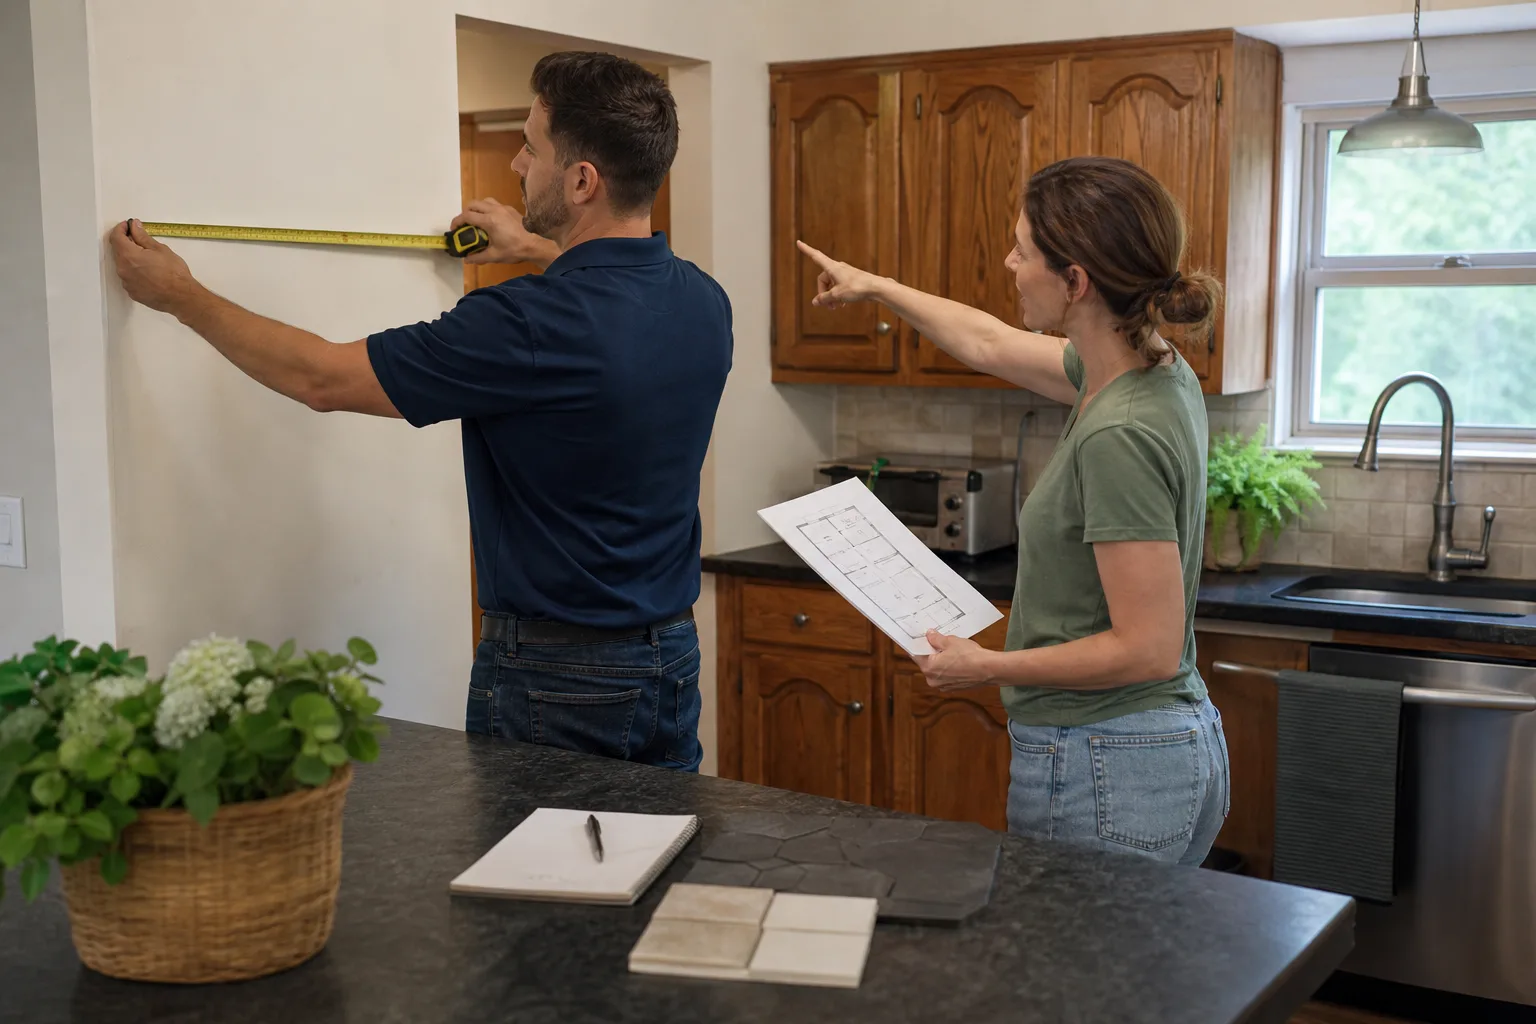
Free written scope consultation - allowances, timeline, and change-order rules on paper before a single trade is scheduled
Fast, Reliable Kitchen Remodeling Across Claremont
Most kitchen remodels in Claremont fall between $14,000 and $45,000, but the real number depends on whether you live in a 1920s Village bungalow or a post-1970s home north of Foothill Blvd. That split matters more than any national average you’ll find online. Bradford Remodeling prices the job by what’s actually behind your walls, not by a template. Call (903) 568-7222 and we’ll walk the site, open the questionable areas, and give you a written price before any work starts.
Why Bradford Remodeling Is Claremont’s Preferred Kitchen Remodeling Company
Claremont homeowners have a particular frustration with remodelers: the crew that shows up late, reprises the job at the door, and leaves a half-finished kitchen with no paperwork. Bradford Remodeling operates under The Garrison Standard, which puts every price and every guarantee in writing before a single tool comes out. That changes how the whole project feels.
We’re part of the Garrison Partners family, established in 2004, and every job here is held to the same written-price discipline. A live person answers our phone 24/7, not a voicemail tree. When you call about a kitchen on Indian Hill Blvd or a bungalow off Bonita Ave, you’ll speak to someone who can schedule a site visit in Claremont and put real numbers in front of you.
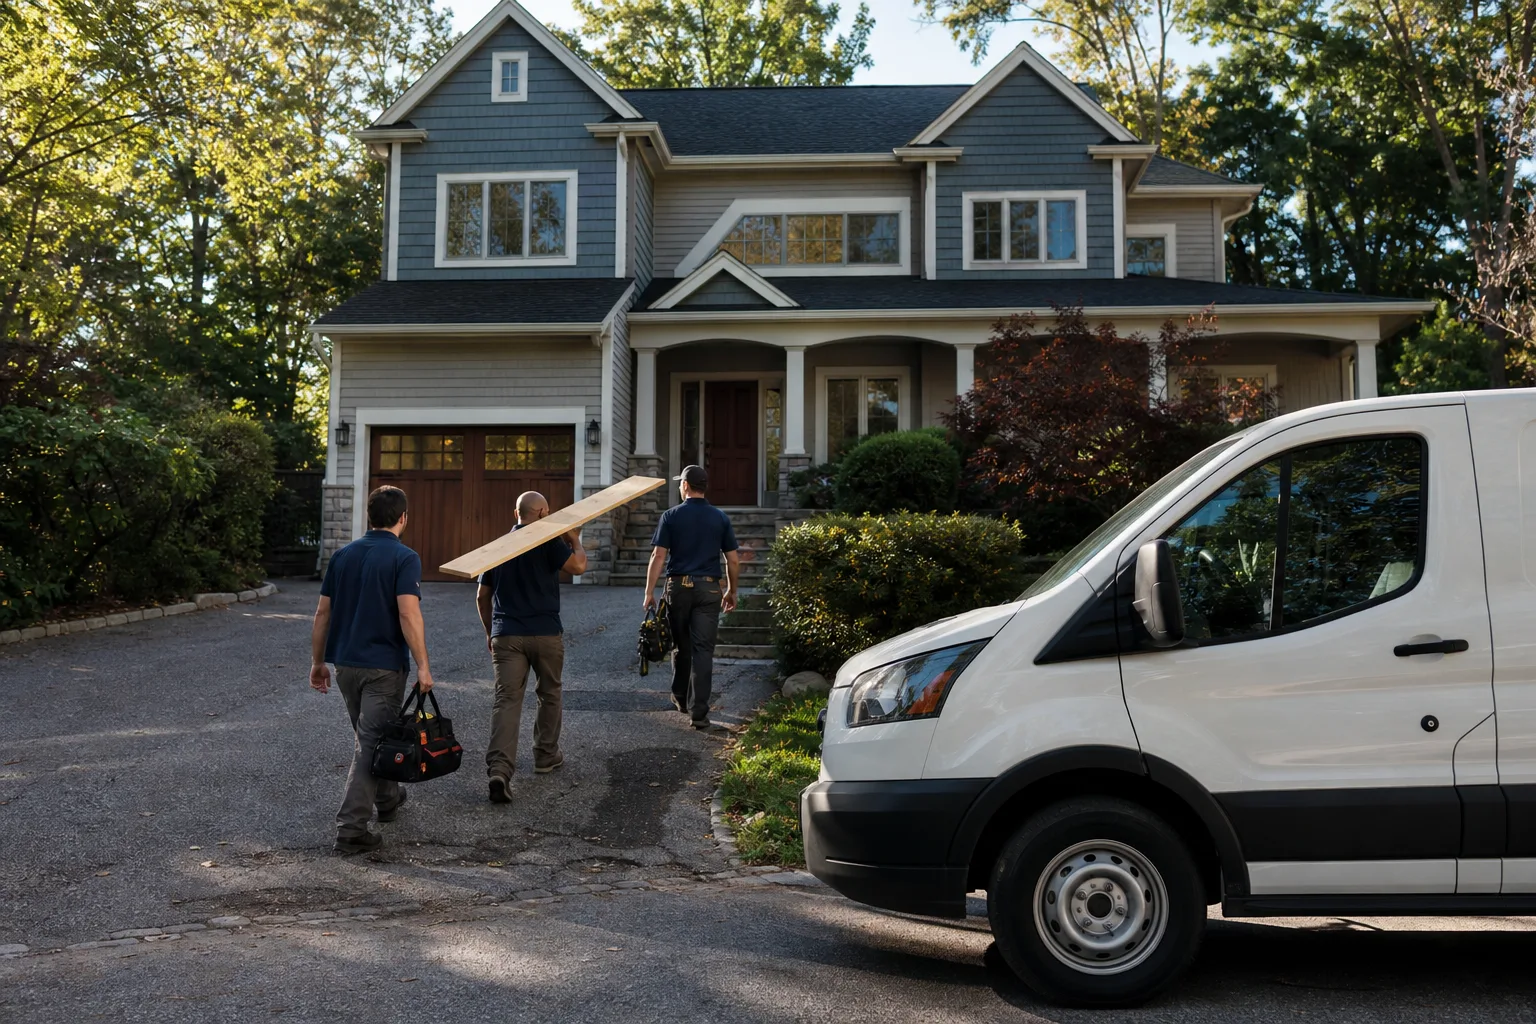
Our crews are background-checked and arrive in uniform. You’ll know who’s walking through your door before they get there. And every completed Claremont kitchen carries the 365-Day Done Right Promise: if the work fails inside that year, we return and correct it at no charge. Curtis Lane runs our operation, and he holds the Claremont jobs to the same standard he’d want on his own street.
Styles & brands we work with
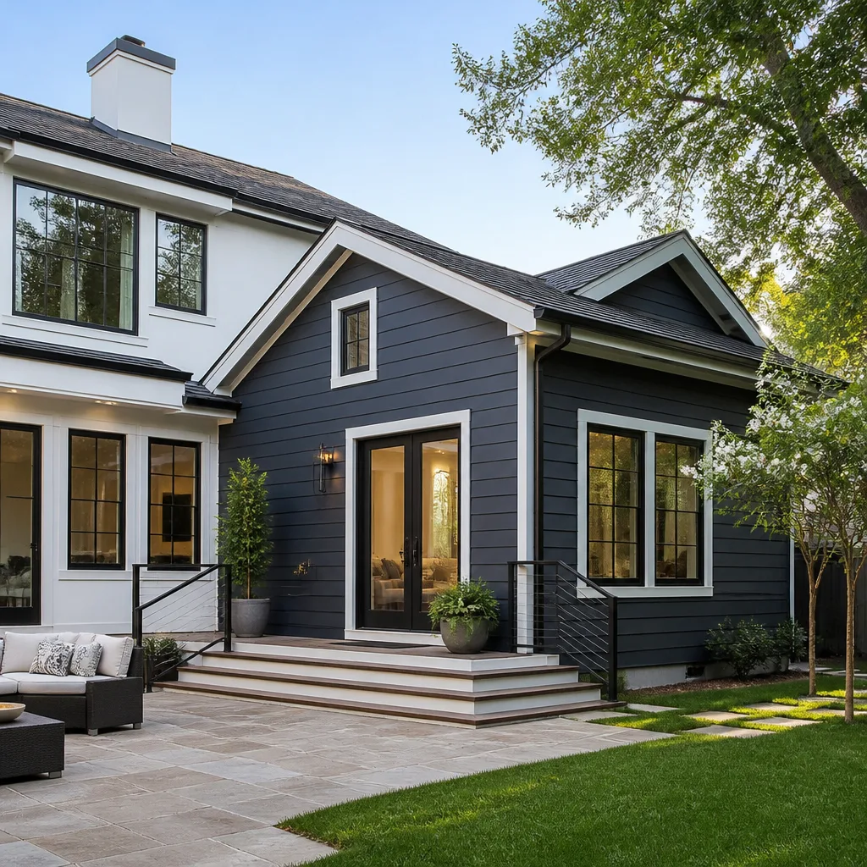
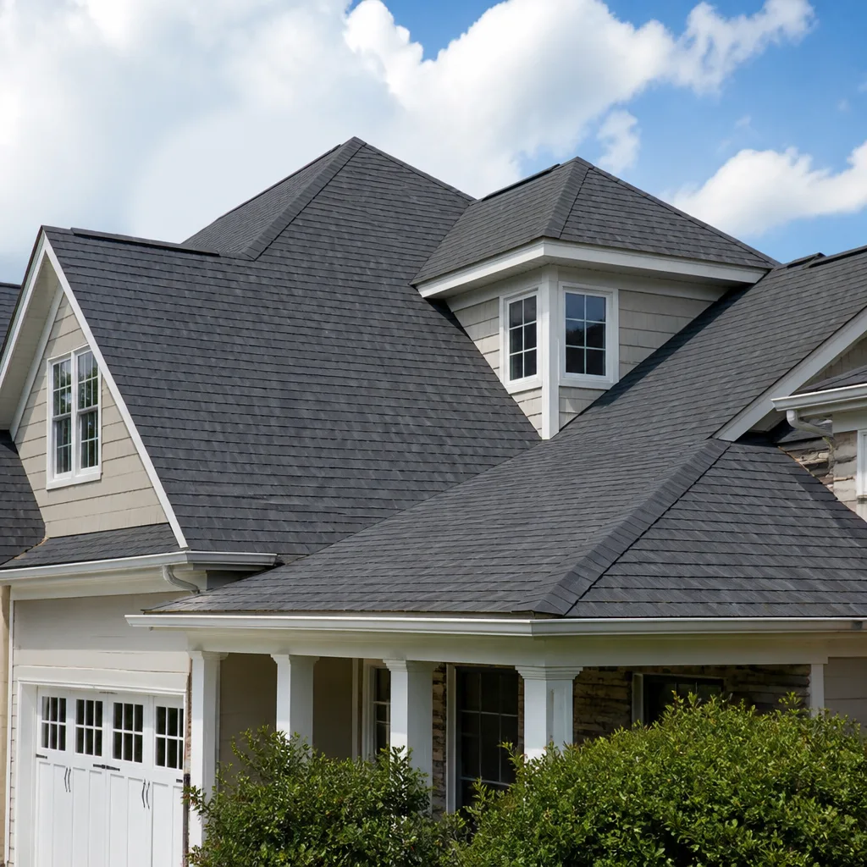
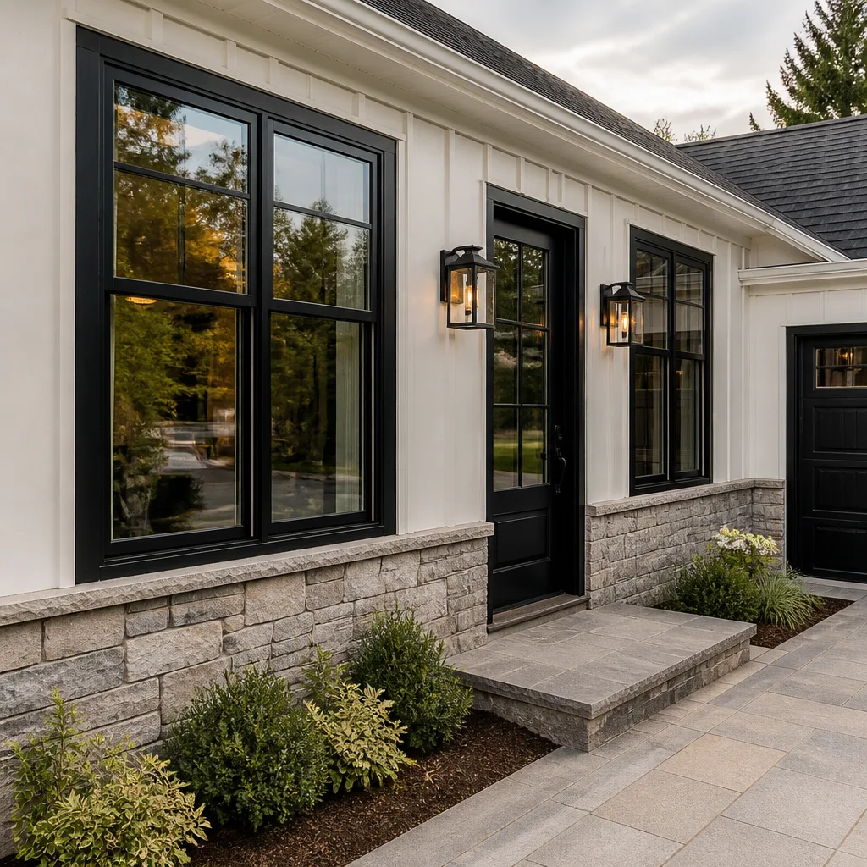
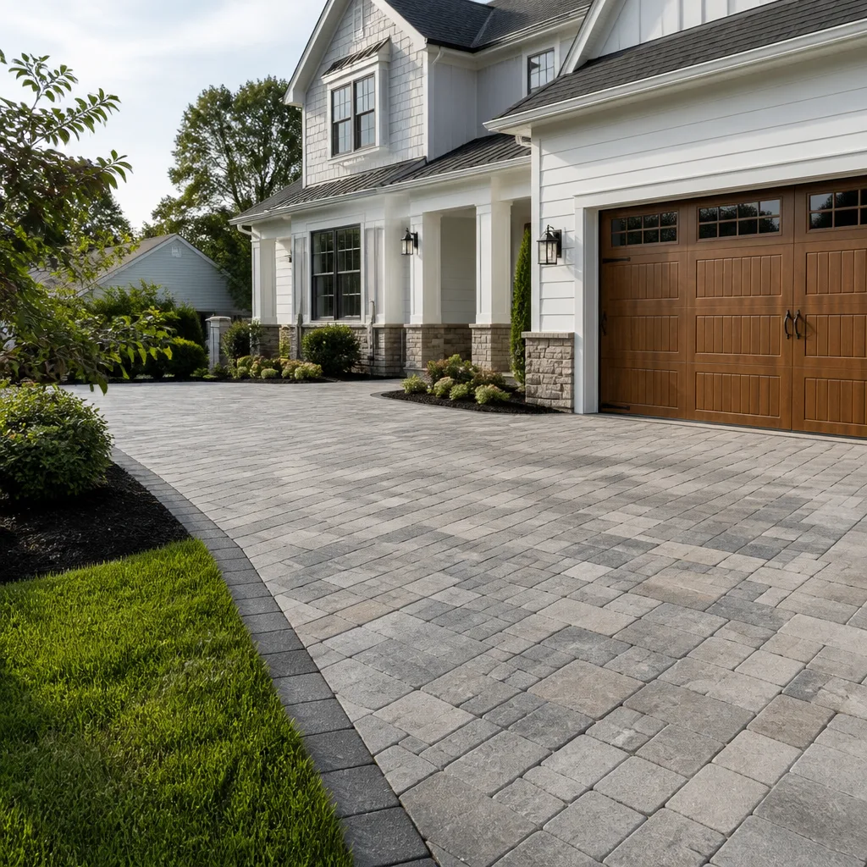
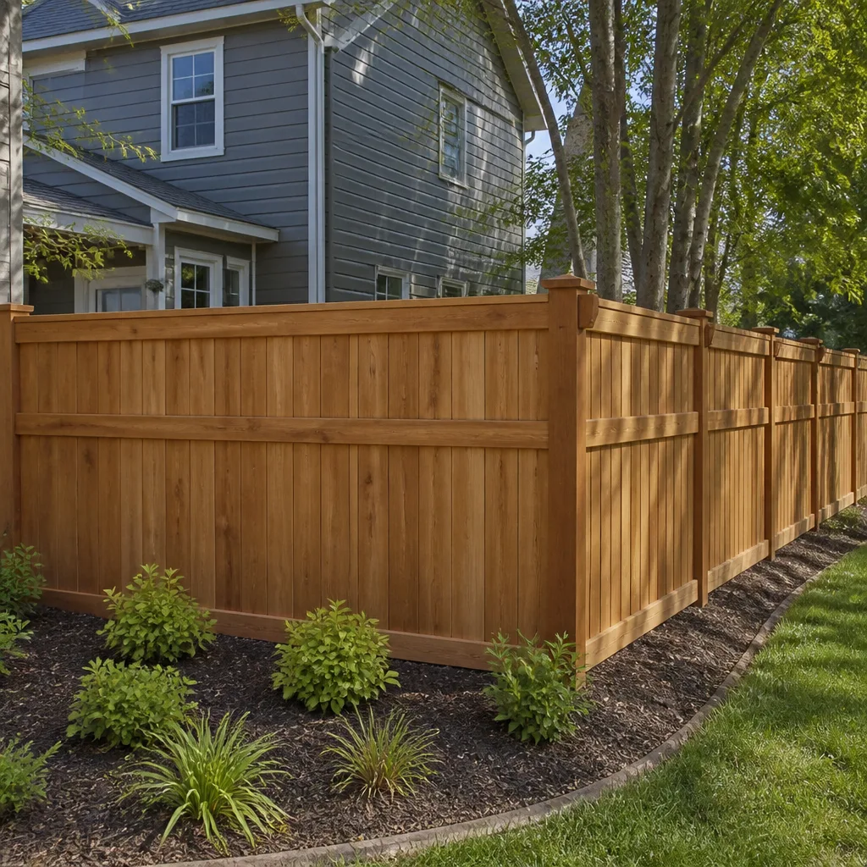
Kitchen Remodeling Contractor in Claremont
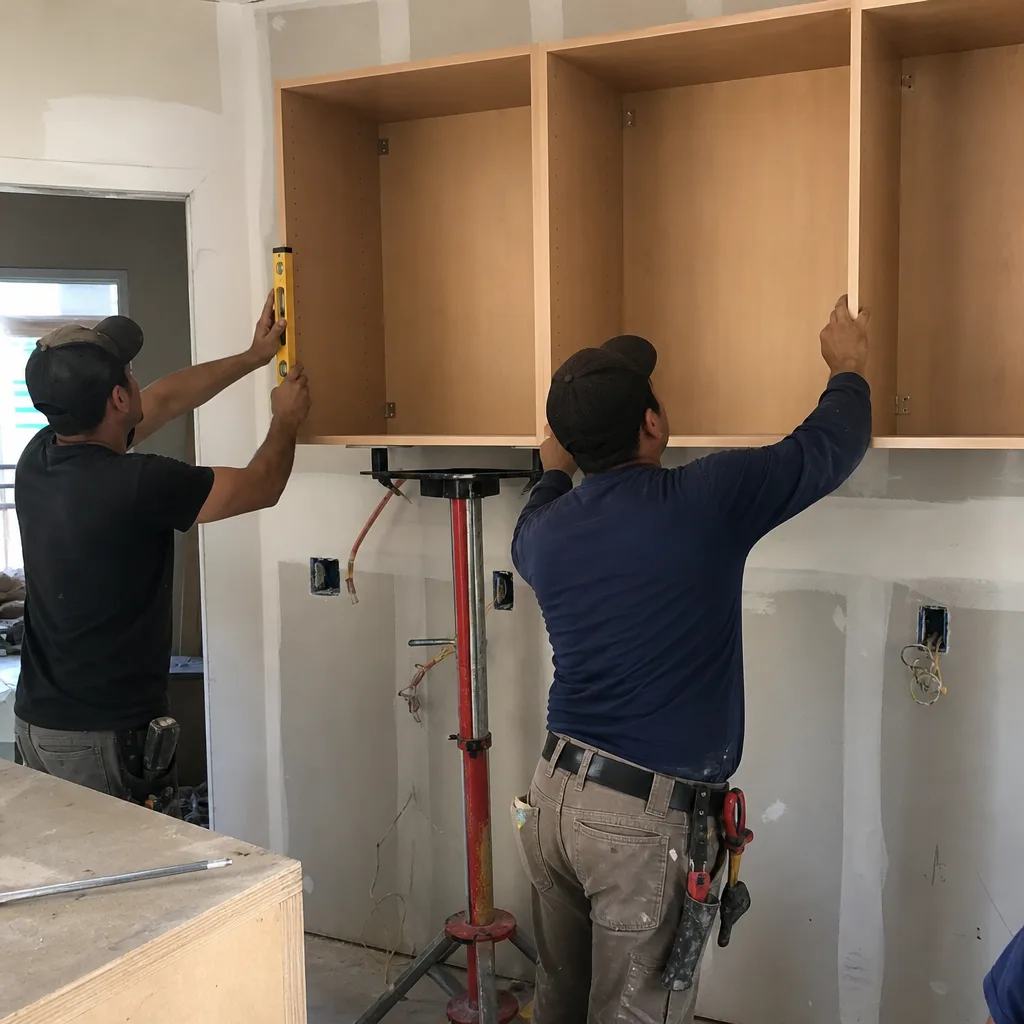
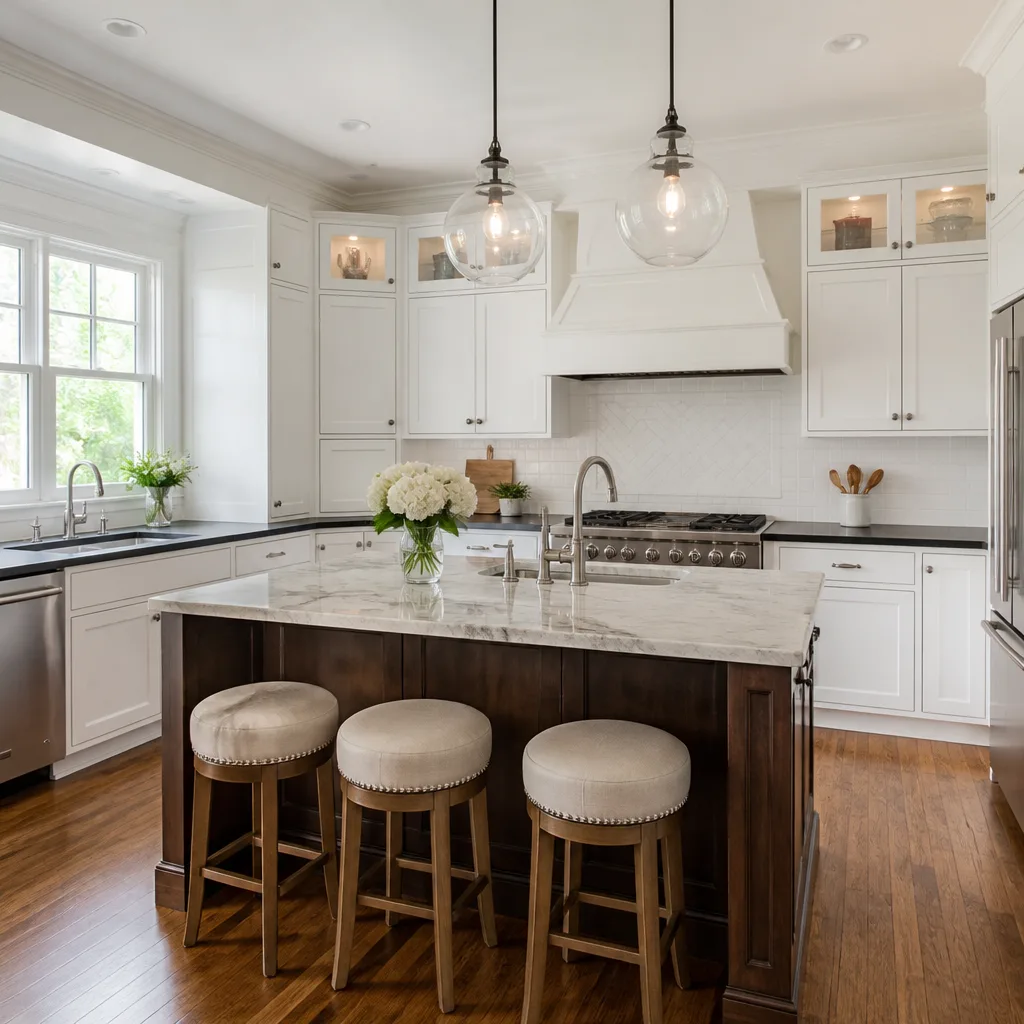
A Kitchen Remodeling Contractor in Claremont with Bradford Remodeling starts by mapping the real scope of the job against the era of your house. The work typically includes demolition, rough-in for gas and electrical, structural changes where walls come out, cabinet and countertop installation, flooring, and finish plumbing. It costs between $14,000 and $45,000 depending on how far the existing conditions push the scope. Village-era homes near the Claremont Village routinely run toward the higher end once we open walls and find what the original builder left behind.
Cabinets, Counters, and Islands
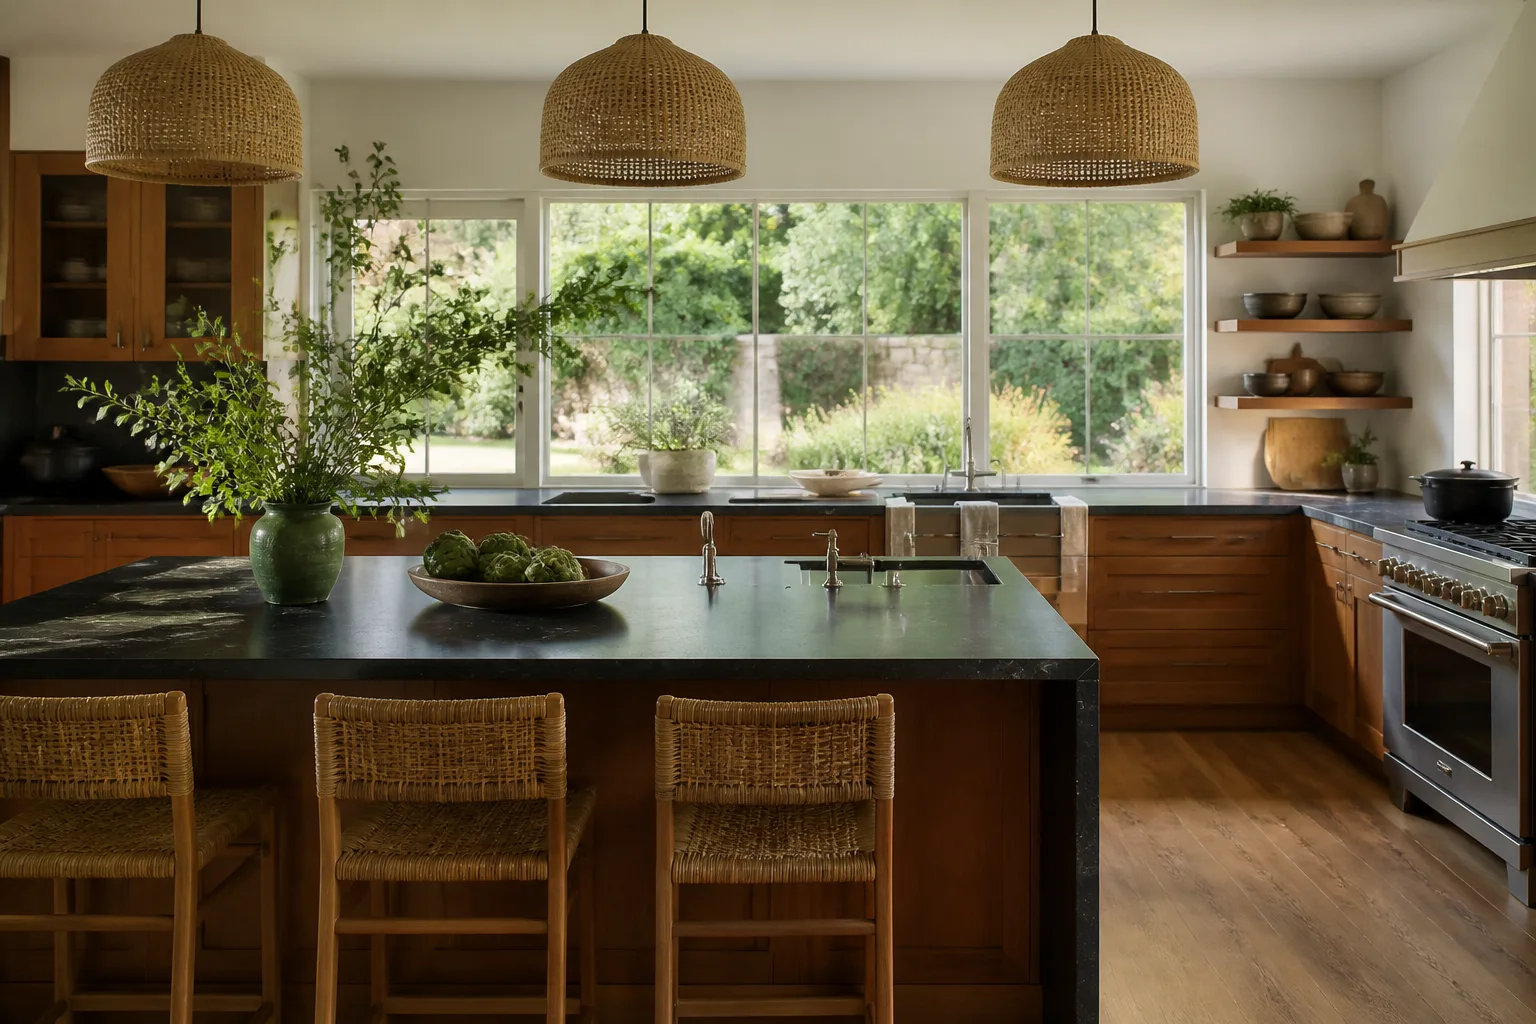
Cabinet installation in Claremont runs $4,000 to $13,000. Countertop installation runs $2,000 to $6,500, and a kitchen island runs $3,000 to $10,000. We install KraftMaid and Wellborn cabinetry, Cambria and Caesarstone surfaces, and Kohler or Moen fixtures. The spec goes in writing so there’s no guesswork at the slab yard later.
Small and Partial Remodels
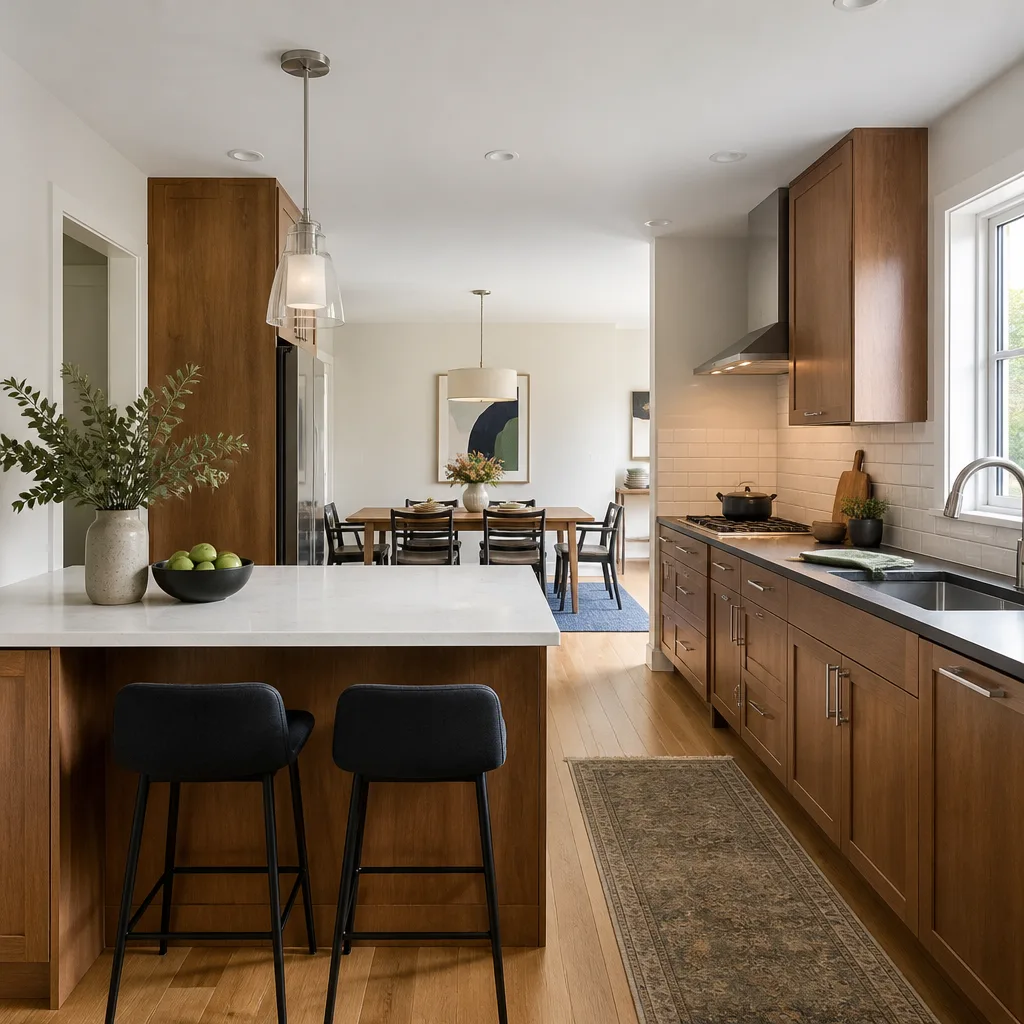
A small kitchen remodel in Claremont runs $9,000 to $20,000, which suits homeowners who are keeping the footprint but refreshing cabinets, counters, backsplash, and fixtures. A backsplash install alone runs $800 to $2,500. Partial remodels are where most Claremont bungalow owners start, and they’re also where the Village-area surprises tend to surface. Budget the opening-up work separately and you won’t get caught.
Kitchen Design in Claremont
Kitchen Design for a Claremont home has to respect the structure before it asks what the island should look like. In the 1920s and 1930s bungalows around the Village, original kitchens sit on undersized joists and old plank subfloors. North of Foothill Blvd, the post-1970s builds often have open plans already and the design question is more about appliance layout and finish selection. A full Kitchen Remodeling design engagement from Bradford covers both conditions, starting with a site walk that verifies what can and cannot move.
Layouts for Village-Era Homes
Older Claremont kitchens trend narrow, with load-bearing walls that look removable and usually aren’t. We design around that reality from day one. If you want a structural change, we pull the city permit, engineer the header, and get the inspection sign-off before drywall goes back up.
Layouts for Newer Builds
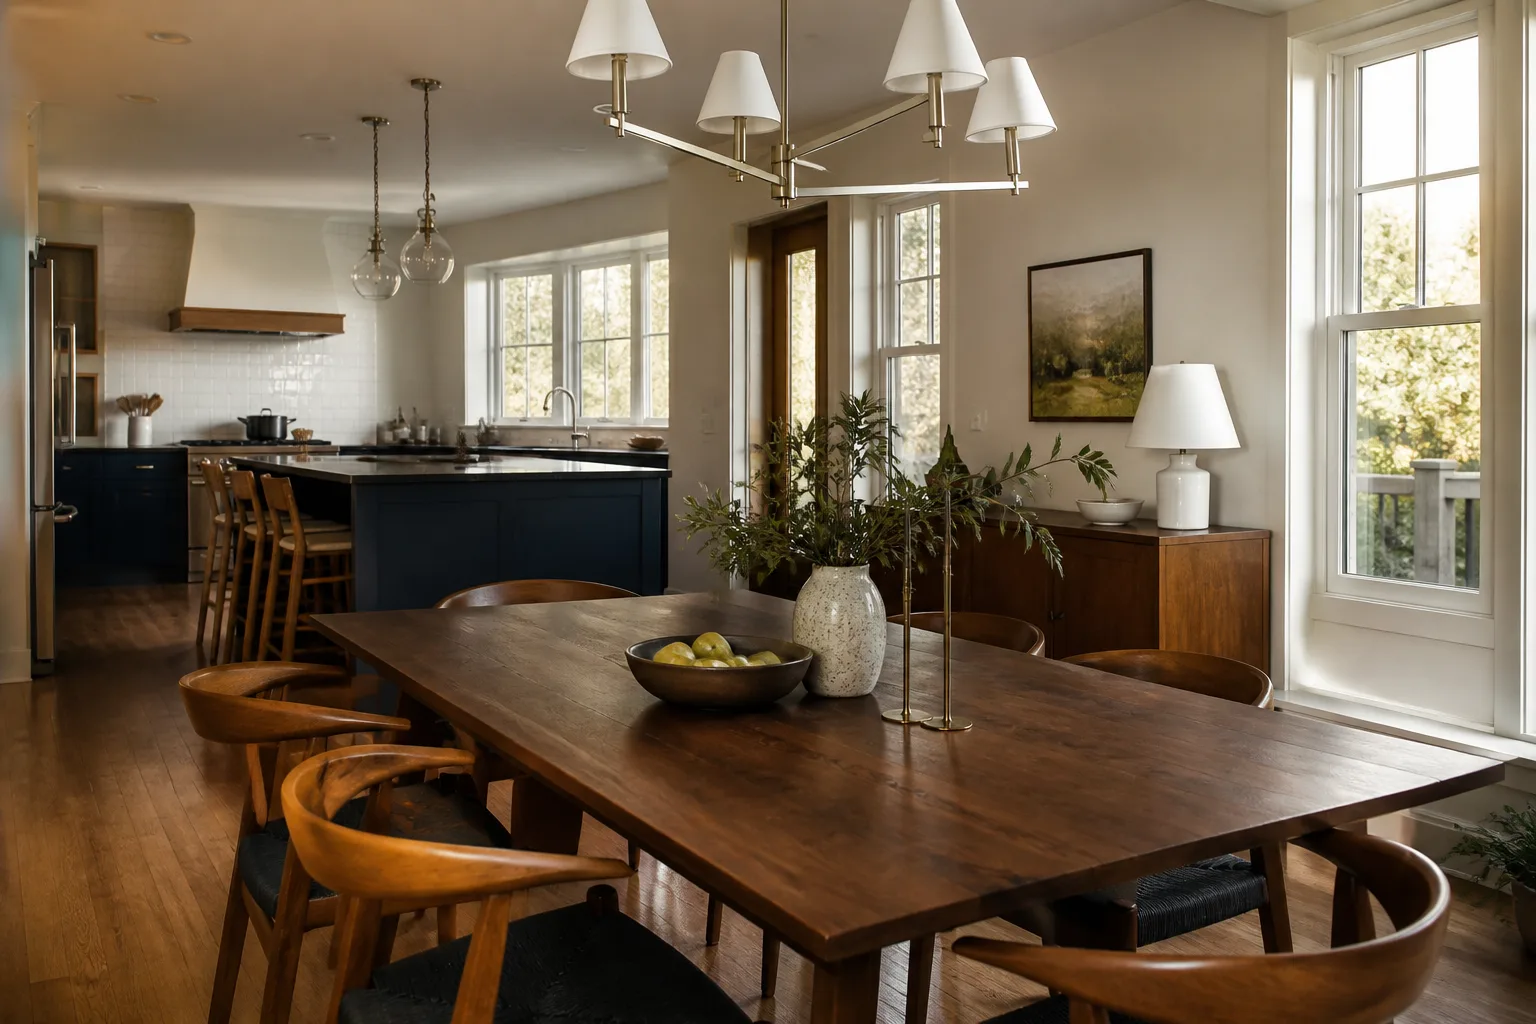
Post-1970s Claremont homes usually give us more room to work. The design conversation shifts to cabinet run length, island sizing, countertop slab selection, and the electrical rough-in needed for a modern appliance wall. Either way, you get a written line-item scope that includes the allowances you selected, not a vague number that drifts later.
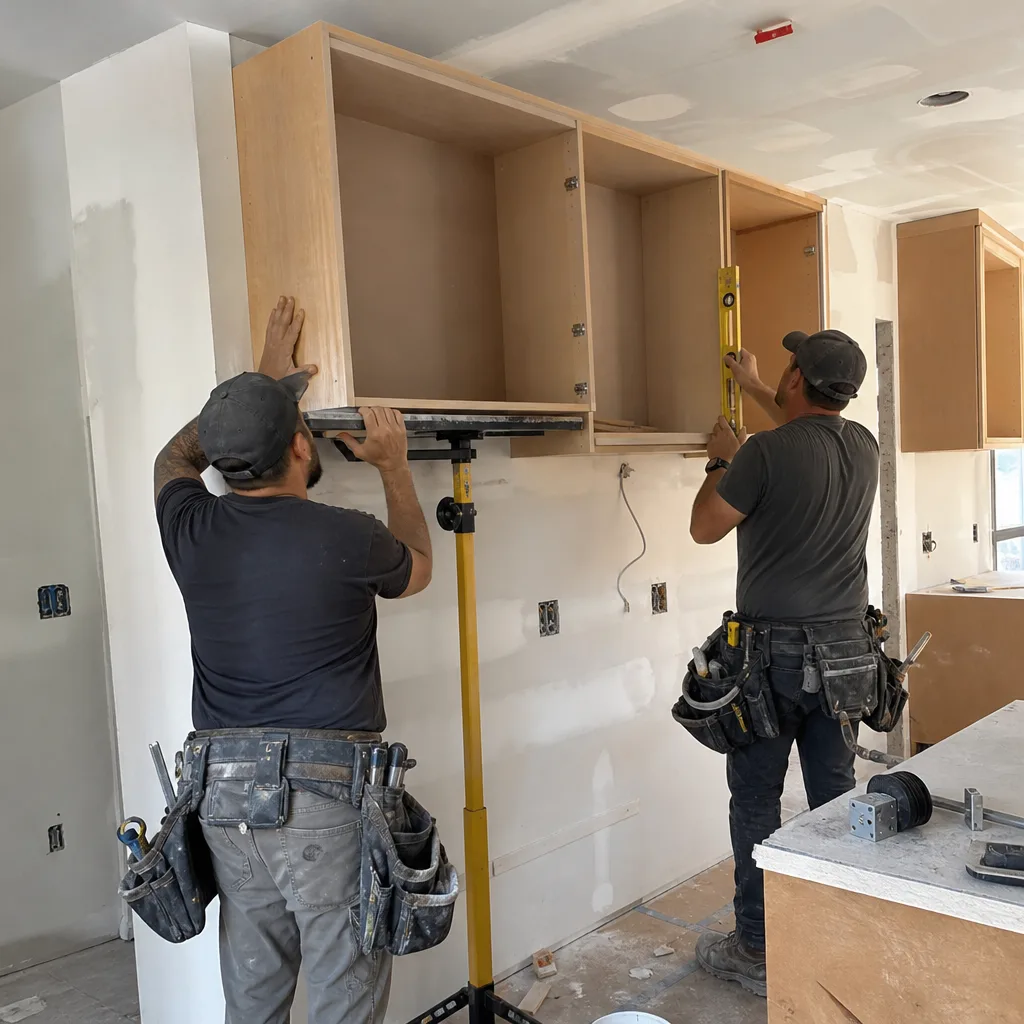
Trusted Brands We Service in Claremont
Bradford Remodeling specifies name-brand materials with traceable manufacturer warranties: KraftMaid and Wellborn cabinetry, Cambria and Caesarstone surfaces, Kohler and Moen fixtures. We also work with documented modular and prefab kitchen systems where the project calls for them, including Abodu and Cover, which Claremont homeowners sometimes spec for faster, factory-built kitchen cores. Using documented brands means the warranty behind the product stands behind our own guarantee, and no part of the spec is left to guesswork.
See the difference
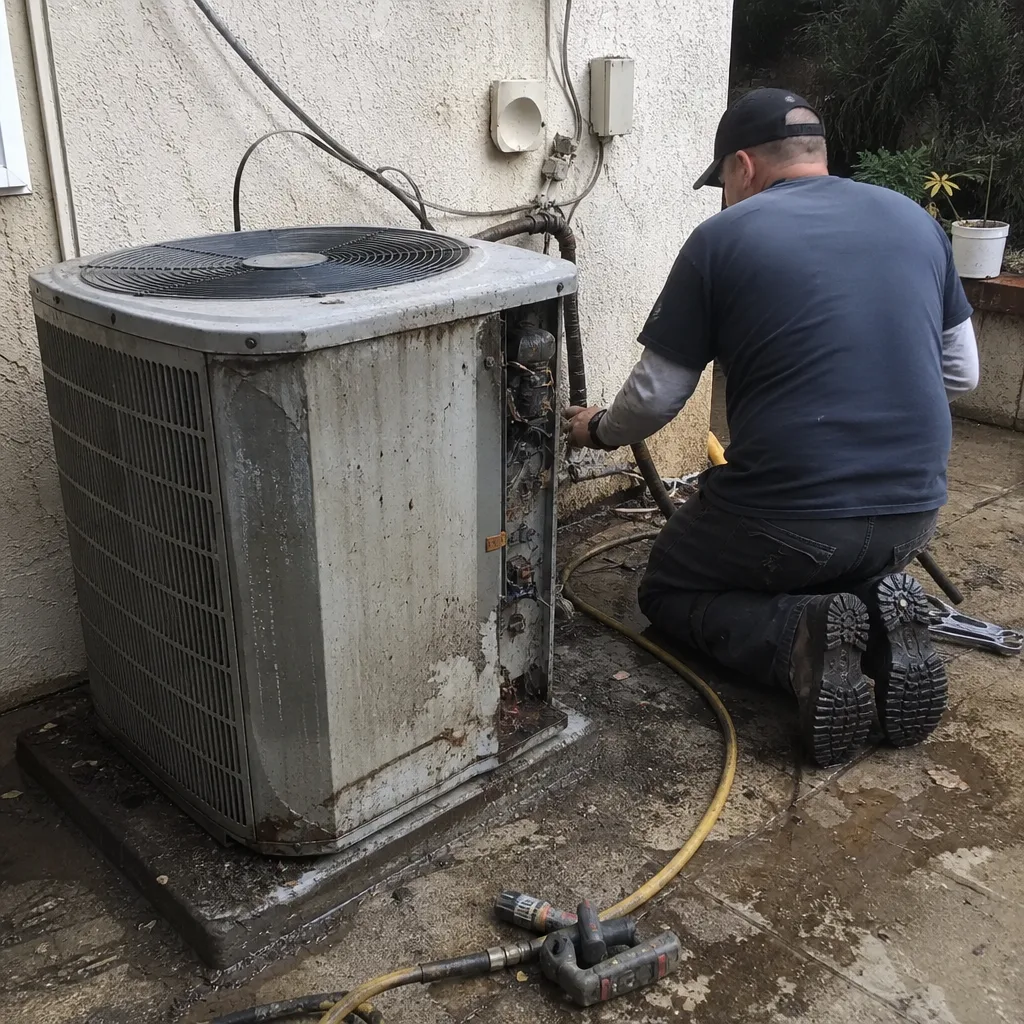 Before
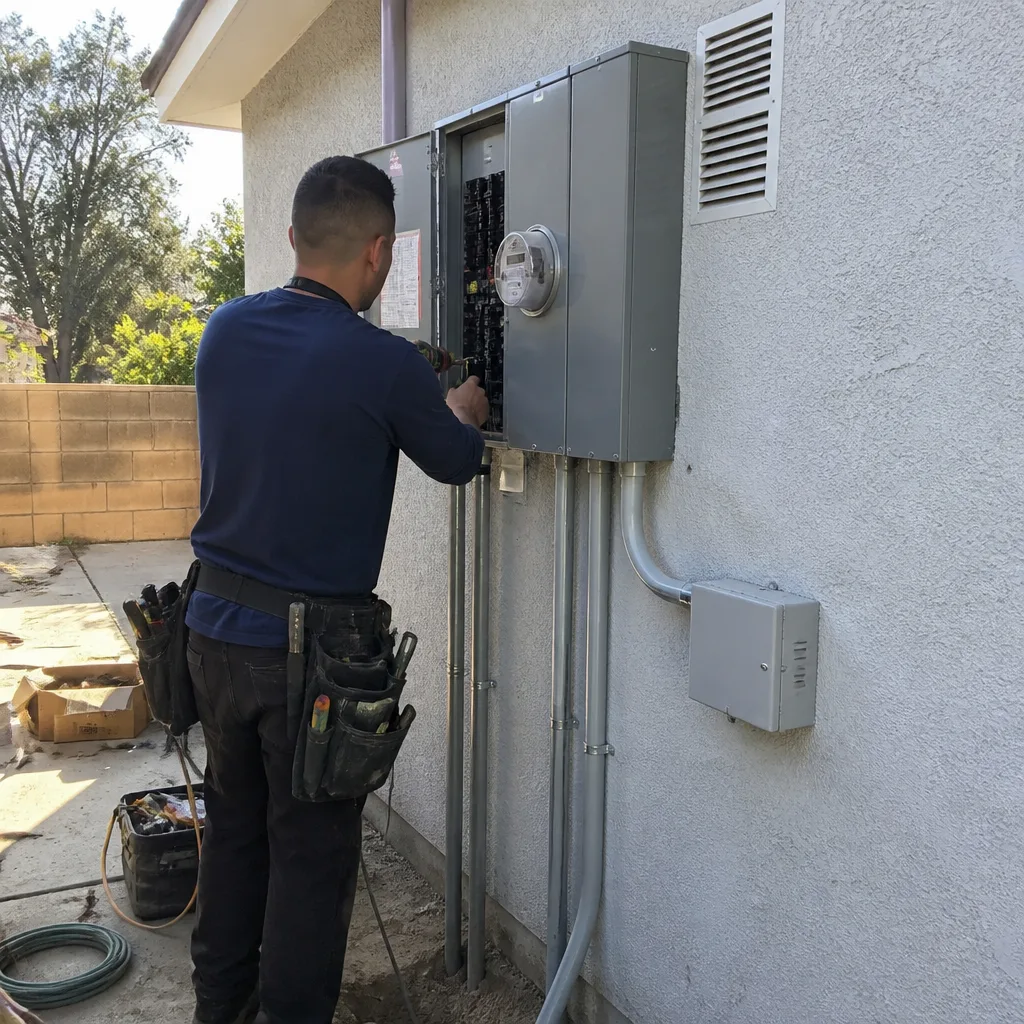 After
After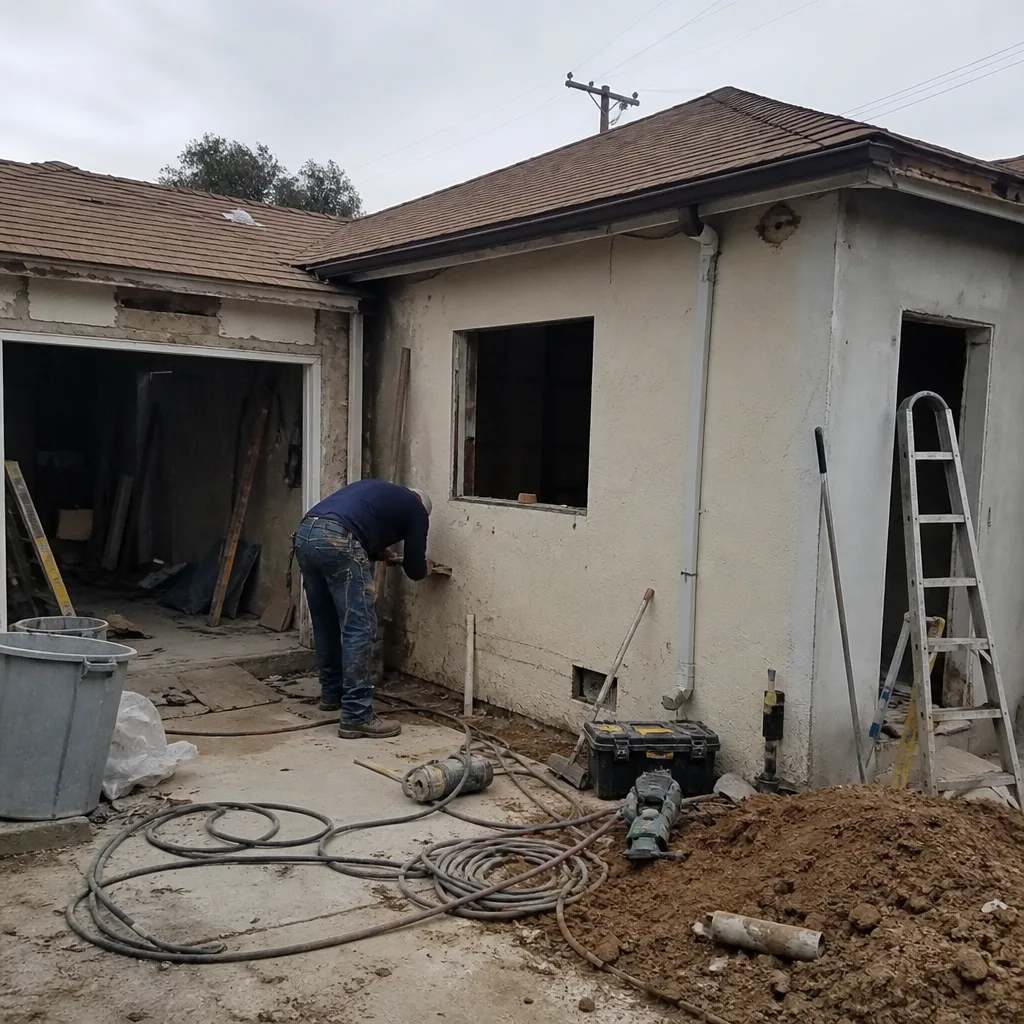 Before
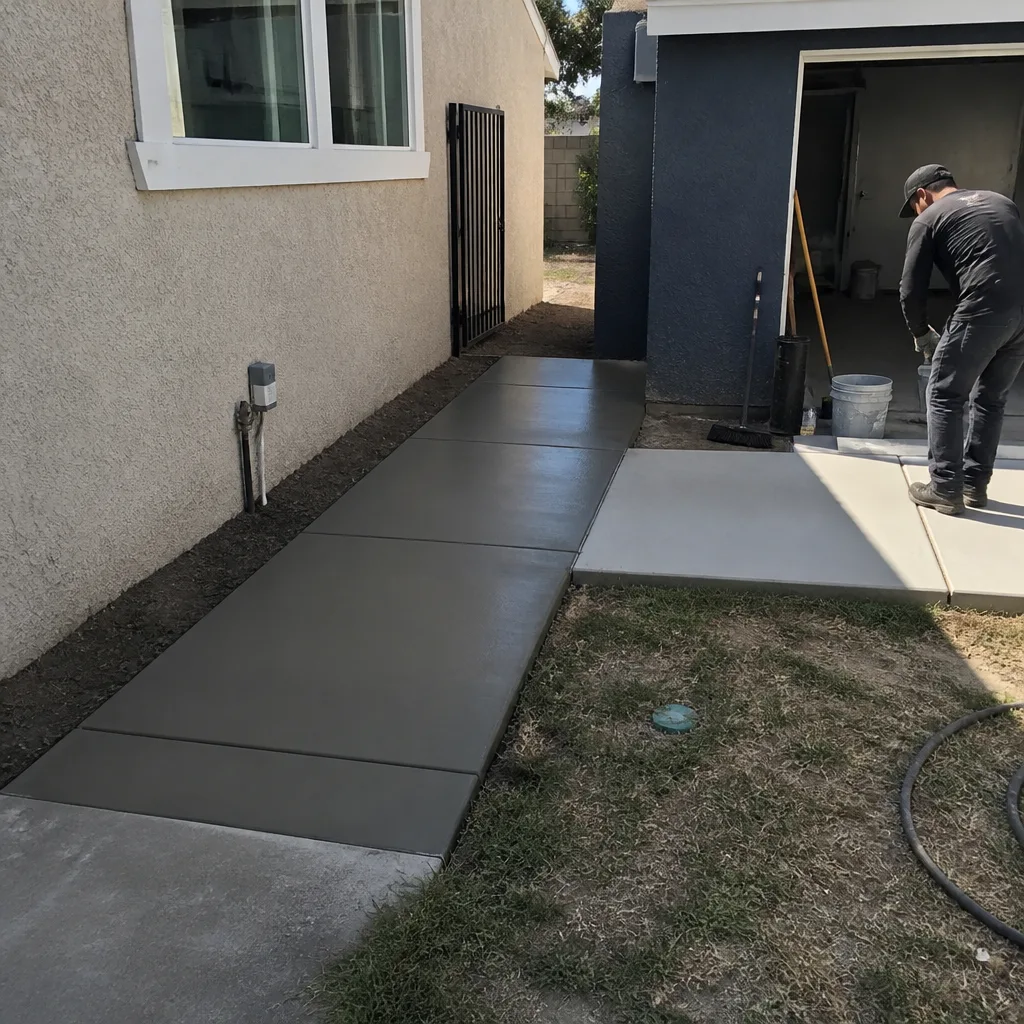 After
After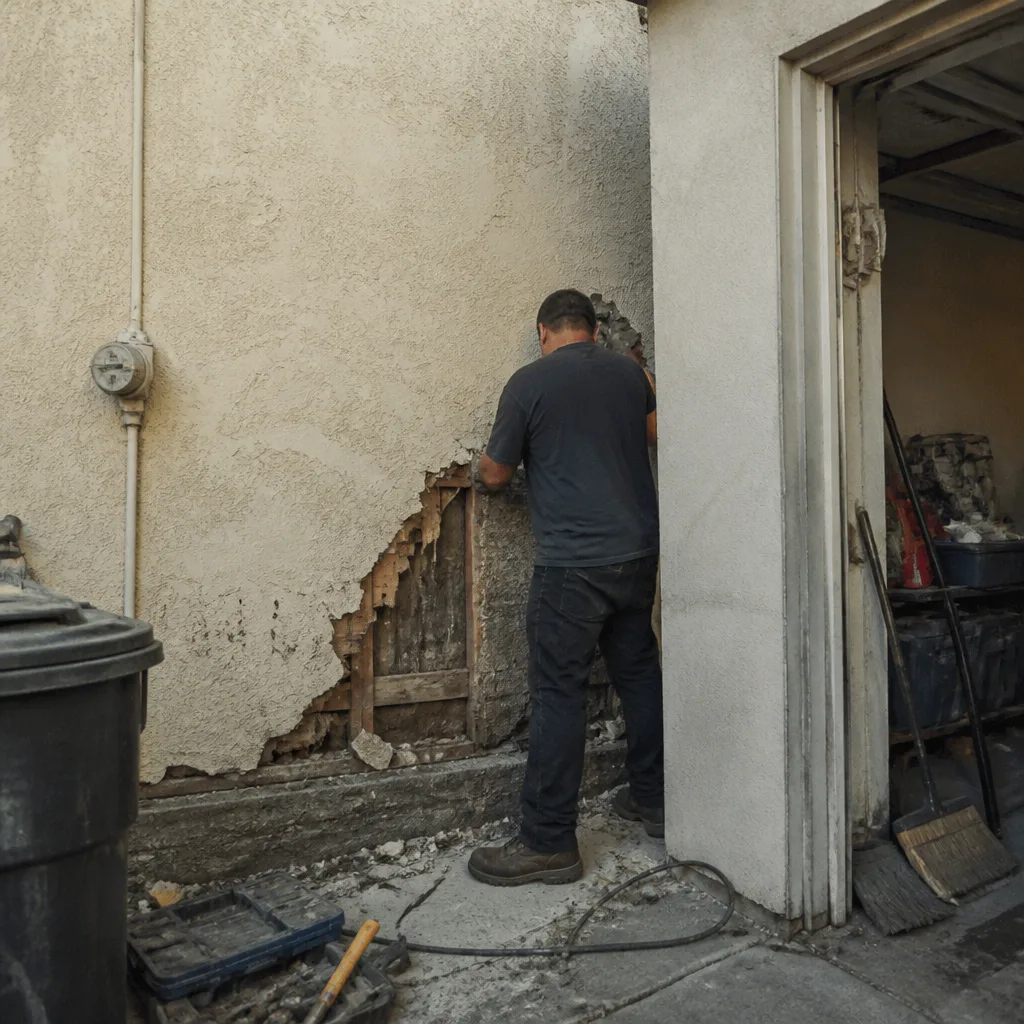 Before
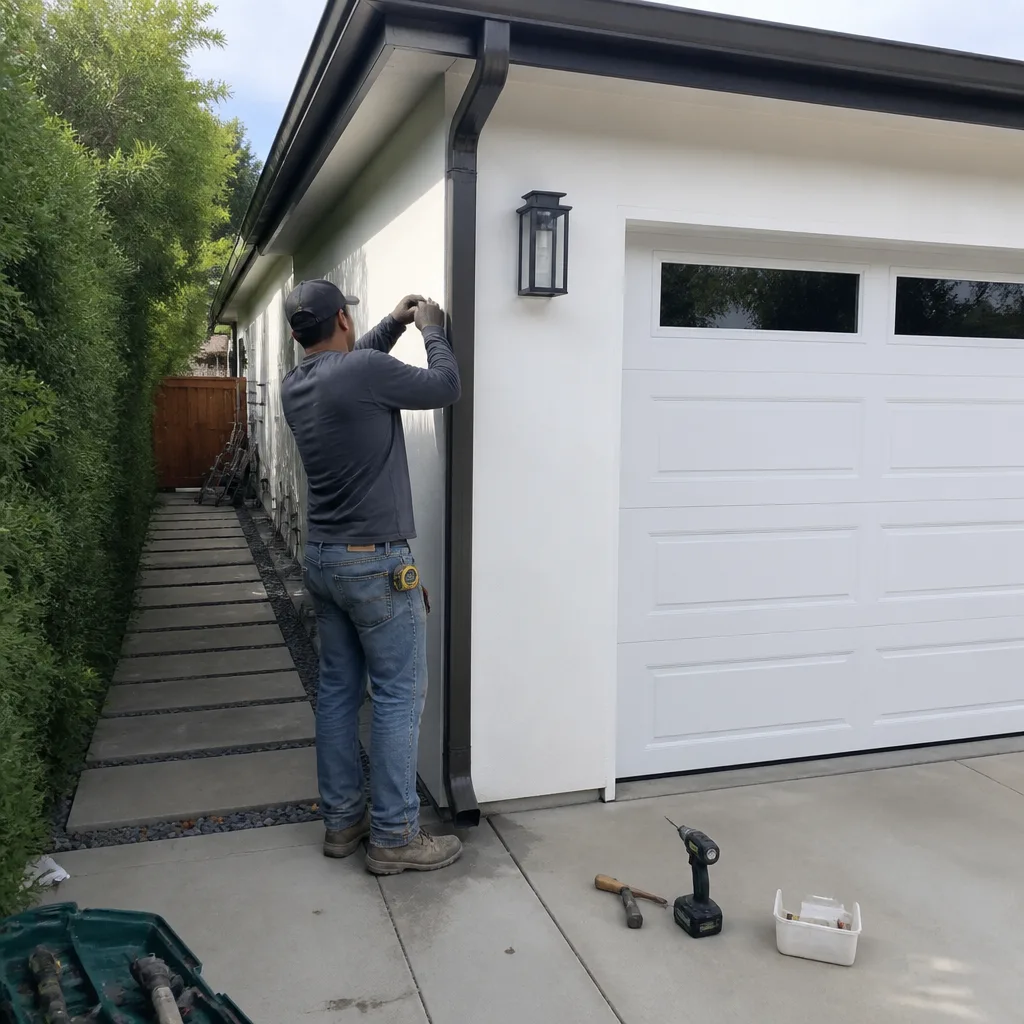 After
AfterCommon Kitchen Remodeling Problems We See in Claremont Homes
- Village-era walls hiding structural surprises. Homes near the Claremont Village were built when load-bearing walls weren’t always framed with proper headers. We’ve found walls that looked like partitions carrying roof load with nothing but dimensional lumber stacked in place.
- Knob-and-tube electrical still live in the original circuit run. A 1930s bungalow kitchen can look fine at the outlet and still have old cloth-wrapped wiring behind the lath. That wiring must be addressed when we open the walls, or the rough-in won’t pass inspection.
- Soft subfloors under old plank and tile. Original plank subfloors flex under modern tile and stone. Skipping the subfloor work means cracked grout and failed tile inside two years, and that’s exactly what the 365-Day Done Right Promise is built to catch.
- Permits skipped or deferred on gas and structural work. A kitchen remodel in Claremont touches gas lines, electrical, and often a load path. If the permit was never pulled, the inspection never happened, and the sign-off never lands in the homeowner’s hand. That surfaces at resale and forces finished walls to come back open.
Pricing for Kitchen Remodeling in Claremont, CA
Here’s what a kitchen remodel in Claremont actually costs, by line item.
| Scope | Claremont Price Range |
|---|---|
| Full Kitchen Remodel | $14,000 – $45,000 |
| Small Kitchen Remodel | $9,000 – $20,000 |
| Cabinet Installation | $4,000 – $13,000 |
| Countertop Installation | $2,000 – $6,500 |
| Backsplash Installation | $800 – $2,500 |
| Kitchen Island Installation | $3,000 – $10,000 |
What moves a Claremont bid within those ranges is the era of the house and what’s behind the drywall. A 1930s Village bungalow with load-bearing walls and old wiring will price higher than a 1990s build north of Foothill with an open plan and clean rough-in. The Garrison Standard means you get a written number before work starts, and that number holds unless you change the scope. Call (903) 568-7222 for your free estimate.
We Also Serve Cities Near Claremont
Bradford Remodeling runs Claremont jobs with crews who know the local building stock. We also serve homeowners in Montclair, La Verne, Upland, and Ontario. If you’re in one of those cities and your kitchen is due, call (903) 568-7222 and we’ll schedule the same written-price site walk.
Serving Claremont, CA - Our Local Coverage Area
We’re based in the Claremont area and know this community well. Use the map below to see our service coverage - if you’re nearby, we can almost certainly help.
FAQs About Kitchen Remodeling in Claremont
Yes, if the work touches gas, electrical, structural changes, or the plumbing rough-in. In Claremont, a kitchen remodel that moves a gas line or removes a wall needs a city permit and an inspection sign-off. Bradford Remodeling pulls the permits, schedules the inspections, and hands you the sign-off at close. Call (903) 568-7222 to confirm what your specific scope requires.
The era of the house drives the cost more than any design choice. Village-area bungalows built in the 1920s through 1940s hide undersized framing, old electrical, and soft subfloors that must be opened and corrected before finish work starts, which adds $3,000 to $8,000 on average. Newer homes north of Foothill Blvd usually come in at the lower end of the $14,000 to $45,000 range. Call (903) 568-7222 and we’ll give you a written line-item breakdown for your specific house.
A full kitchen remodel in Claremont typically runs 6 to 10 weeks from demo to final walkthrough. Permit-gated inspections on gas, electrical, and structural work set the pace here, and a Village-area bungalow with structural surprises will run toward the longer end. Bradford Remodeling works backward from the inspection calendar so you know the schedule before we start. Call (903) 568-7222 for a realistic timeline on your project.
Your contract should include a written line-item price, a material allowances schedule that names the specific cabinet and countertop lines, a permit and inspection scope, a start and completion calendar, and the signed guarantee terms. The Garrison Standard requires every Bradford Remodeling job to carry exactly that before the first tool comes out. Call (903) 568-7222 and we’ll walk you through a sample contract.
The price only changes if the scope changes, and that change goes into a written change order before any additional work starts. We saw this on a 1930s bungalow near the Claremont Village where a wall the homeowner wanted removed turned out to be load-bearing with no header. We pulled a revision, added a structural beam, and the scope of work grew before any KraftMaid cabinet came off the truck. The change order was in writing, signed, and priced before we touched the beam. Call (903) 568-7222 if you want a contractor who runs scoping that way.
Written by Curtis Lane, Owner at Bradford Remodeling, serving Claremont since 2004.