Free written scope consultation - allowances, timeline, and change-order rules on paper before a single trade is scheduled
How Much Does a Home Addition Cost?
A home addition in most markets runs anywhere from $150 to $500 or more per square foot, depending on the type of addition, the complexity of the structural work, and the finishes you choose. That range is wide because a bumped-out mudroom and a two-story primary suite are fundamentally different projects. The only number that actually matters for your home is the one in writing, before a single board gets cut.
Here is what drives that number up or down, what to watch for when you are comparing bids, and how your local Bradford Remodeling team walks you from estimate to finished addition without the price moving on you at the door.
What’s Happening When You Search This Question
You are not just curious about square-foot costs. You are standing in a house that has run out of room, and you are trying to figure out whether an addition is something you can actually do or whether the number will come back so high it stops the conversation before it starts. That is a reasonable place to be.
Most homeowners who search this question are weighing one of three situations: they need more living space and moving is not the answer, they want to bring an aging parent closer without losing privacy, or they have a specific room – a kitchen, a primary suite, a garage – that simply does not work anymore. The addition is the solution. The cost question is the gate.
The frustrating part is that most of the numbers floating around online are averages pulled from national surveys that do not account for your foundation type, your roofline, your local material costs, or the condition of the framing that the new addition has to tie into. A ballpark from the internet is not a plan. A written estimate from a contractor who has walked your property is.
Styles & brands we work with
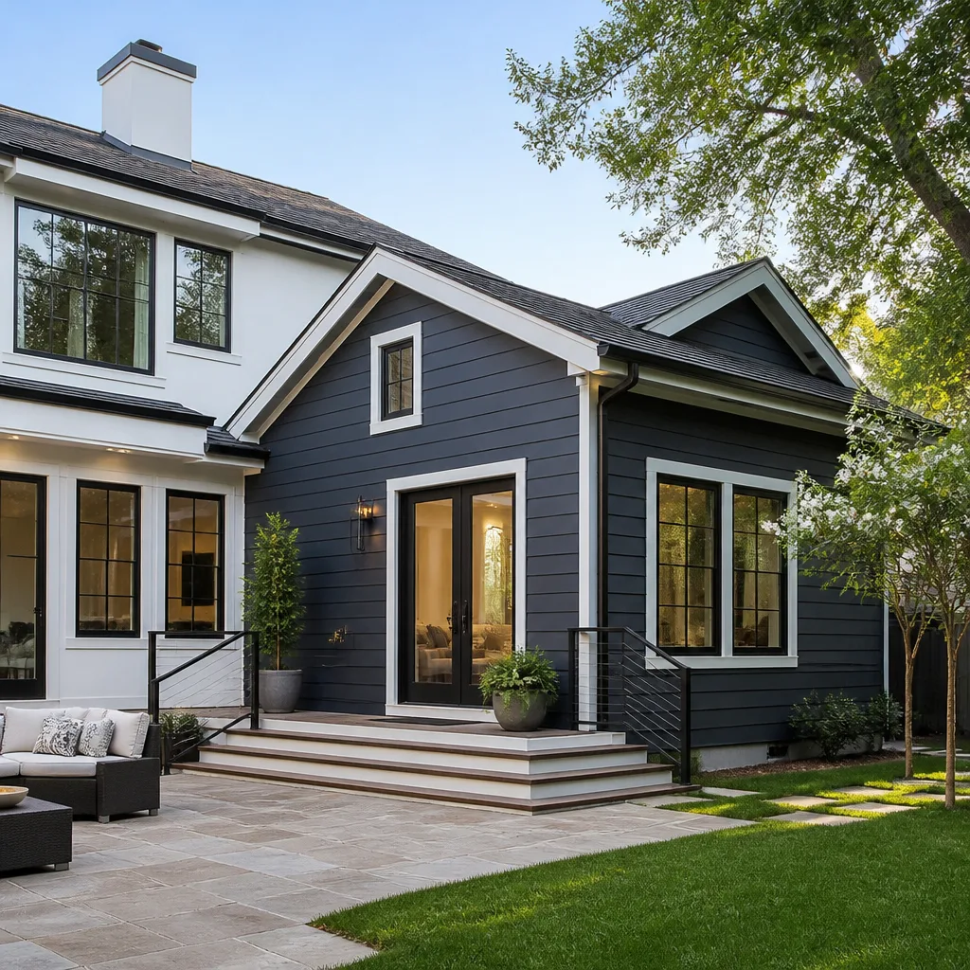
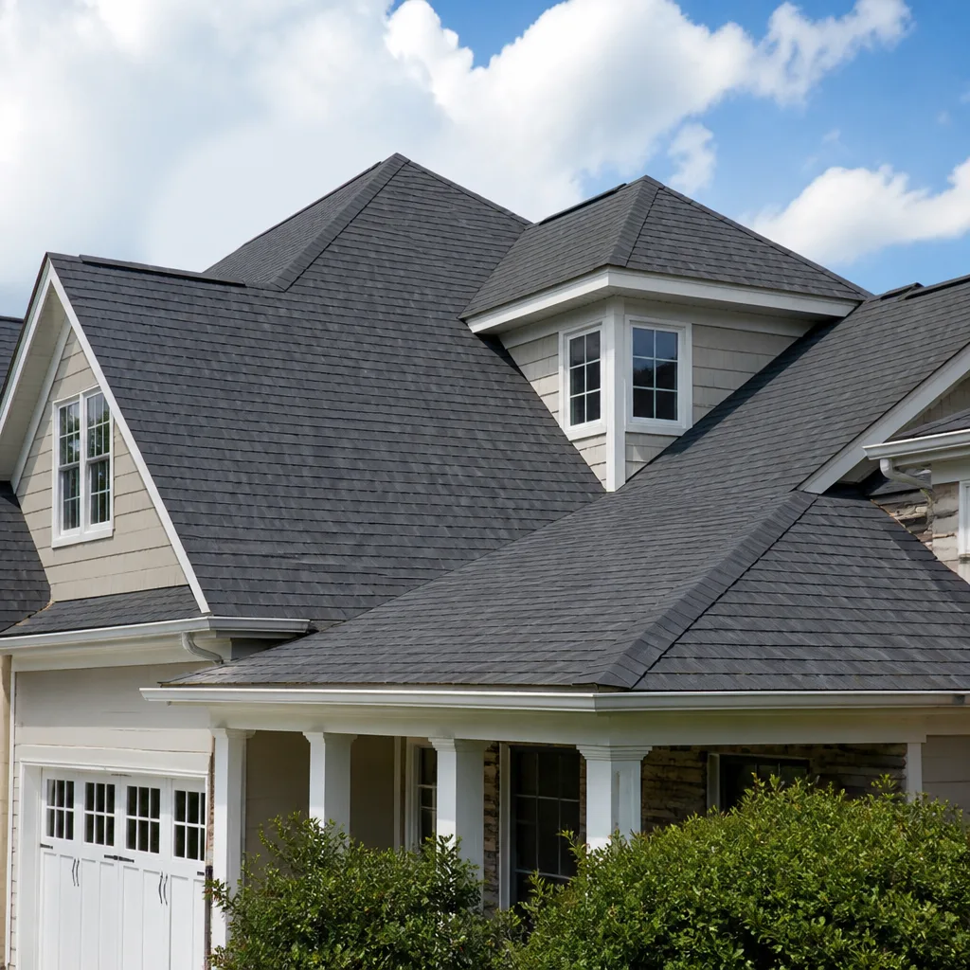
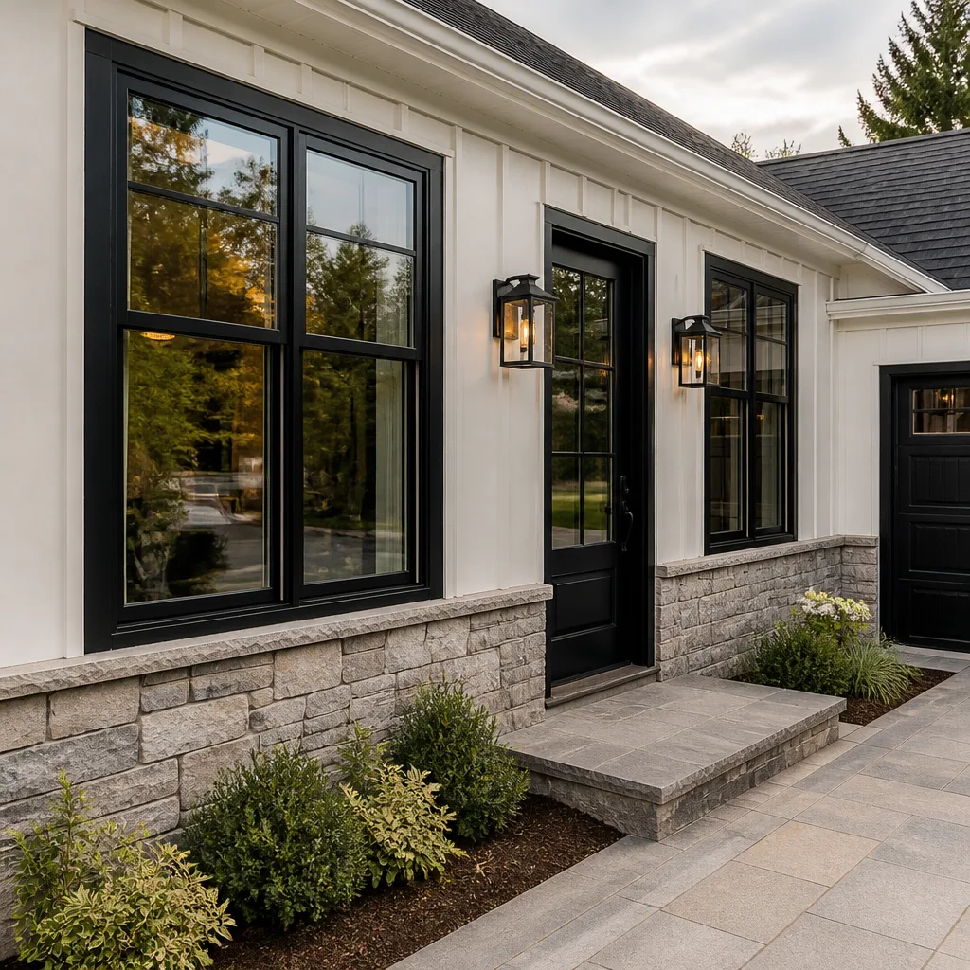
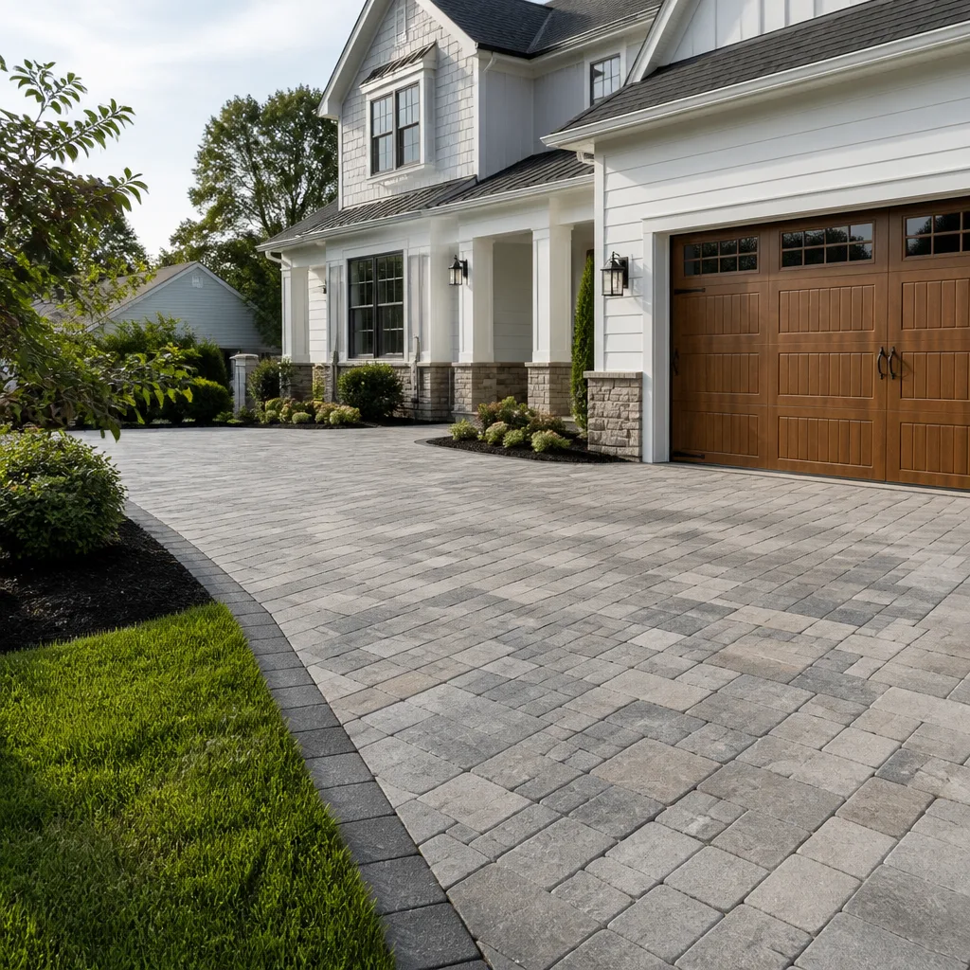
Why the Cost Varies So Much
Type of Addition and Structural Complexity
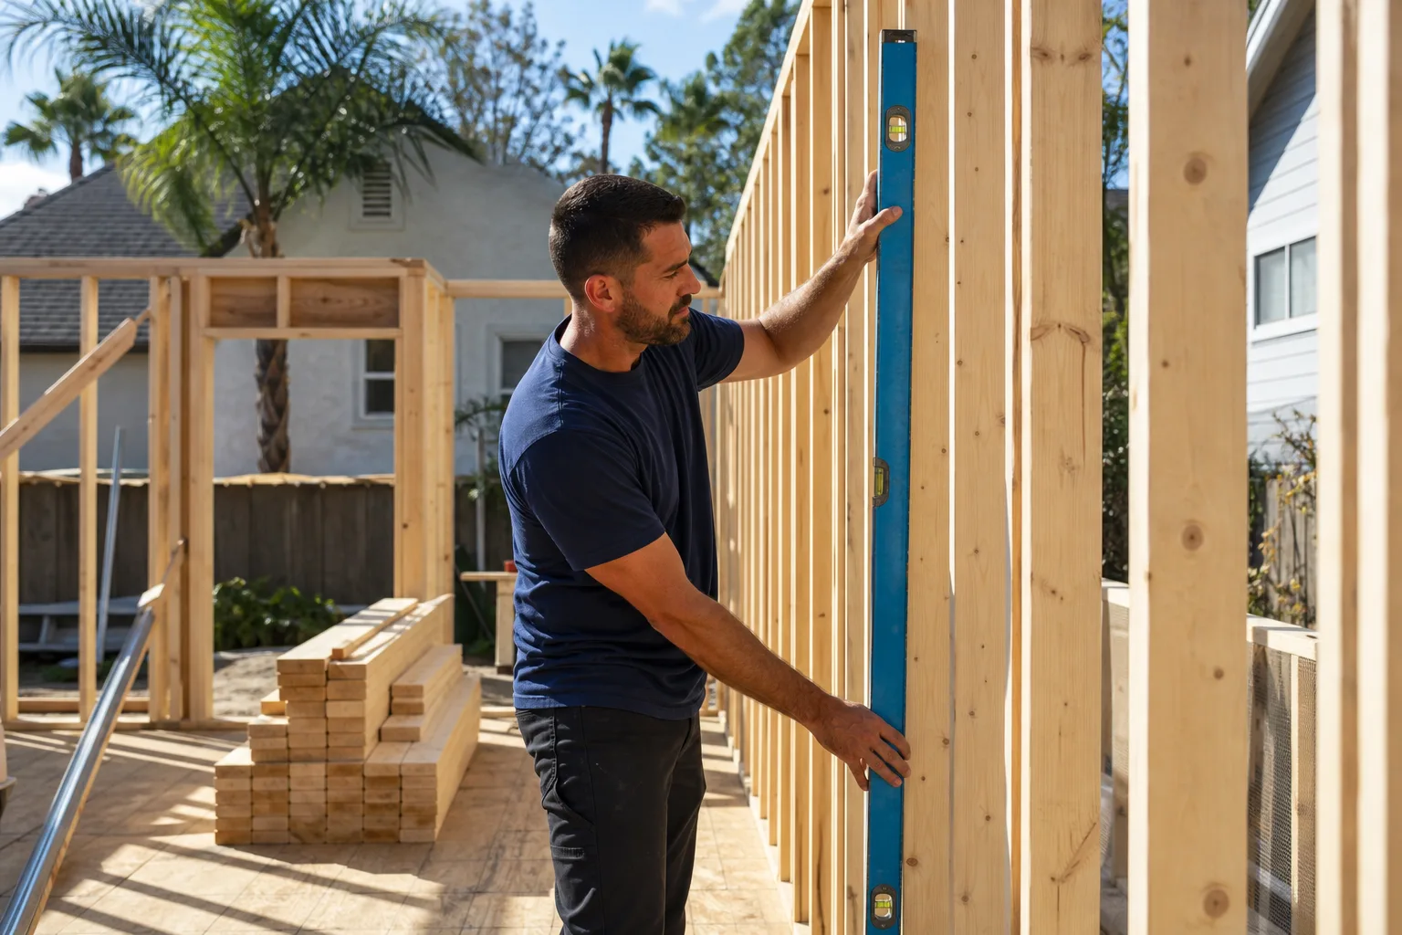
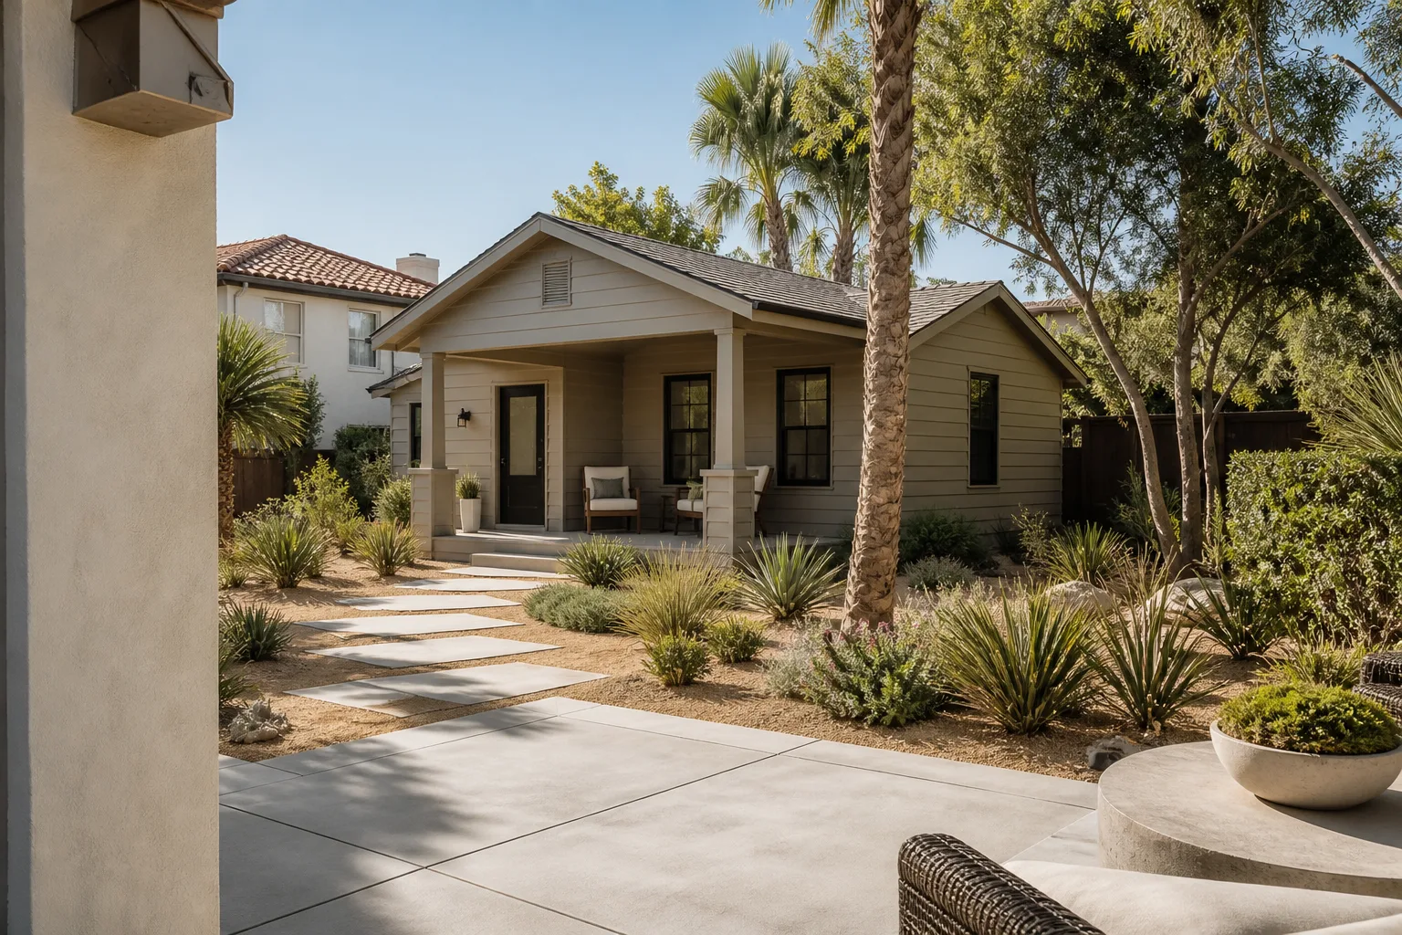
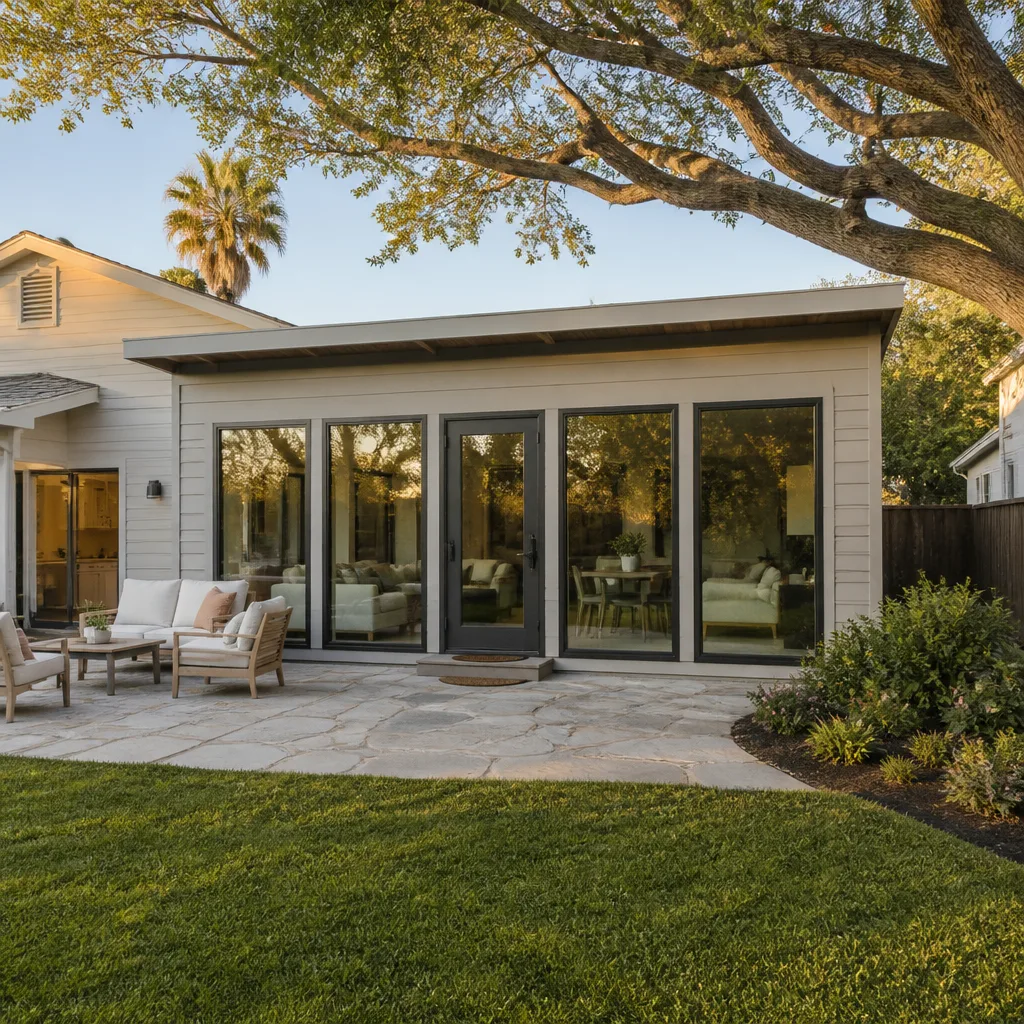
A single-story bump-out that stays on the existing foundation is structurally simpler than a second-story addition that requires the existing walls and footings to carry new load. A contractor has to evaluate whether the current structure can support what you are adding – that assessment happens at the beginning of a project, and it has a direct effect on what the foundation and framing work costs. If you have heard widely different numbers from different contractors, structural scope is usually the reason.
Foundation and Site Conditions
Additions require a new foundation that connects to the existing one. If your soil has drainage problems, if there is bedrock near the surface, or if the existing foundation has any movement or cracking, those conditions add scope before the framing crew even arrives. A reputable contractor will call these out in the estimate rather than bury them in a change order later. That is not a reason to avoid the project – it is a reason to know your site before you commit to a number.
Finishes, Fixtures, and Cabinetry
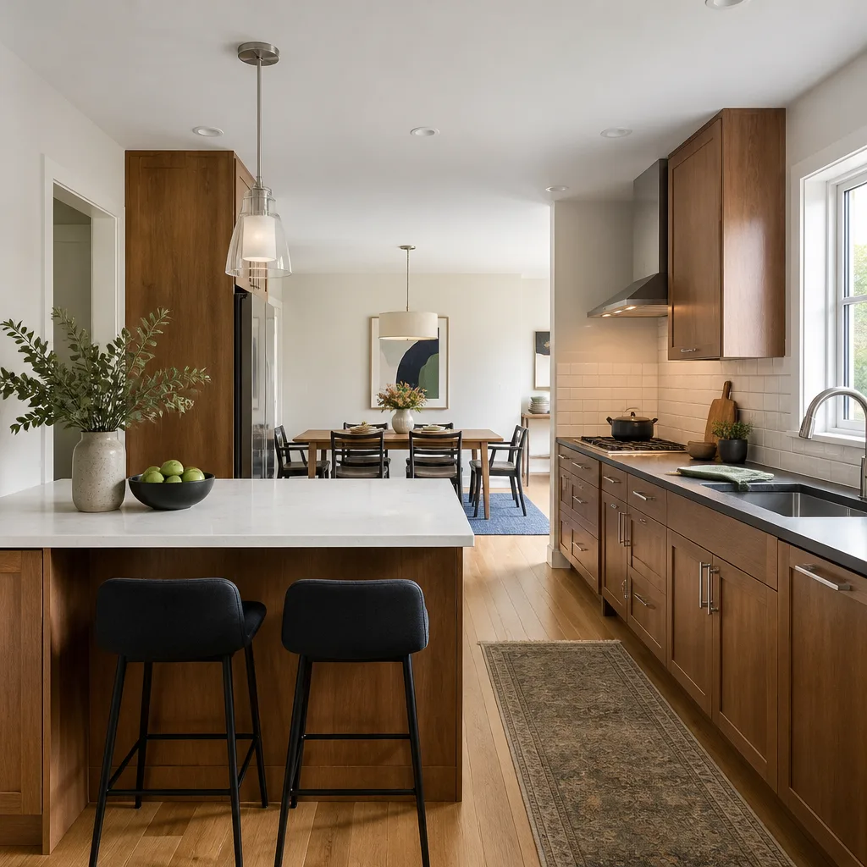
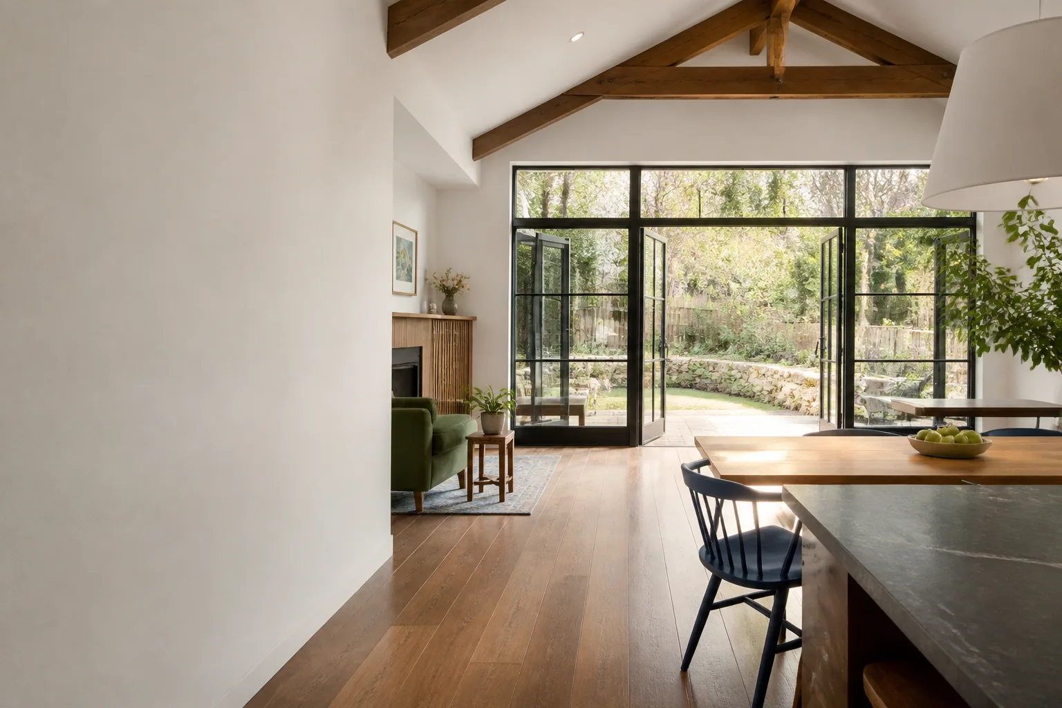
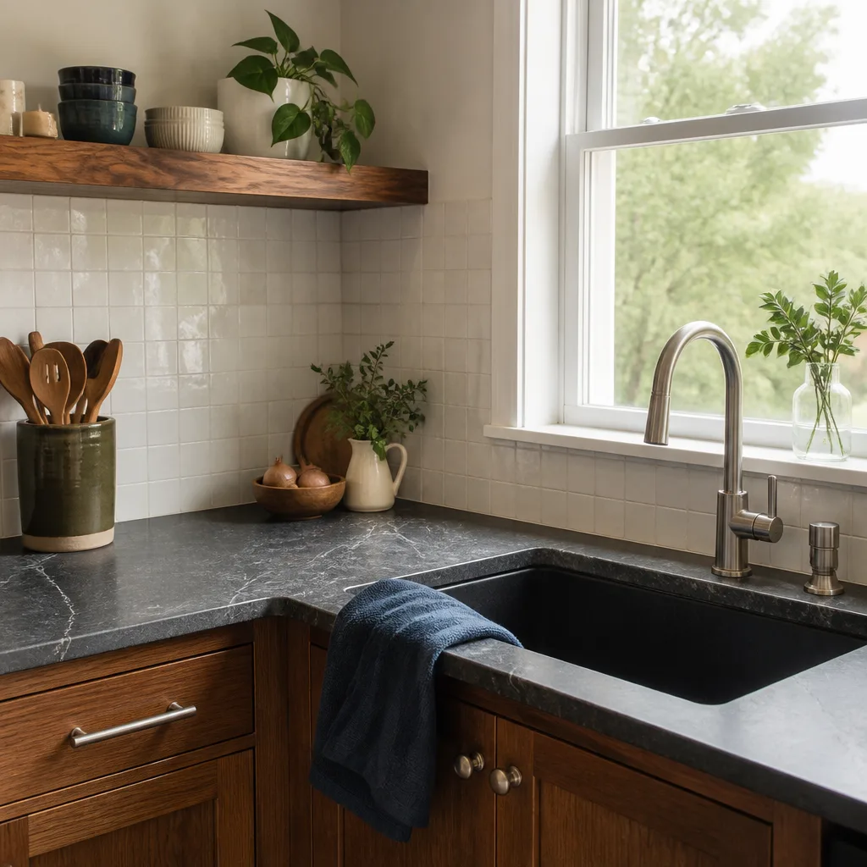
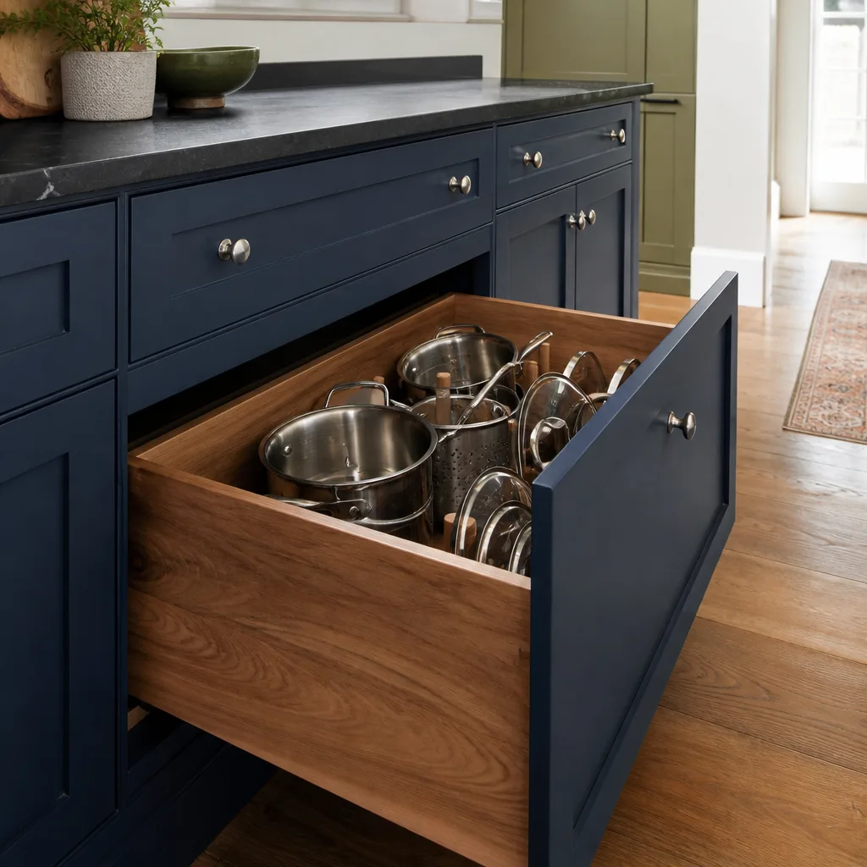
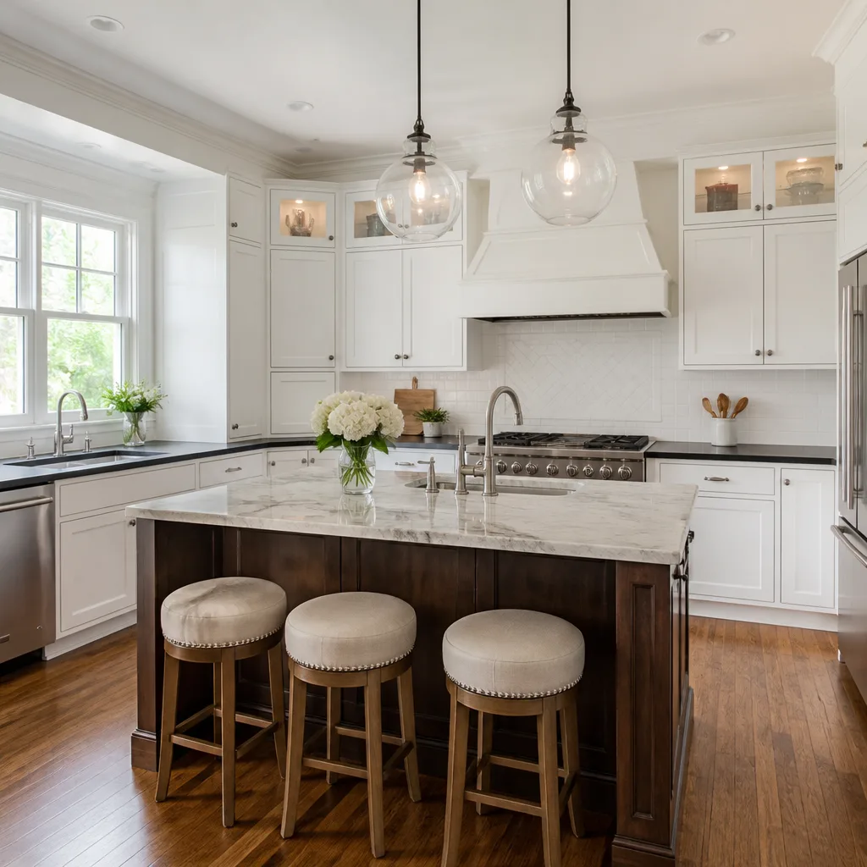
The shell of an addition – framing, roofing, windows, exterior cladding – is only part of the cost. What goes inside matters just as much. A kitchen addition with Cambria countertops, KraftMaid cabinetry, and Kohler plumbing fixtures costs more than the same square footage finished with builder-grade materials. Neither choice is wrong, but they produce meaningfully different line items, and you should see those line items in writing before you decide.
Permit and Inspection Requirements
Every home addition requires permits. The permit process exists to make sure the structural work, the electrical, and the plumbing all meet code – which protects both the house and its resale value. Permit fees and the timeline they add vary by jurisdiction, but they are not optional, and any bid that treats them as optional is a bid you should question. Bradford Remodeling handles the permit process as part of the project, not as an afterthought.
What to Do Right Now
- Photograph the space you want to add onto – outside walls, the roofline above or adjacent, and the interior rooms that will connect to the addition. These photos give an estimator real information before they arrive.
- Write down what you actually need the space to do. “More room” is a starting point. “A bedroom with a full bath and a closet that can fit a hospital bed” is a scope. The more specific you are, the more accurate your estimate will be.
- Pull any existing permits or records for your home if you have them. If a previous owner added a room or finished a basement, knowing whether that work was permitted helps your contractor understand the baseline they are connecting to.
- Note any existing conditions that might be relevant – cracks in the foundation, drainage issues in the yard where the addition would sit, or any settling you have noticed in the floors near the exterior walls. These are not deal-breakers, but a contractor needs to know.
- Do not sign anything or pay a deposit to any contractor until you have a written, line-item price. A contractor who wants money before you have a document is not running a process you want to be part of.
See the difference
 Before
 After
After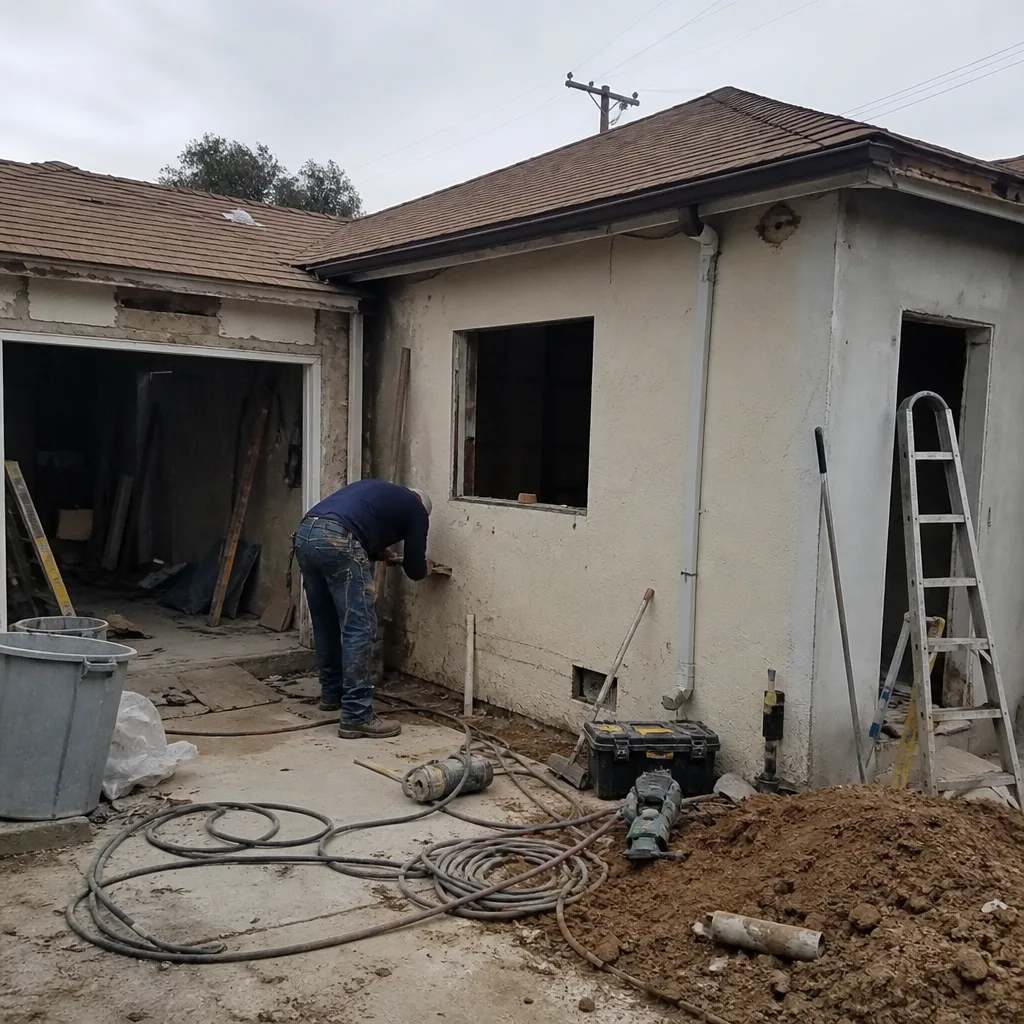 Before
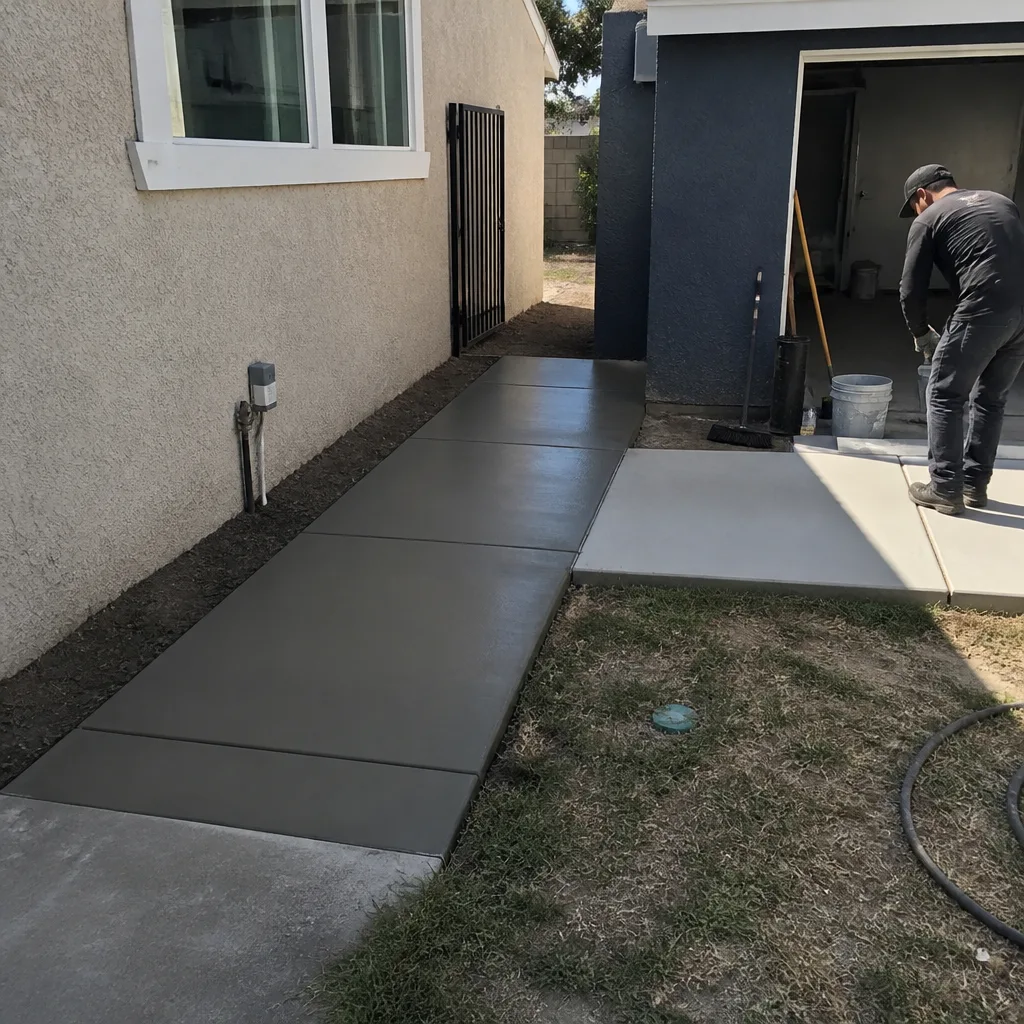 After
After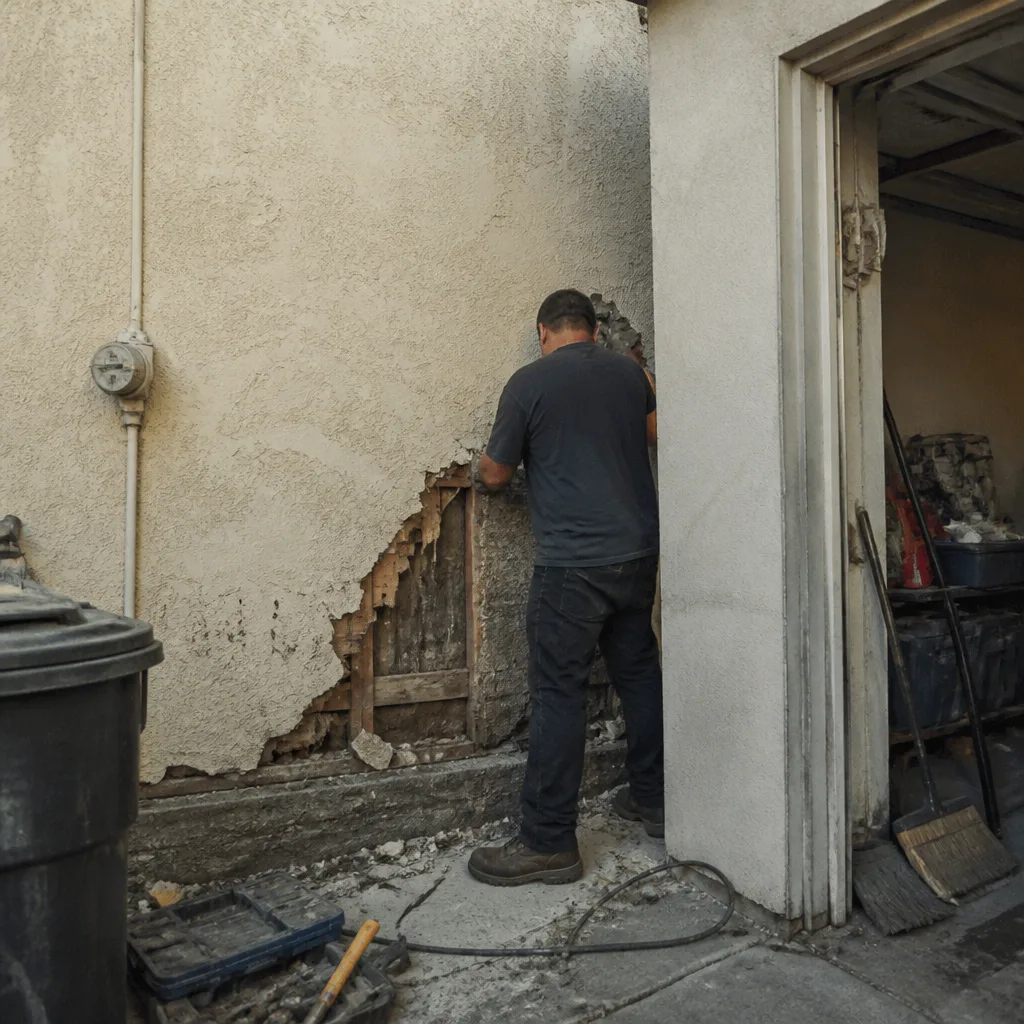 Before
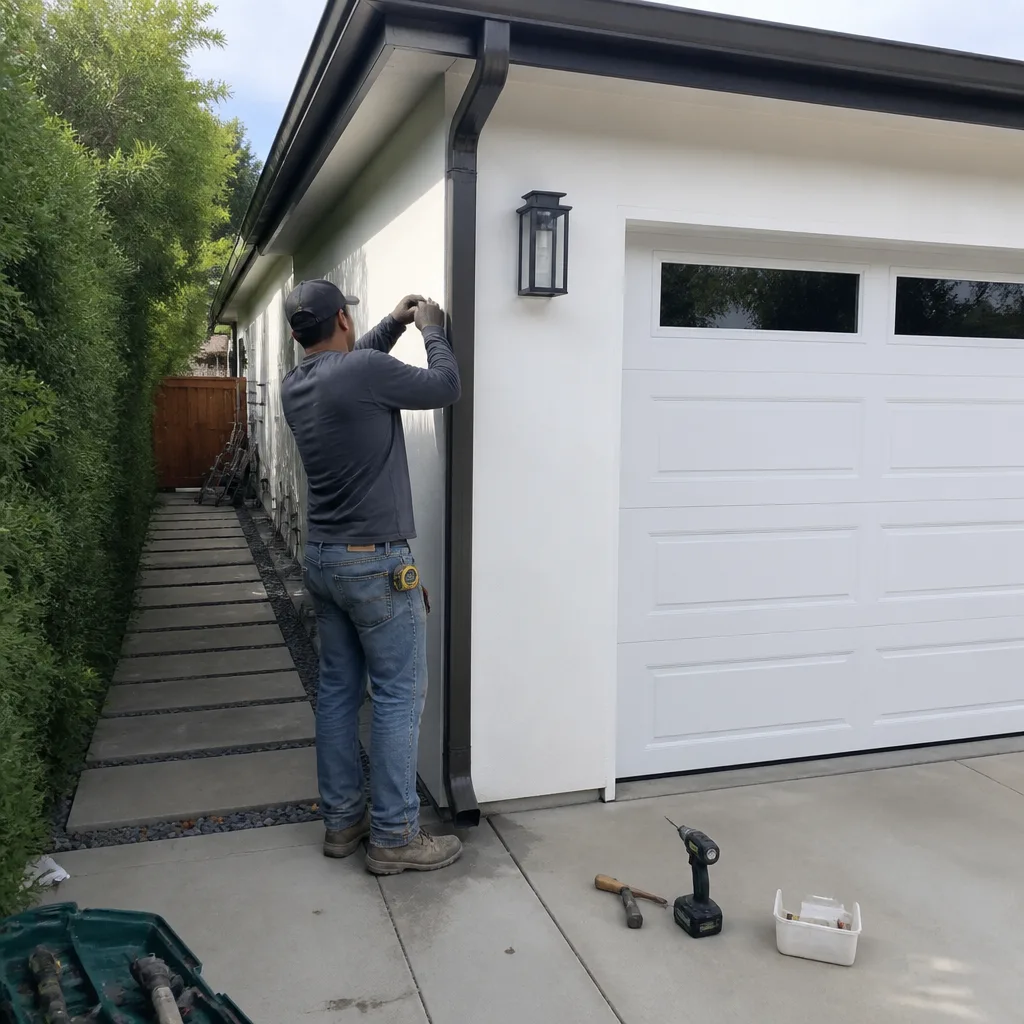 After
AfterHow We Fix It
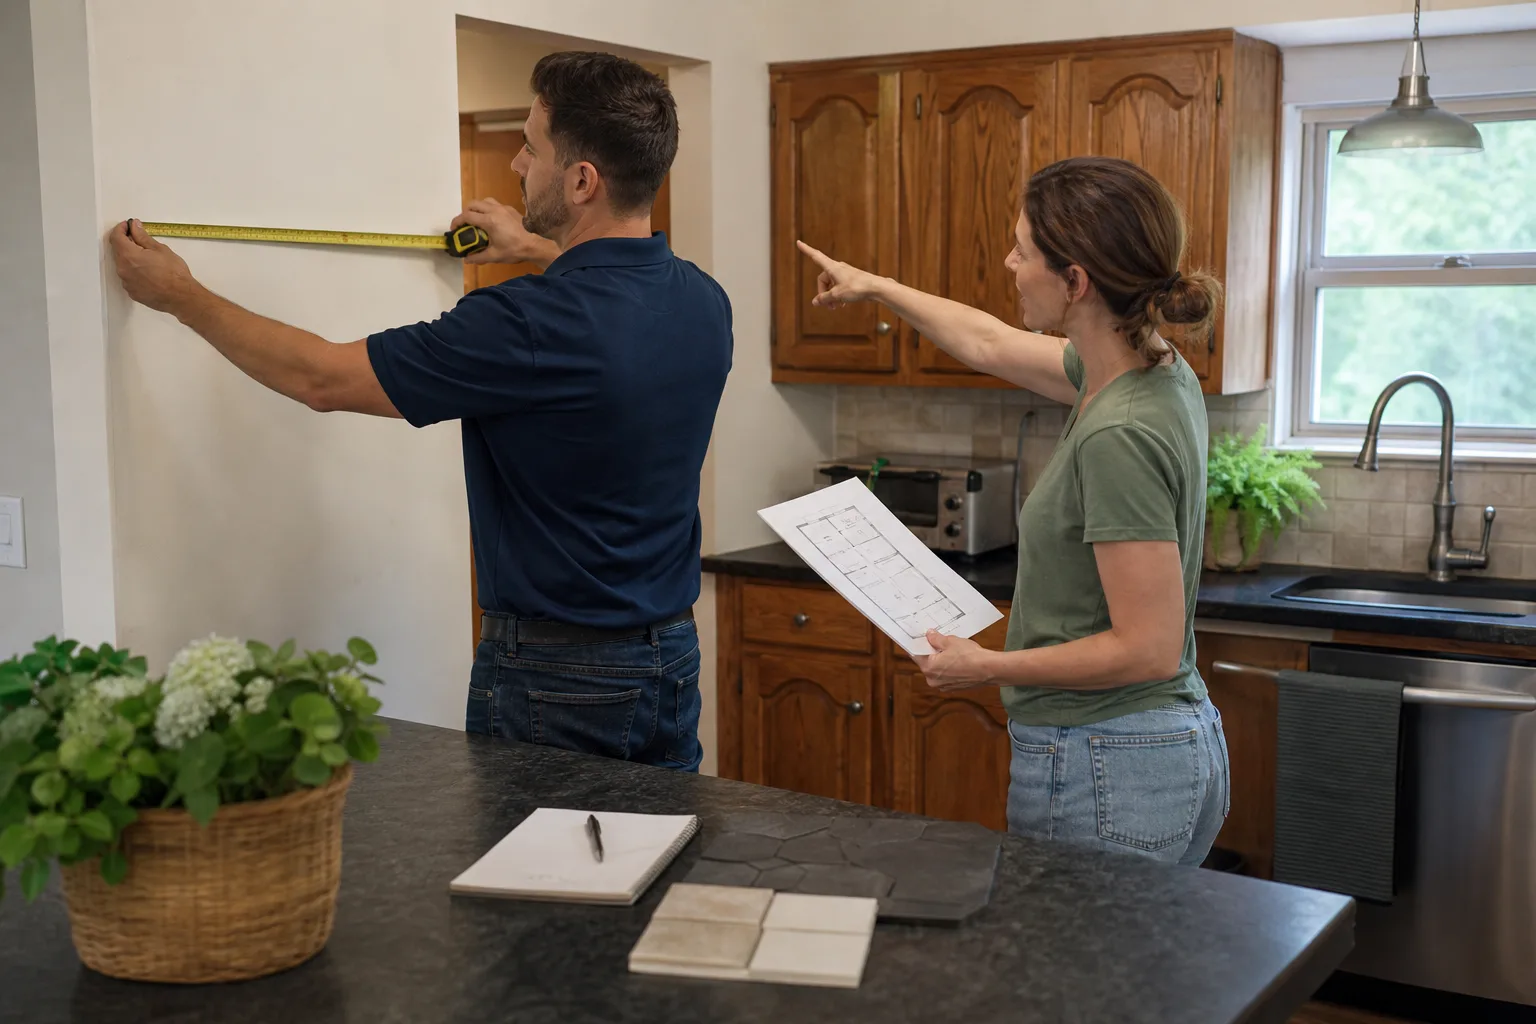
When your local Bradford Remodeling team arrives for an estimate, the first step is a site walkthrough – foundation, exterior walls, roofline, existing utilities. We are looking at how the new addition ties to what is already there, where the structural connections happen, and what the site conditions will require before framing starts.
From that walkthrough, we build a written, line-item estimate. You see the cost of foundation work, framing, roofing, windows, exterior finish, insulation, drywall, and interior finishes as separate line items – not a single number with nothing behind it. You know what you are buying before you agree to anything.
The work itself falls under our General Contractor and Home Remodeling services. Depending on the scope, that means a coordinated crew handling foundation, framing, roofing with materials like GAF or CertainTeed, James Hardie exterior cladding, and Therma-Tru entry doors, with KraftMaid or Wellborn cabinetry and Cambria or Caesarstone surfaces if the addition includes a kitchen or bath.
Every completed addition is covered by the 365-Day Done Right Promise. If anything in the work fails within that year, we come back and correct it at no charge. The price in your written estimate is the price. It does not move when the crew shows up.
Frequently Asked Questions
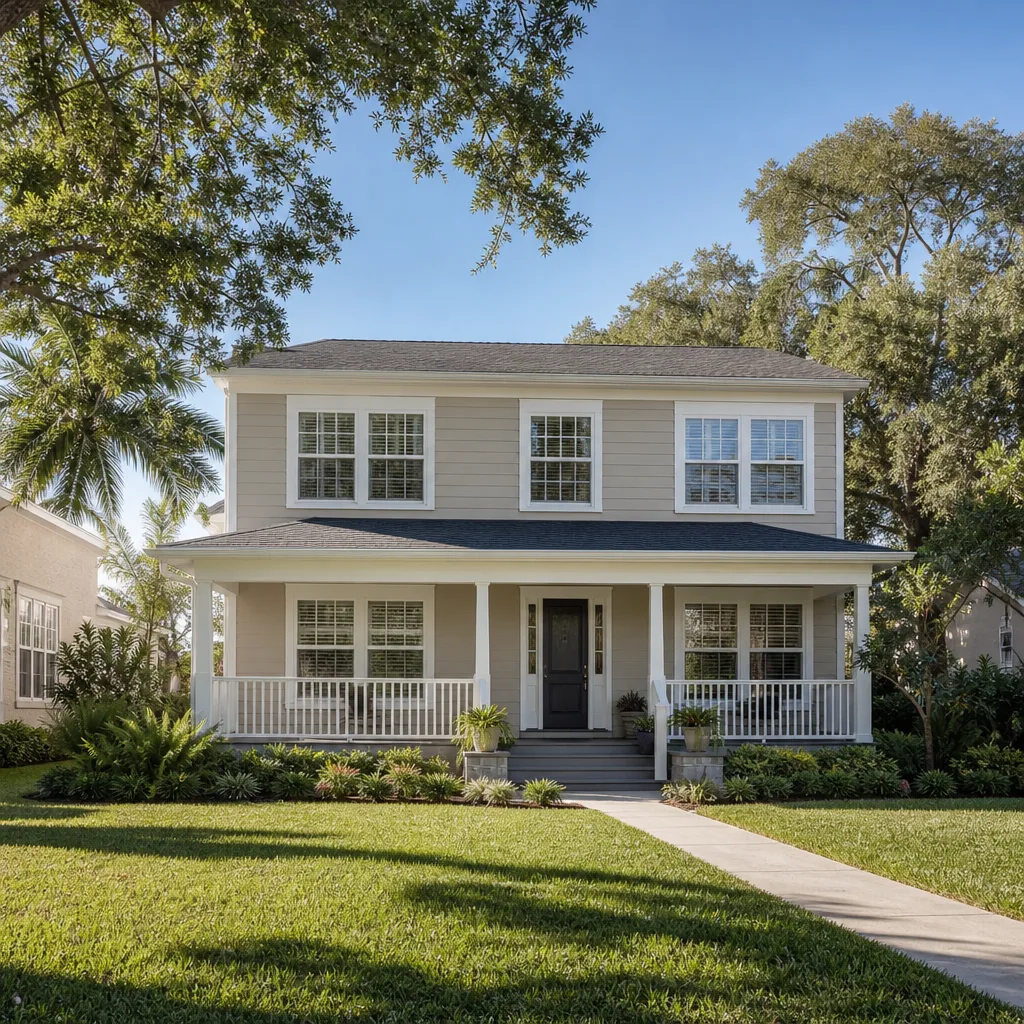
Most home additions fall somewhere between $150 and $500 or more per square foot, depending on structural complexity, finishes, and site conditions. That range exists because the projects are genuinely different from one another. The only number that applies to your project is the one in your written estimate after a contractor has walked your property. Call (903) 568-7222 to schedule yours – it is free, it is in writing, and it does not commit you to anything.
Most additions are planned projects, not emergencies, so there is no structural reason to rush. That said, permit timelines and scheduling mean there is usually a gap between when you sign a contract and when crews start. If you want the addition done by a specific season, work backward from that date and start the estimate process earlier than feels necessary. Call (903) 568-7222 and your local team can give you a realistic timeline for your scope.
Not with Bradford Remodeling. The written estimate you receive before any work begins is the price – full stop. That is not a preference or a goal; it is how every project works under The Garrison Standard. If you uncover a condition during demo that genuinely changes the scope, your estimator will explain it in writing before that additional work begins. Nothing gets added to your invoice without your knowledge and agreement first.
Scope drives timeline. A single-story room addition might run eight to twelve weeks once permits are in hand. A two-story or complex structural addition can run longer. Permit processing time is part of the equation and varies by location. When your local Bradford Remodeling estimator puts together your written price, the project timeline is part of that document – not a vague range given verbally on the way out the door.
Get It Fixed
Your local Bradford Remodeling team handles home additions from foundation to finish, with a written price before any work starts and the 365-Day Done Right Promise behind every project. Call (903) 568-7222 – a real person answers, any time of day – or book online to schedule your free written estimate. No obligation, no numbers that move at the door.
Written by Curtis Lane, Owner at Bradford Remodeling, serving homeowners nationwide as part of the Garrison Partners family since 2004.
What Our Customers Say
"Replaced old windows and trim while redoing the kitchen. Clean finish work."
- Ron F."Home remodel with a new floor plan. Handled structural work and permits without drama."
- Gus R."Primary bath redo. Tile is straight, shower pan was flood tested, and the vanity fits perfectly."
- Tricia S.