



Free written scope consultation - allowances, timeline, and change-order rules on paper before a single trade is scheduled
Do I Need a Permit for My Project?
Most remodeling projects that change the structure, electrical system, plumbing, or mechanical systems of your home require a permit. If you’re asking this question before work starts, you’re asking it at exactly the right time. The short answer: when in doubt, pull the permit – working without one can cost you far more than the permit itself.
Permit requirements vary by jurisdiction, but the underlying logic is consistent across the country. A permit creates an official record that the work was inspected and meets code. That record protects your home’s resale value, keeps your homeowner’s insurance valid, and ensures a building official – not just a contractor – has verified the work is safe. Skipping a permit to save time or money is one of the most common and most expensive mistakes homeowners make during a remodel.
Why It Happens
You’re Not Sure What Your Project Involves
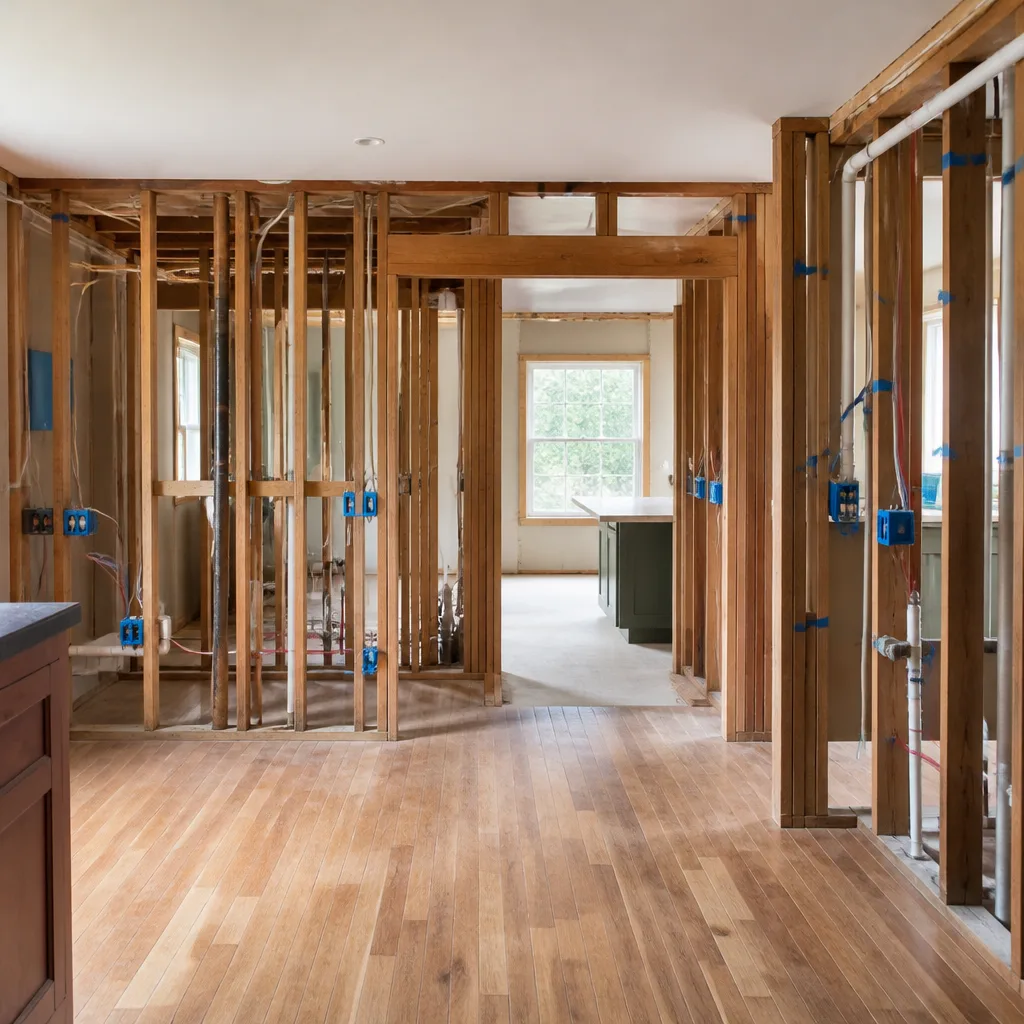
A lot of homeowners don’t know that a kitchen remodel touching electrical outlets, moving a wall, or relocating a sink almost always triggers permit requirements. The scope creeps in ways that aren’t obvious from the outside. If your project involves any work behind the drywall – wiring, pipes, structural framing – there’s a strong chance a permit is required.
A Contractor Told You a Permit Wasn’t Necessary
This is a common red flag. Some contractors skip the permit process to move faster or avoid inspection scrutiny. If a contractor tells you a project definitely doesn’t need a permit without checking your local municipality’s requirements, that’s worth questioning. A contractor who pulls permits is a contractor who’s willing to have their work inspected.
You’re Doing Work on a Home You Just Bought
Previous owners sometimes completed additions, finished basements, converted garages, or upgraded electrical panels without permits. If you’re remodeling and discover work that looks unpermitted – odd wiring, walls that don’t match the original construction, plumbing that bypasses the main lines – that’s exactly what it looks like. Unpermitted work can become your legal responsibility the moment you buy the house.
The Project Feels Small, but the Code Disagrees
Cosmetic work – painting, flooring, replacing fixtures in kind – generally doesn’t require a permit. But the line is finer than most people expect. Replacing a window with a larger one, adding a bathroom, moving a load-bearing wall, or upgrading your electrical panel are all projects that look manageable from a homeowner’s vantage point but require permits and inspections almost universally. The determining factor isn’t the size of the job in your mind; it’s whether the job affects the structural, electrical, plumbing, or mechanical systems of the home.
Styles & brands we work with



What to Do Right Now
- Don’t start the work yet. If you’re still in the planning stage and unsure about permits, hold. Starting unpermitted work that later requires a permit can mean tearing out finished work so an inspector can see what’s behind it.
- Write down exactly what the project involves. List every system the work will touch: walls, ceiling, floors, electrical, plumbing, HVAC, exterior. The more specific your list, the faster a contractor or building department can tell you what’s required.
- Contact your local building department. Most municipalities have a permit office that will answer basic scope questions over the phone or through their website. This is a free call and it’s the authoritative answer for your specific jurisdiction.
- Do not disturb electrical panels, gas lines, or load-bearing walls yourself. These components are genuinely dangerous. High-voltage panels can cause fatal electrocution. Gas line errors cause fires and explosions. Load-bearing walls support the structure above them. If your project touches any of these, stop and call a licensed professional – this is not a place to investigate on your own.
- Photograph the existing conditions before anything is moved or opened. If you’ve already started, document what’s there now. Date-stamped photos protect you and give your contractor a clear baseline.
See the difference
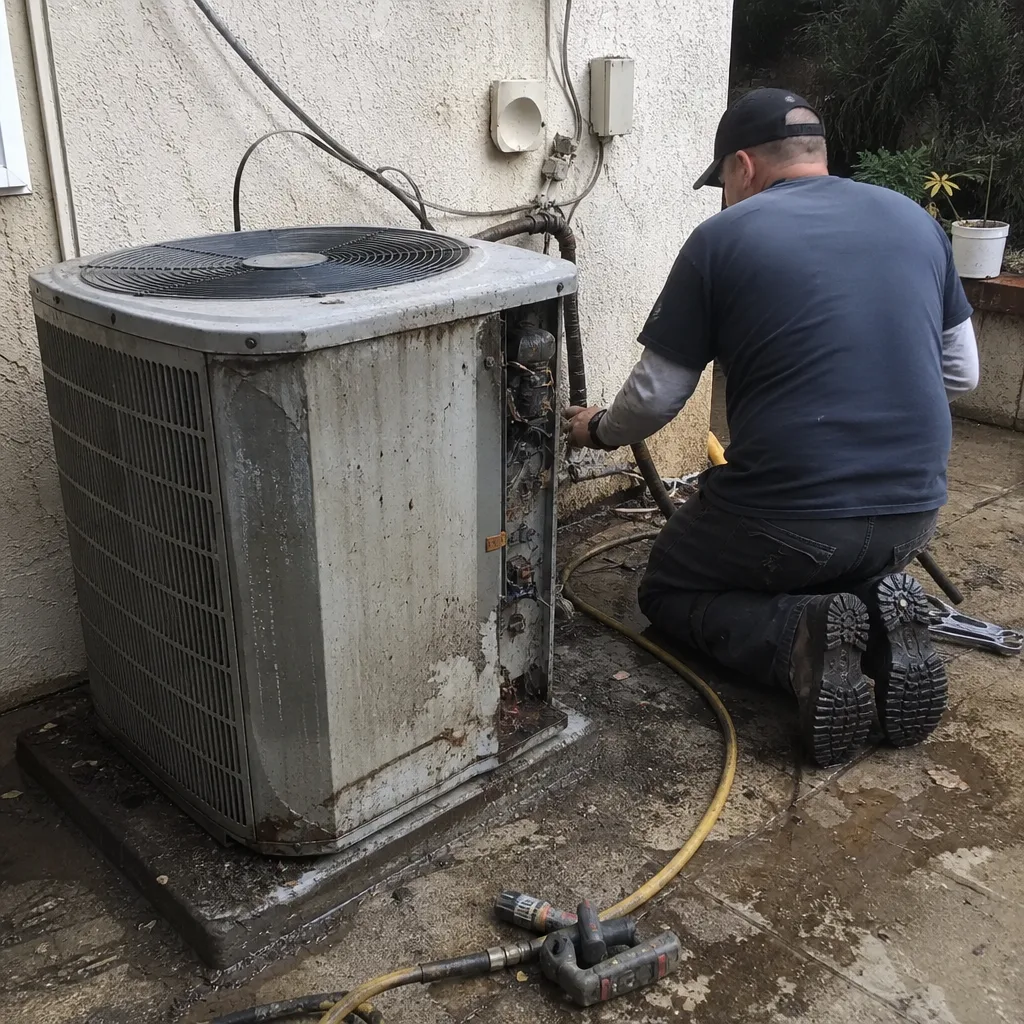 Before
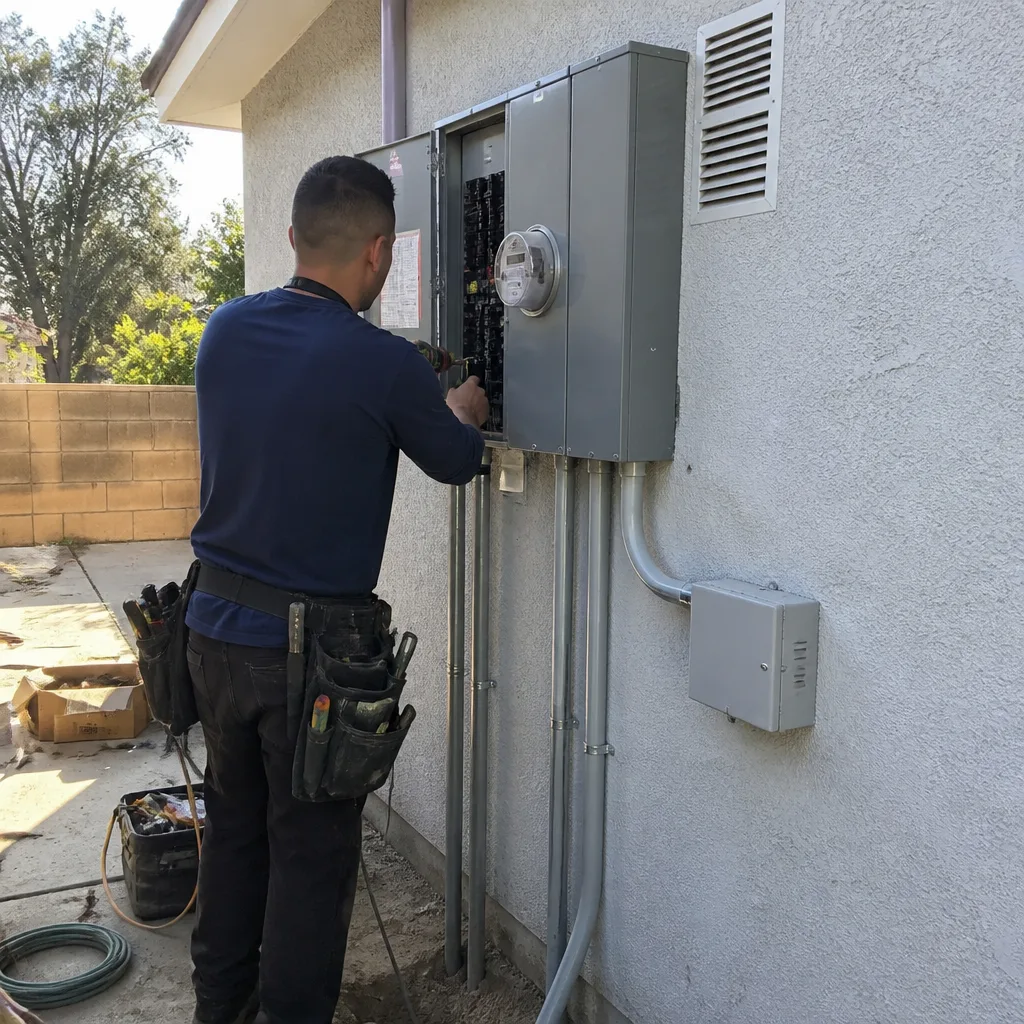 After
After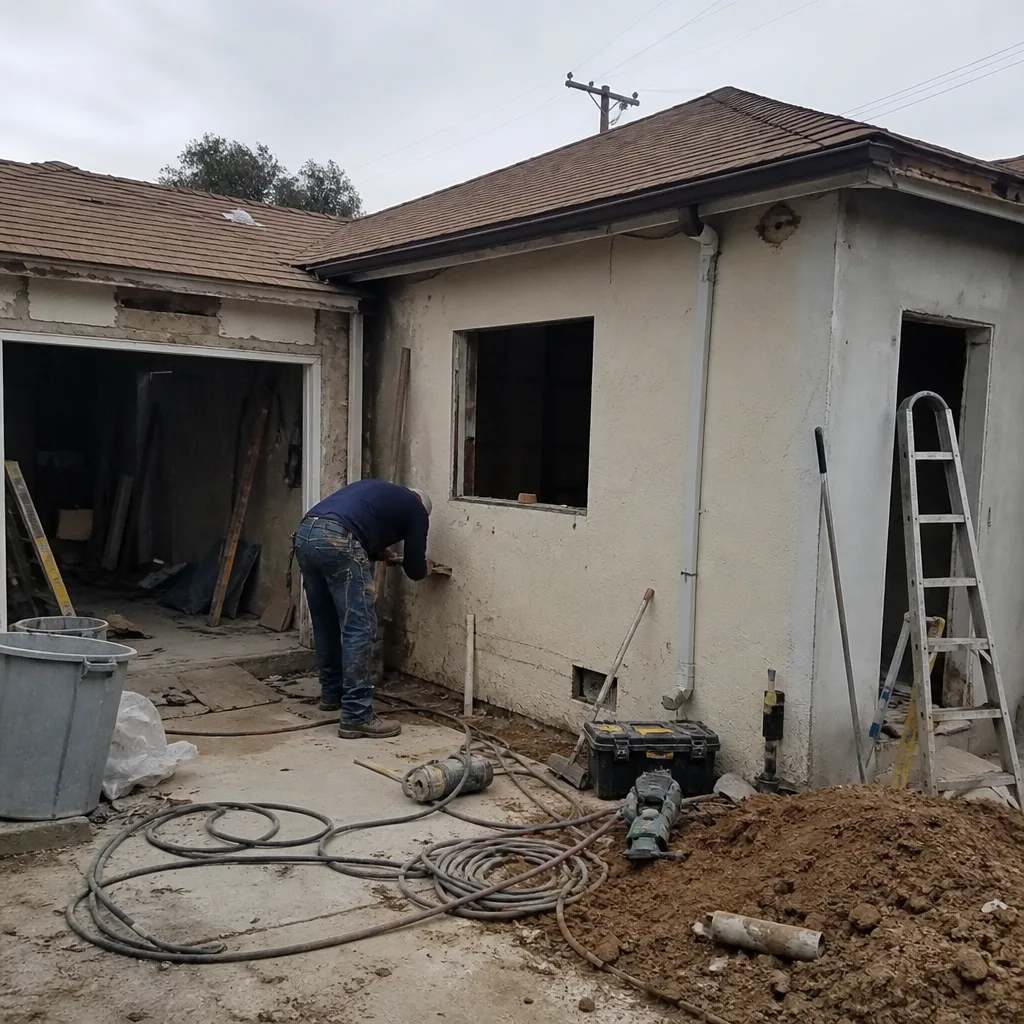 Before
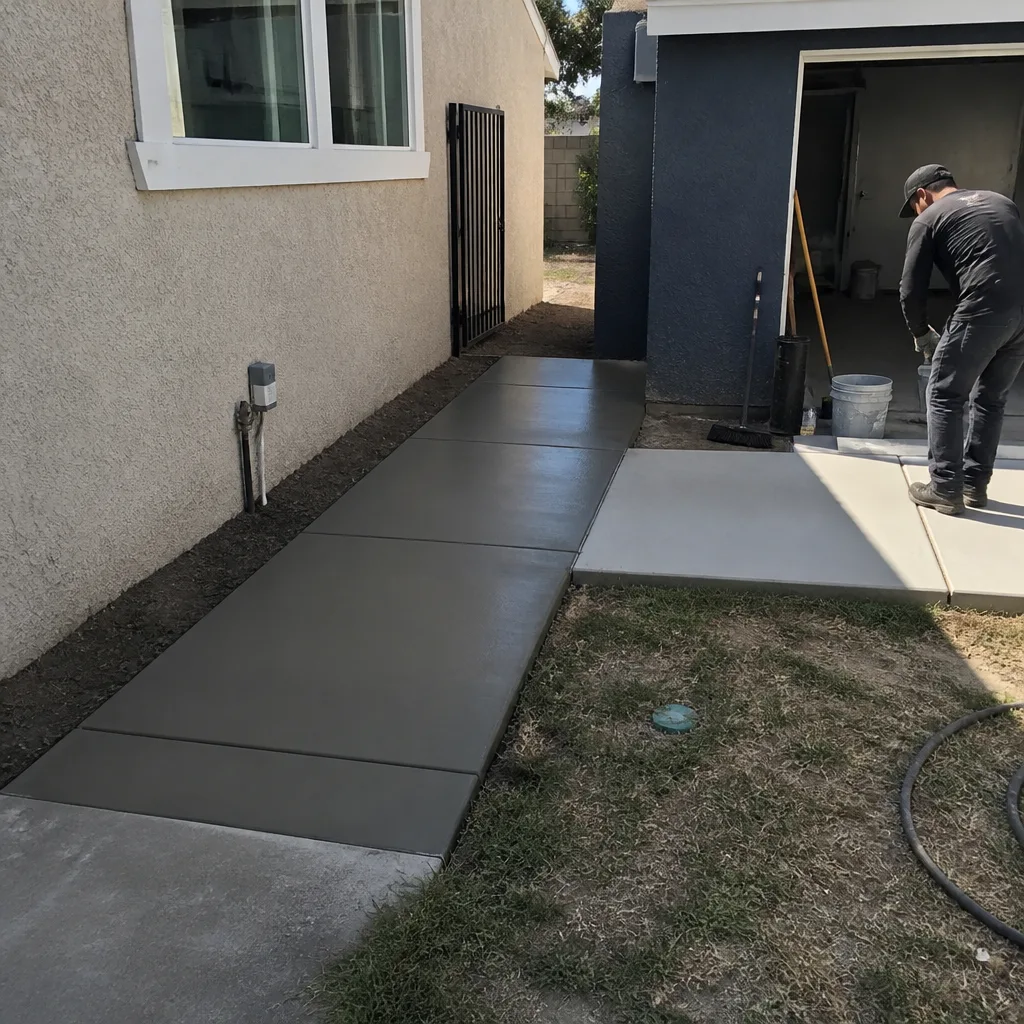 After
After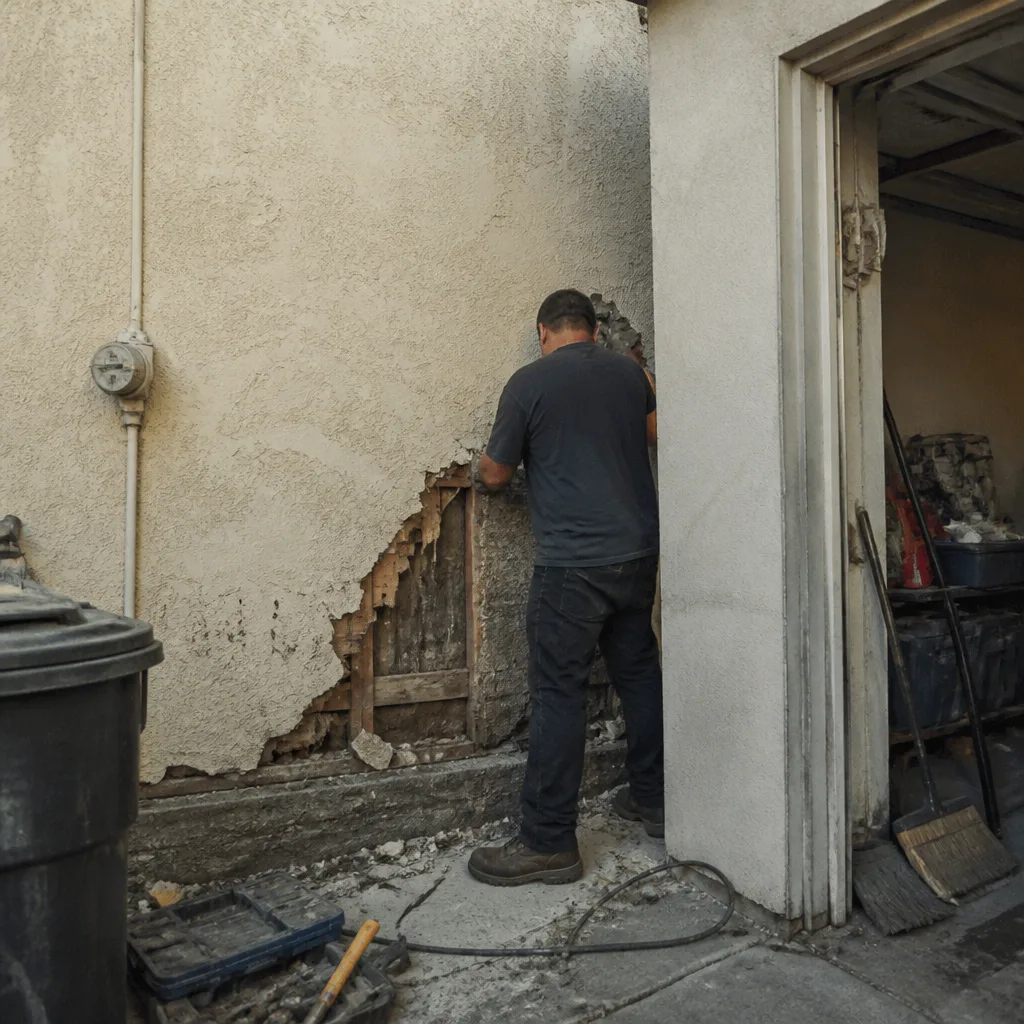 Before
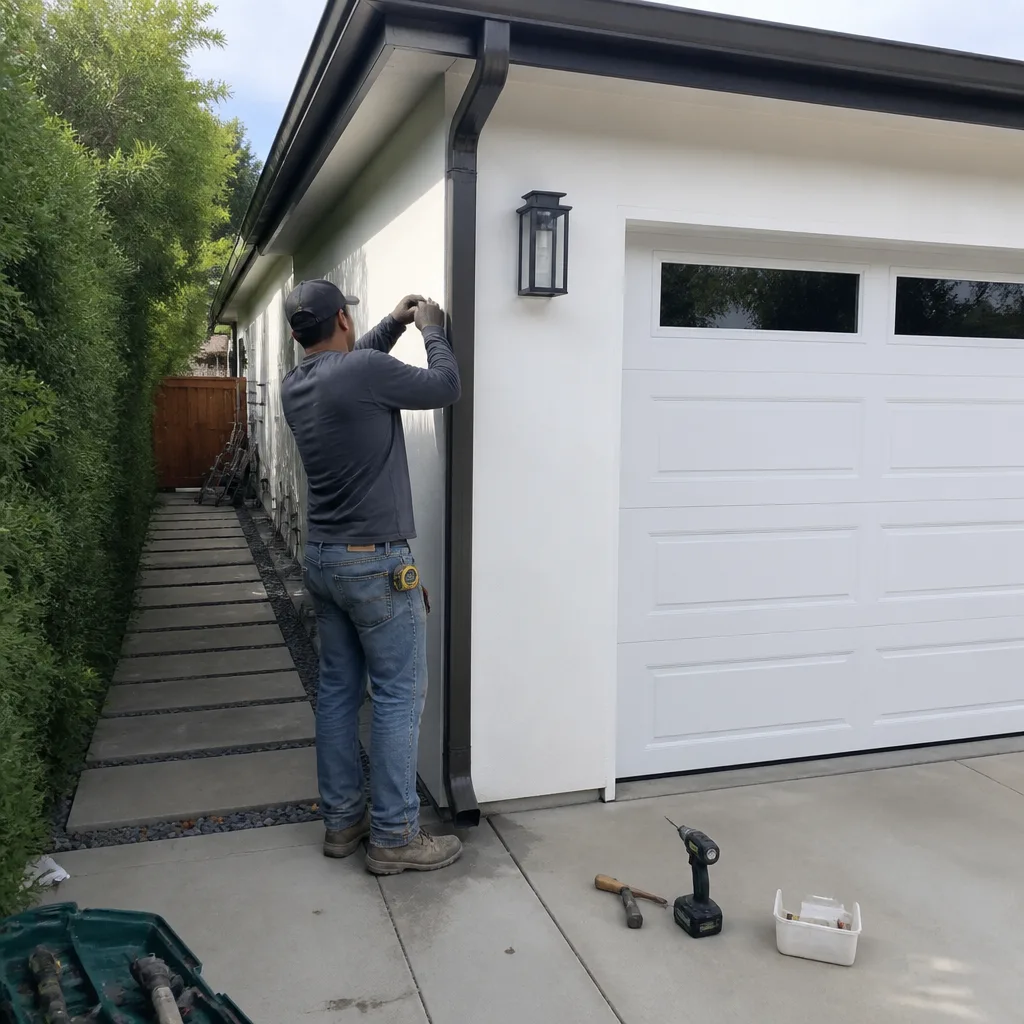 After
AfterHow We Fix It

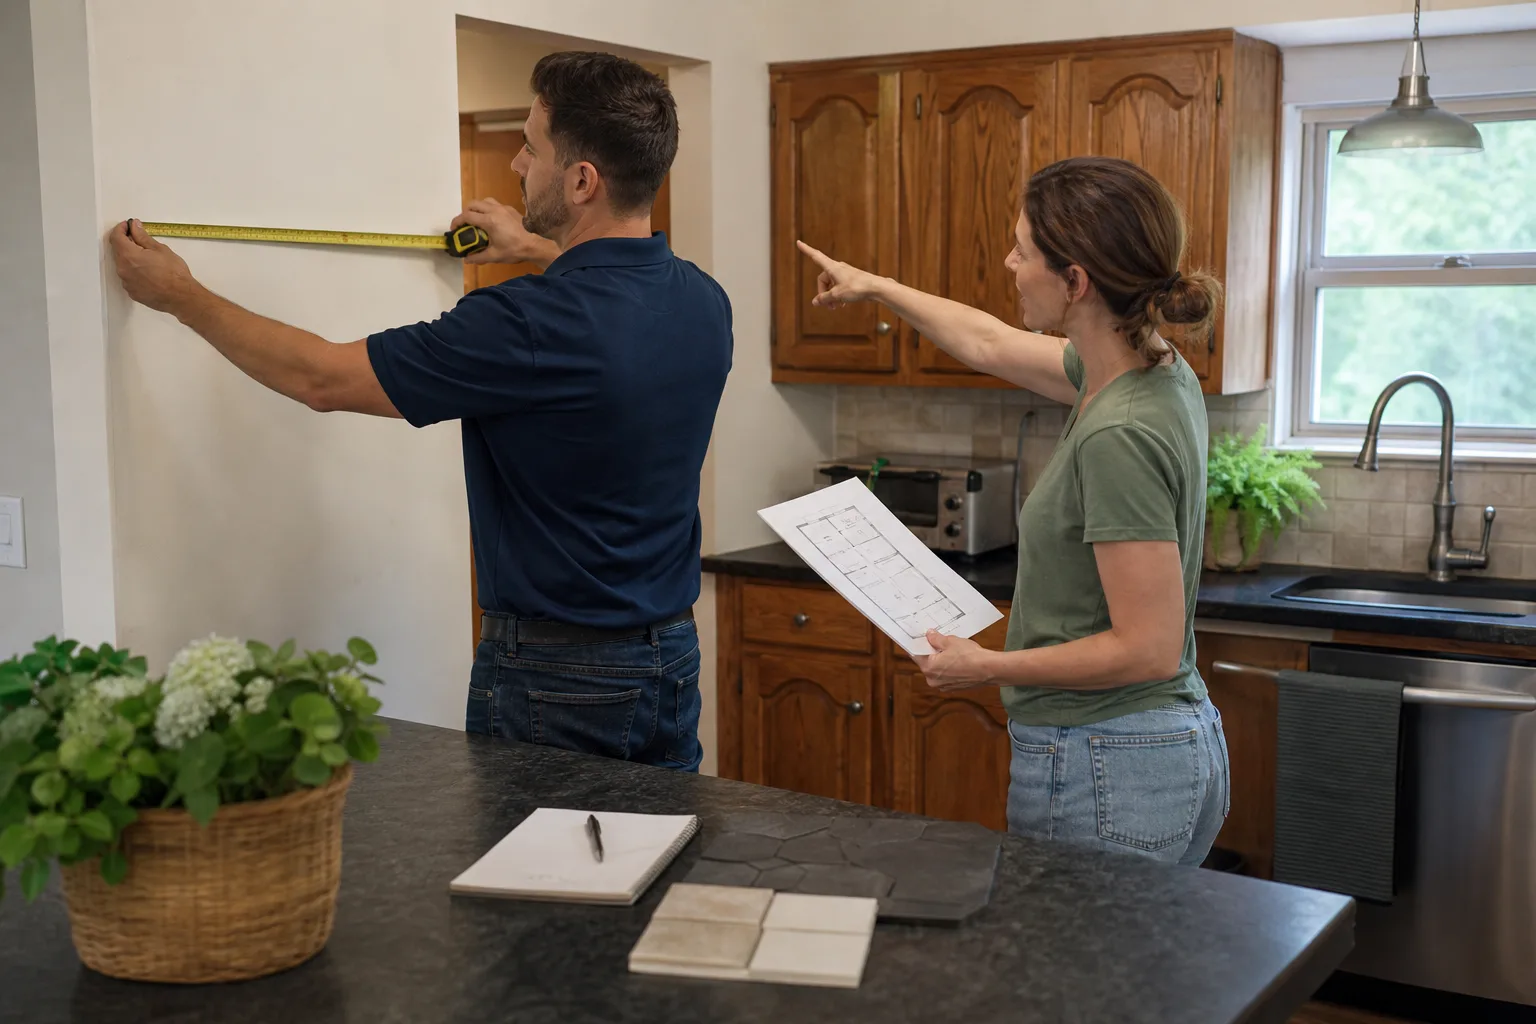
When your local Bradford Remodeling team arrives, the first conversation is about scope – what you want to accomplish, what systems the work will touch, and what permits your jurisdiction is going to require. We do not guess at that last part. We know the permit process, and doing the job by the book is part of The Garrison Standard, not an optional add-on.
From there, we pull the permits, schedule inspections at the right intervals, and manage that process so you don’t have to track it. The permit fees are factored into your written estimate before any work starts – no numbers that move later. The actual remodel, whether it’s a kitchen remodel or a broader home remodeling project, runs on a fixed written price from day one.
Timeline depends on the scope and your local permit office’s schedule. We’ll give you a realistic project window in writing before you commit to anything. All work completed is covered by our 365-Day Done Right Promise – if it doesn’t hold, we come back and correct it at no charge.
Frequently Asked Questions
Working without a required permit can result in fines, a stop-work order, and – in the worst case – being required to open finished walls so an inspector can see the work behind them. It can also void your homeowner’s insurance for related claims and complicate or block a future home sale. The permit exists to protect you, and skipping it creates liability that follows the property, not just the contractor who did the work.
In most jurisdictions, the licensed general contractor pulls the permit on your behalf. That’s the standard practice and the one Bradford Remodeling follows. When we’re your general contractor, the permit process is our responsibility – we apply, we manage the inspection schedule, and we make sure the work passes. You don’t need to navigate the building department on your own.
Certain prep work that doesn’t touch the permitted scope can sometimes proceed, but this depends entirely on your local building department’s rules and what your project involves. The safe answer is to ask before you start anything. Starting structural, electrical, or plumbing work before a permit is approved is how homeowners end up in front of a building official explaining unpermitted work. Call us at (903) 568-7222 and we’ll help you understand what can and can’t move forward before the permit clears.
If no work has started, you have time to get this right – and you should use it. Rushing into a remodel without confirming permit requirements is how projects stall out mid-construction or end up with expensive rework. If work has already started without a permit and you’re concerned, that’s more urgent. Call (903) 568-7222 and talk to a real person now – someone answers every time, any hour.
Get It Fixed
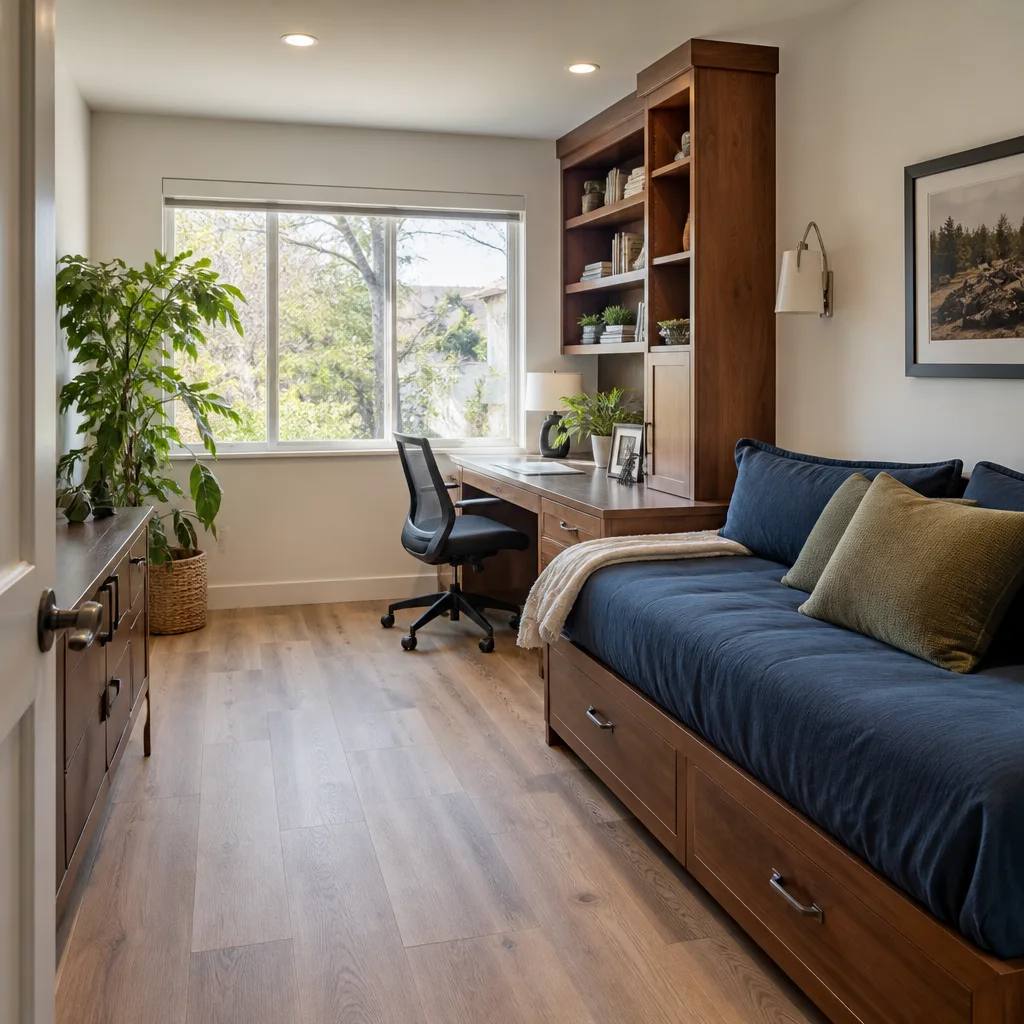
Your local Bradford Remodeling team handles the permit process from start to finish, as part of the job. Call (903) 568-7222 any time – a live person picks up – or book online to get a free written estimate. We do it by the book, the first time.
Written by Curtis Lane, Owner at Bradford Remodeling, part of the Garrison Partners family since 2004.
What Our Customers Say
"Primary bath redo. Tile is straight, shower pan was flood tested, and the vanity fits perfectly."
- Tricia S."Fixed price, written scope, and no surprise charges."
- Wes D."Respectful crew. Covered the floors and swept every day."
- Jackie T.