Free written scope consultation - allowances, timeline, and change-order rules on paper before a single trade is scheduled
Plant Prefab Home Additions & ADU: The Los Angeles Owner’s Guide
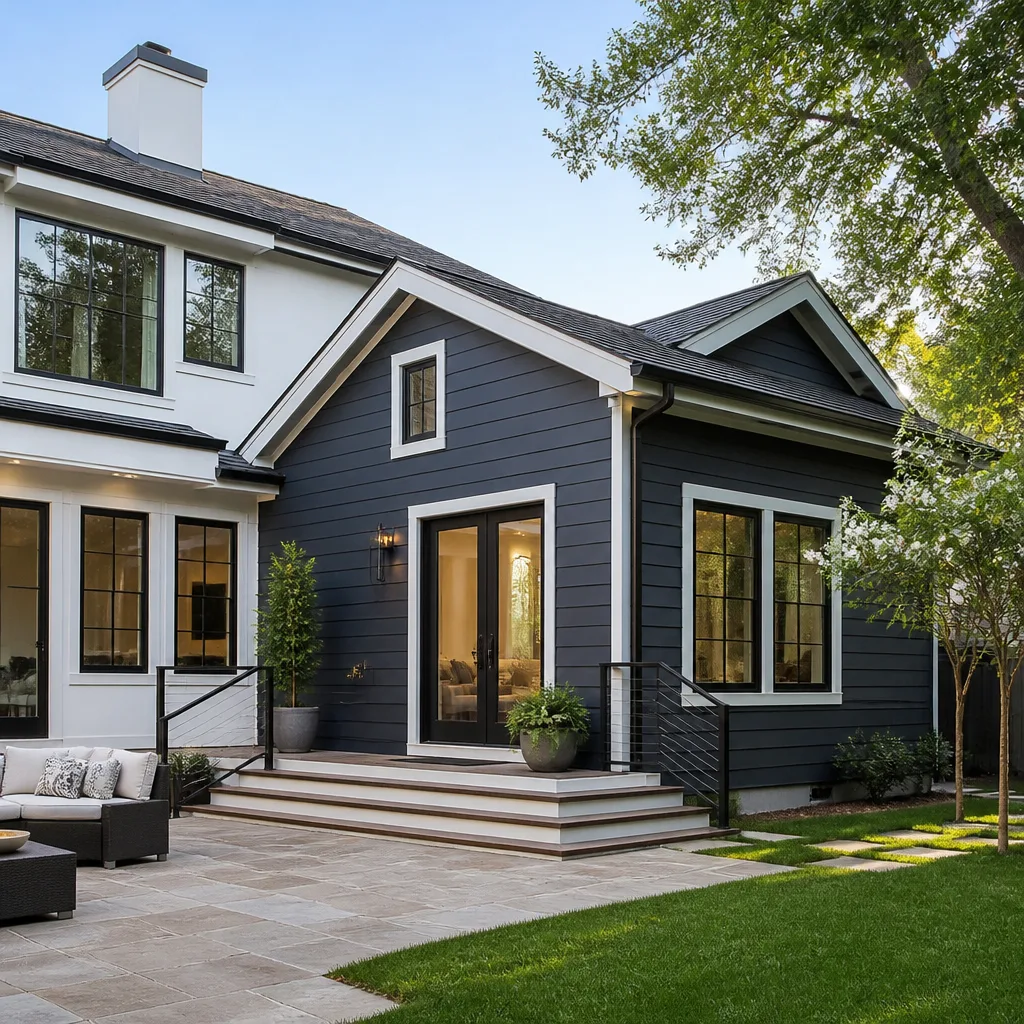
Bradford Remodeling installs and completes Plant Prefab-compatible home additions and ADUs in Los Angeles, with a typical installed range of $53,100 to $153,400 depending on square footage, foundation work, and site prep. Most owners call us when a Plant Prefab module or panel connection has failed or is underperforming: water intrusion at a seam, a settling pier, delaminating sheathing, or a door that no longer latches because the panel assembly has shifted. We stock common Plant Prefab-compatible fasteners, flashing, sealants, and panel repair materials, and we can match specifications for most Plant Prefab panel and module lines from the last decade.
We’re an independent Los Angeles contractor, not affiliated with Plant Prefab. What that means for you: we work on the building, not the brand, and we give you a straight number for the fix before any work starts.
Key Takeaways
- Installed Plant Prefab home addition and ADU work in Los Angeles runs $53,100 to $153,400.
- Common failure points: panel seams, connection hardware, sill flashing, and site-built foundation interfaces.
- We provide a written price before work begins. No numbers that move at the door.
- Every completed project carries the 365-Day Done Right Promise: if it fails within a year, we return and correct it at no charge.
- Call (903) 568-7222 for a free estimate. A live person answers, 24/7.
Which Plant Prefab Models This Applies To
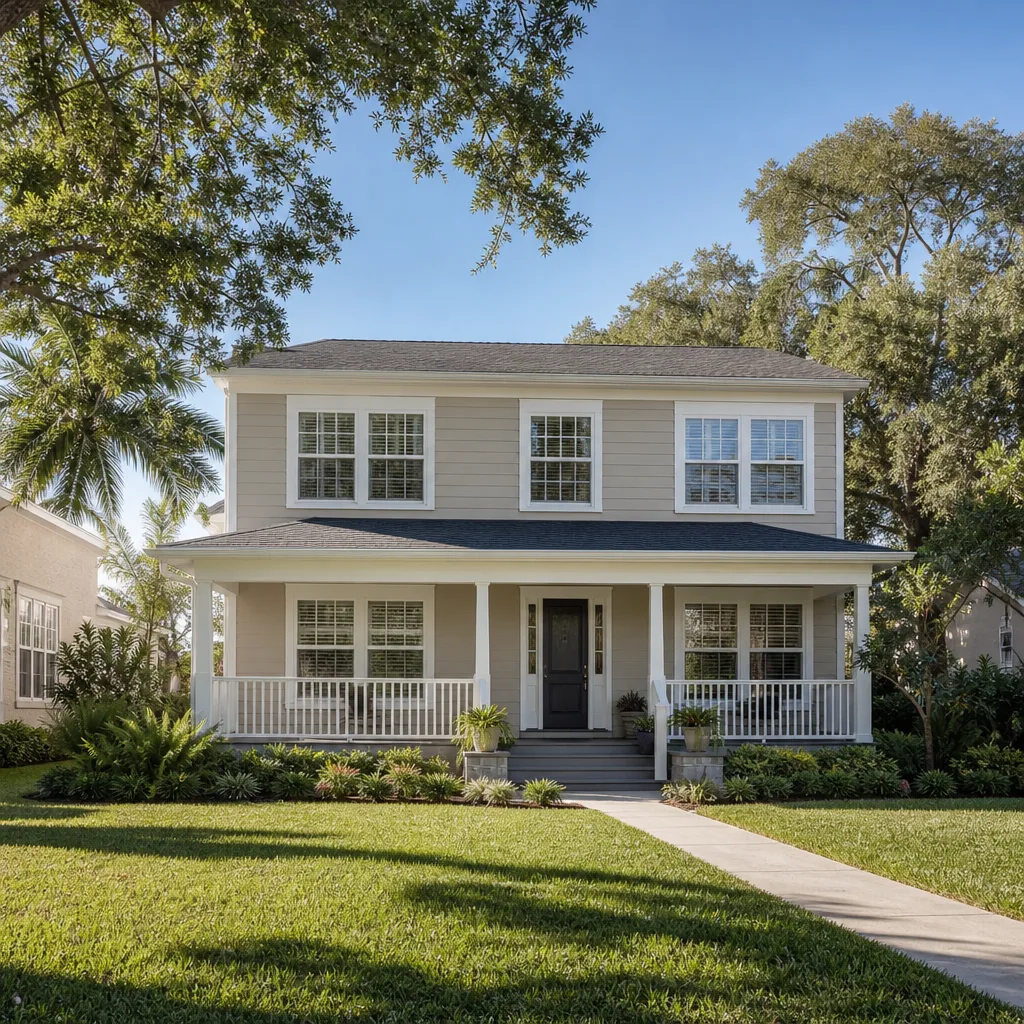
Plant Prefab has produced several panelized and modular lines over the years, including the LivingHome series and custom panel builds. The compatibility question matters because Plant Prefab components are not generic dimensional lumber. Panel interfaces use specific connector plates, hold-down locations, and tolerance standards that differ from stick-framed additions. If your addition or ADU arrived as factory-built panels or modules, the connection points are engineered, not improvised, which means a failed connector, a sheared bolt, or a torn hold-down strap has to be addressed with hardware rated for that assembly, not whatever is on the shelf at the nearest lumberyard.
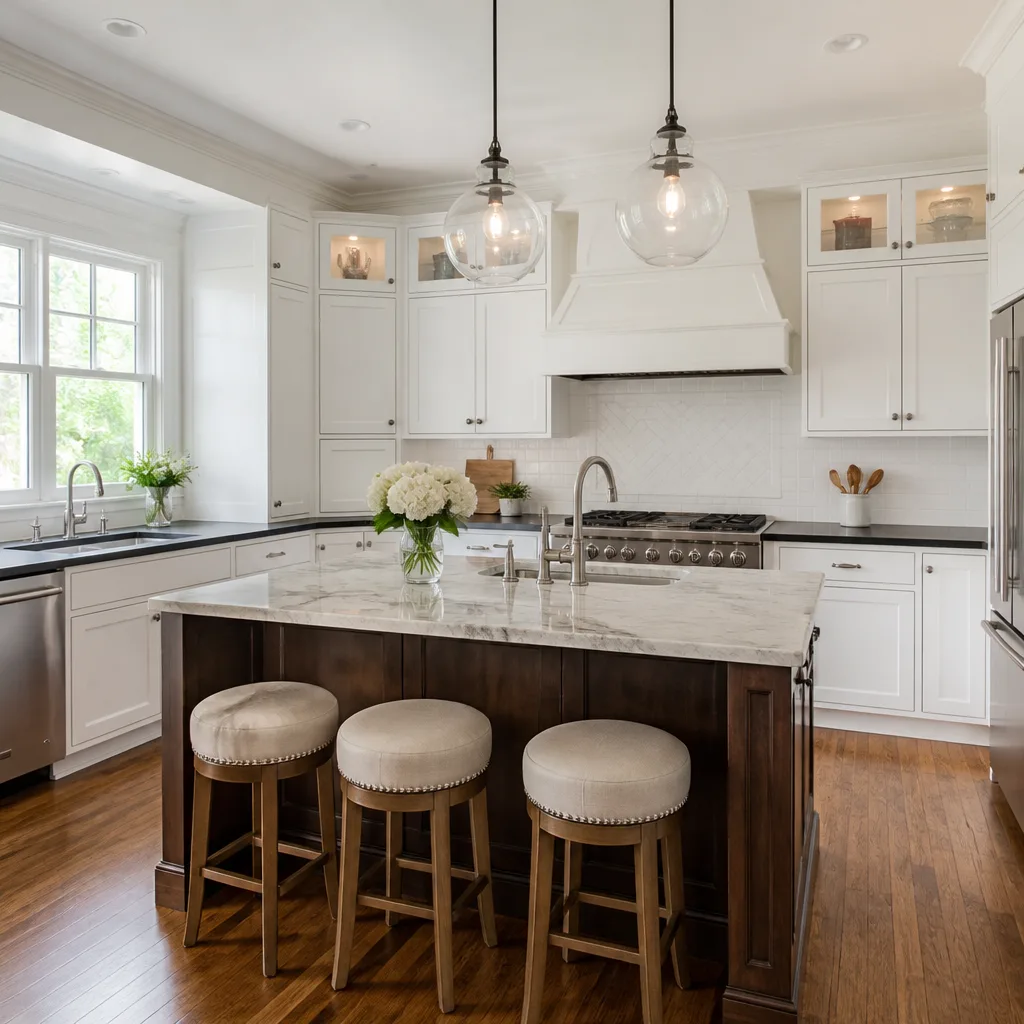
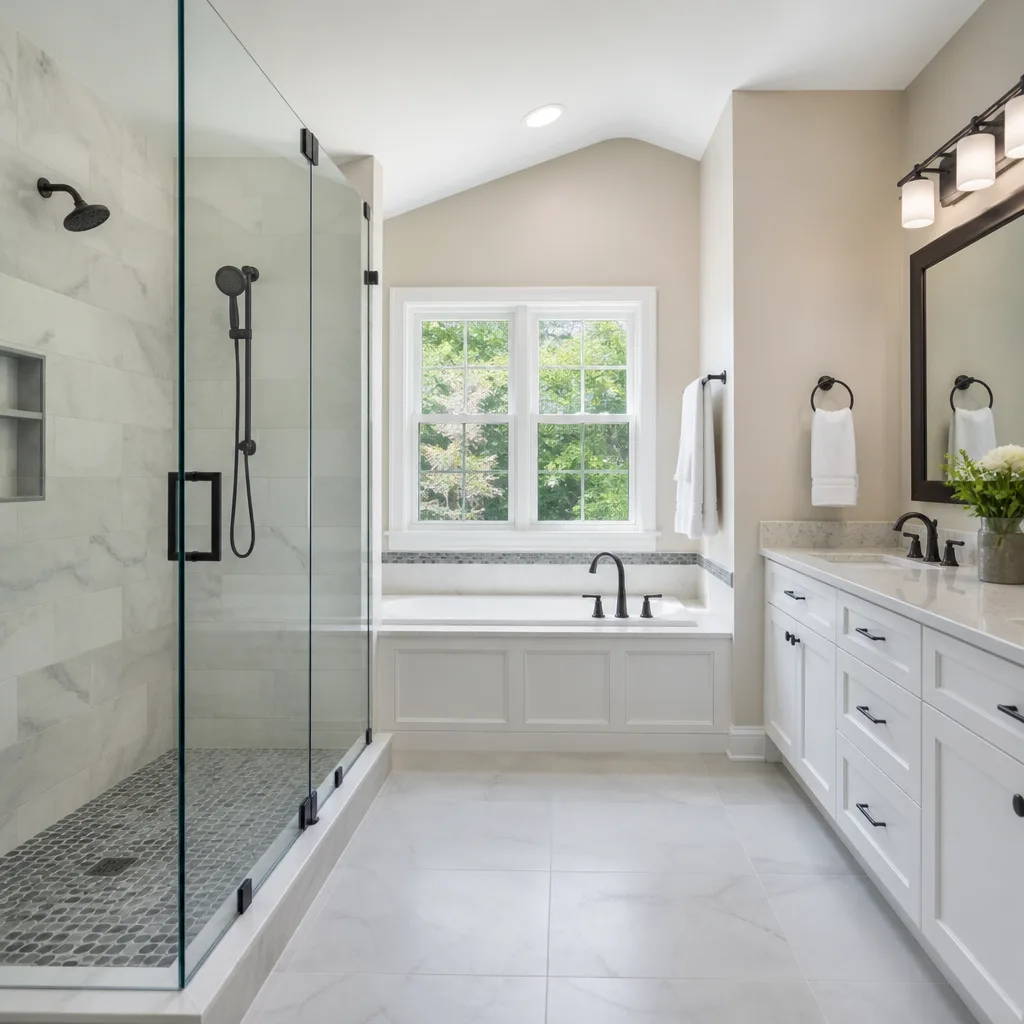
Identifying your panel type is straightforward. Look for a factory label, typically on an interior sheathing face or inside a mechanical chase, with the panel ID and production date. If the label is gone, measure the panel thickness and the connector spacing. Plant Prefab panels commonly run 4-1/2 to 6-1/2 inches in wall depth, which is thicker than a standard 2×4 wall and affects every trim detail, window jamb, and electrical box we install. On the OEM-versus-aftermarket decision: for structural connectors and hold-downs, match the original manufacturer spec. For finishes, trims, and interior elements, quality aftermarket products from our documented brand list, KraftMaid for cabinetry, Cambria and Silestone for surfaces, Kohler and Moen for fixtures, perform as well or better than the original and carry their own manufacturer warranties that sit on top of our 365-day guarantee.
Styles & brands we work with
Signs Your Plant Prefab Home Additions & ADU Is Failing
- Water staining at panel seams or ceiling corners. The most common failure we see in Los Angeles is sealant breakdown where factory panels meet. UV exposure and the Basin’s swing between dry heat and winter rain opens panel seams faster than homeowners expect. A stain means water is already traveling behind the surface.
- Doors and windows that bind or won’t latch. Factory-built panels settle differently than site framing. If a door that used to close clean now rubs at the top corner, the panel above it has shifted, often from inadequate foundation support at a pier or stem wall interface.
- Visible cracking in interior drywall at panel joints. Panelized construction moves as a system. Cracks that follow a vertical or horizontal line, rather than random spider cracks, usually trace directly to a panel connection that is working loose or a hold-down that has lost tension.
- Floor bounce or a noticeable slope in one room. Modular and panel ADUs sit on foundation systems that range from concrete slabs to raised piers. A sprung floor in one corner of a Plant Prefab unit often means a pier has settled or a rim connection has pulled away from the foundation anchor.
- Musty odor with no visible leak. In Los Angeles humidity and marine-layer conditions, moisture trapped between a factory panel and the interior finish can sit for months before it shows on the surface. By the time you smell it, the sheathing behind the wall needs to be opened and assessed.
See the difference
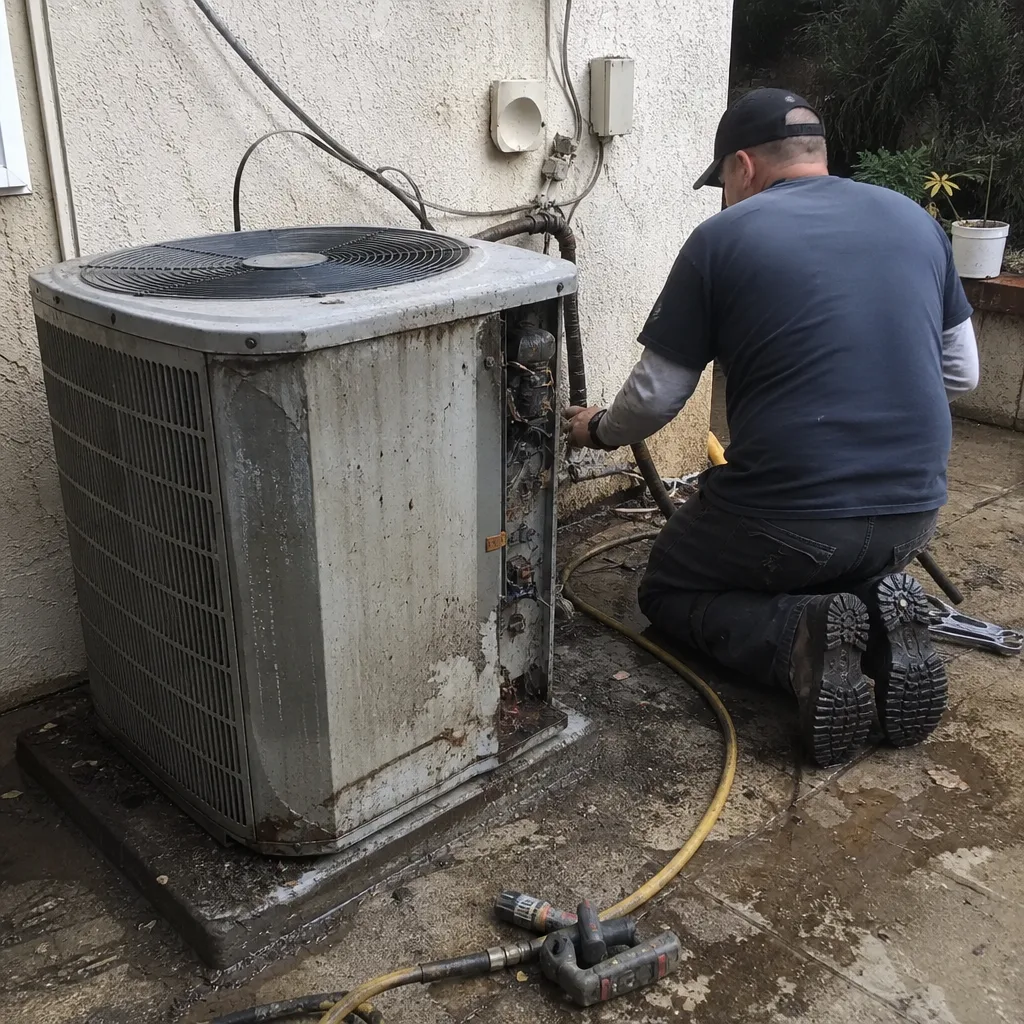 Before
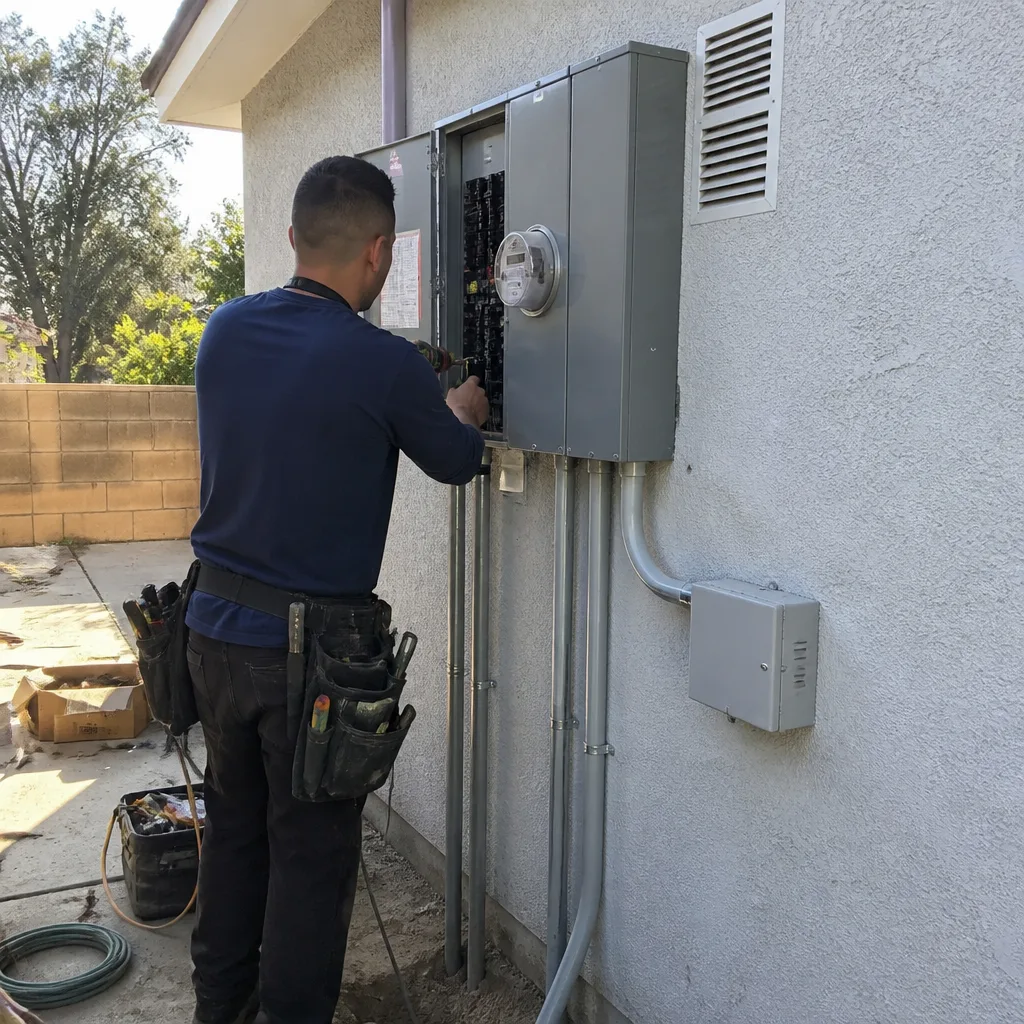 After
After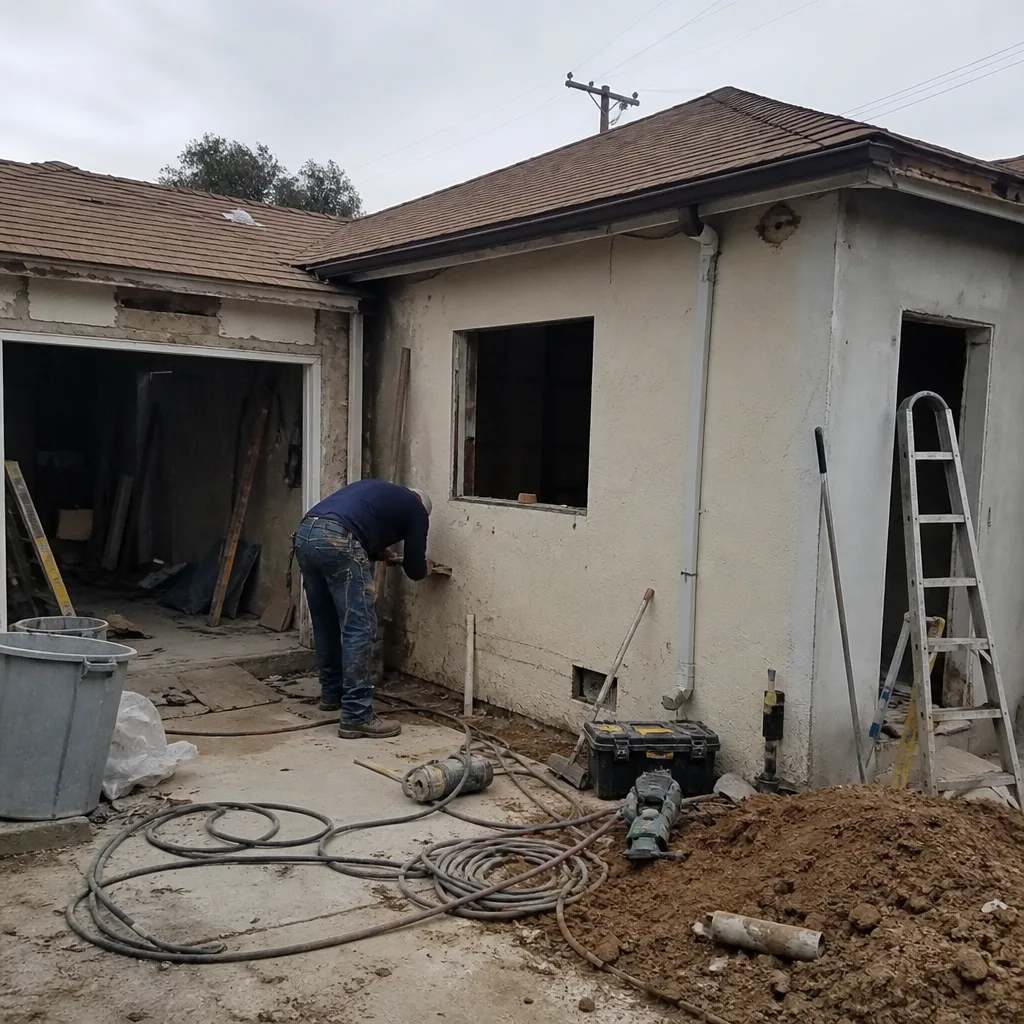 Before
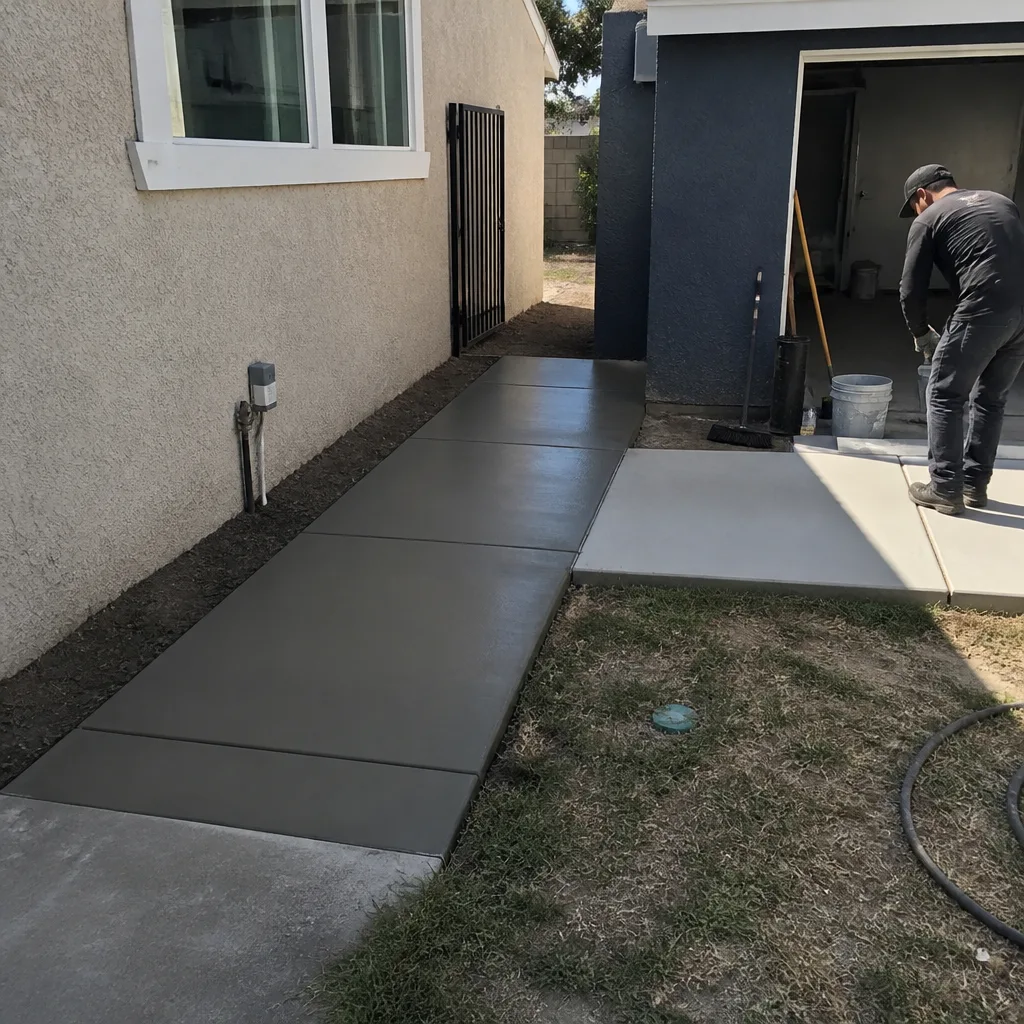 After
After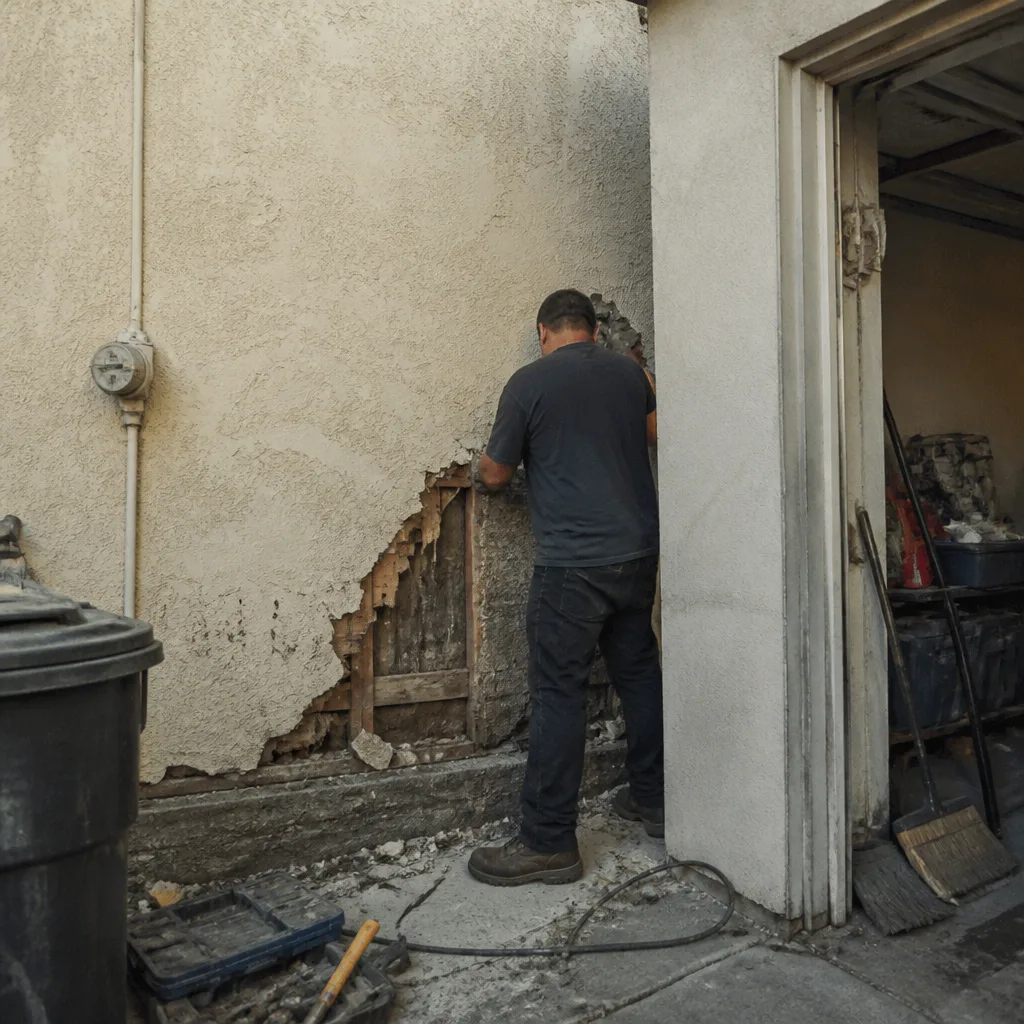 Before
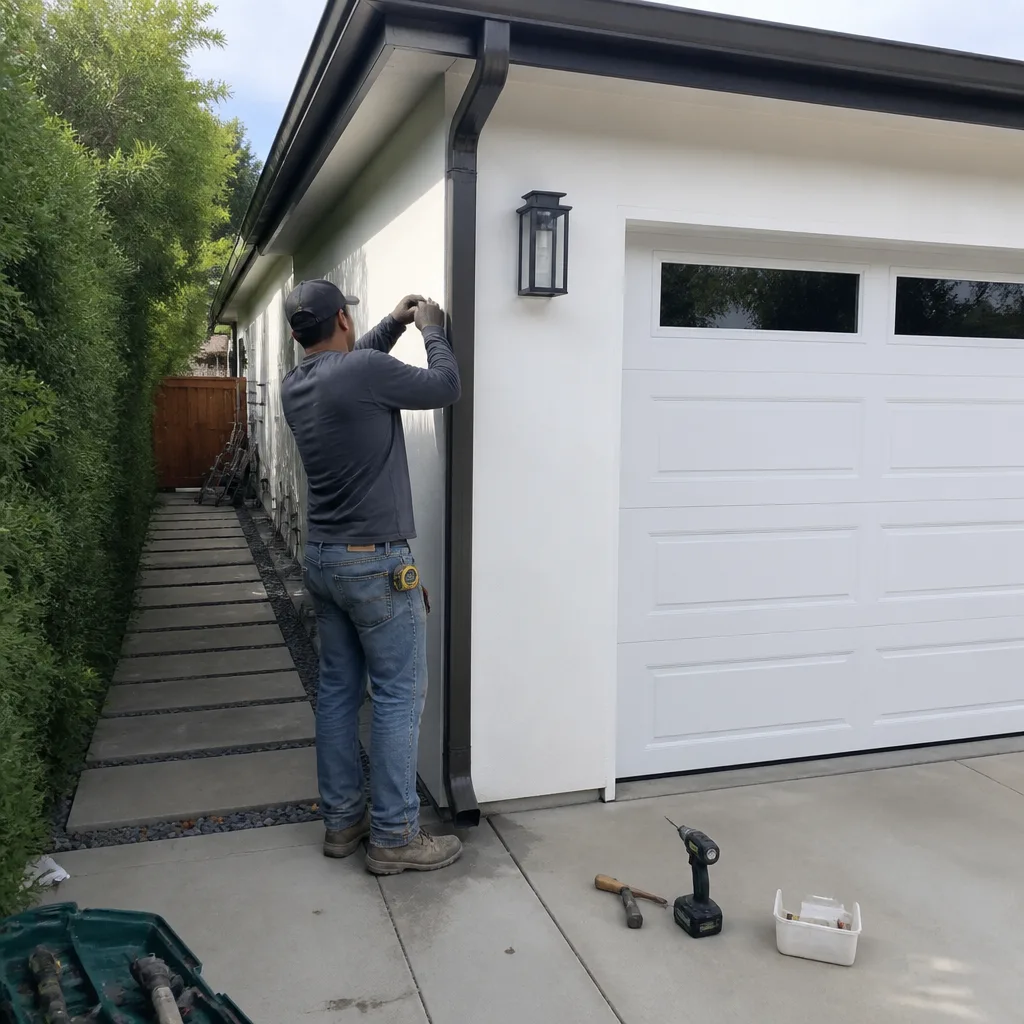 After
AfterReplacement Cost & What’s Included
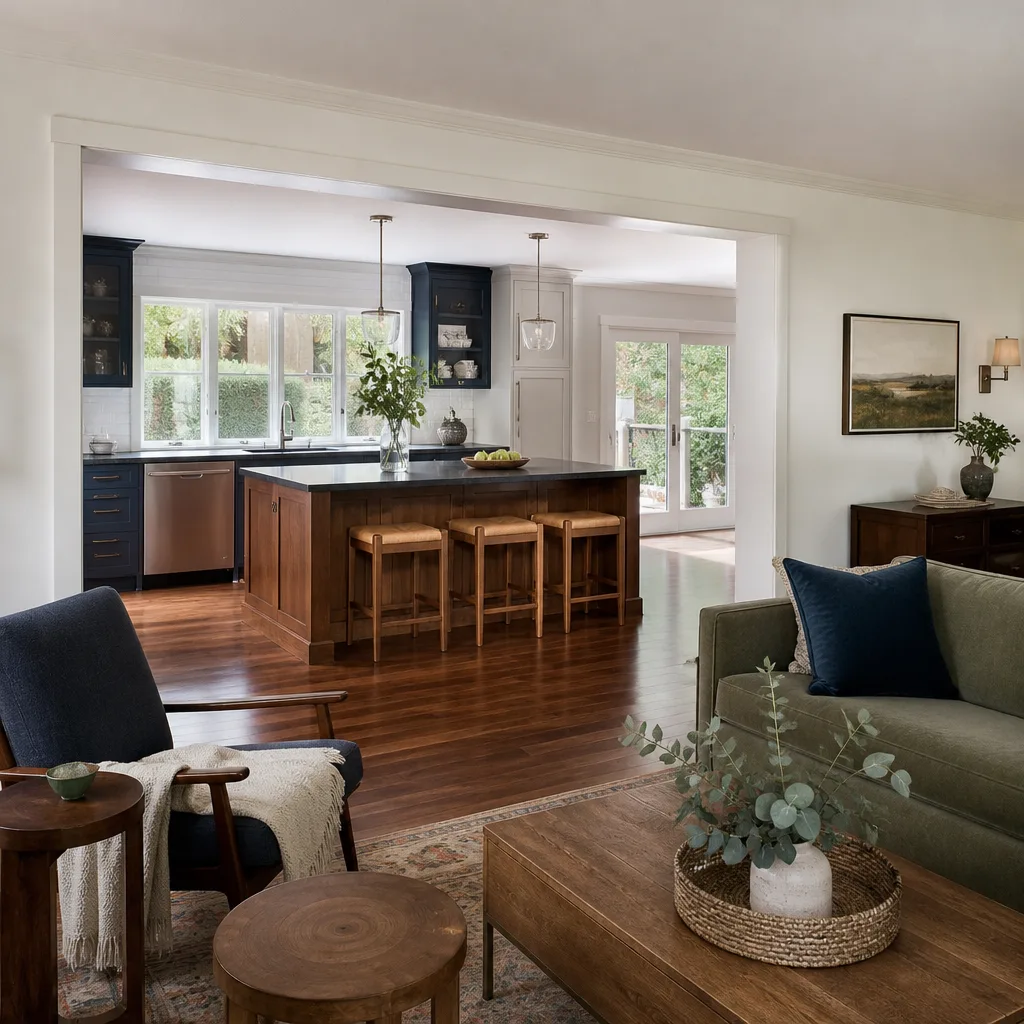
Home addition and ADU work on Plant Prefab structures in Los Angeles runs $53,100 to $153,400 installed. The spread reflects scope: a single-room panel replacement or a connection repair sits at the lower end, while a full addition, a new ADU installation, or structural remediation of a failing module assembly pushes toward the top. What drives the price in Los Angeles specifically: foundation conditions on your lot, seismic hold-down requirements, access for material delivery, and the condition of the existing panel connections we are tying into.
Every estimate includes parts, labor, fasteners, flashing, sealants, and disposal. You get a written price before we start. If the work fails inside 365 days, we come back and fix it at no charge under the Done Right Promise. No change orders that surprise you. No numbers that creep after demolition starts. As Curtis Lane puts it: “Straight number, real scope, no surprises at the punch list.”
DIY or Call Us?
What you can safely do yourself: inspect for visible cracks, water stains, or a door that has started to bind. Document what you see with photos and measurements. Check that downspouts and site drainage still move water away from the foundation, because a surprising number of panel failures in Los Angeles begin with a clogged drain line or a downspout that dumps water against the stem wall. That inspection costs you nothing and gives us useful information.
What you should not do yourself: remove panel fasteners, cut into sheathing, or attempt to re-tension hold-downs. Panelized assemblies are engineered systems. Cutting or loosening the wrong connection releases stored load, and a panel can shift suddenly. We have background-checked, uniformed technicians who handle this work with the right sequence and the right torque specs. Call (903) 568-7222 for a free estimate, and we will tell you exactly what we found and what it costs to make it right.
FAQs
Panel connections and factory sealants typically last 10 to 20 years in Los Angeles conditions before UV, heat, and seismic movement begin to take a measurable toll. Sealant breakdown happens sooner on south-facing and west-facing exposures. Call (903) 568-7222 and we can inspect your panels and give you a written condition report.
Yes, in most cases. If the sheathing is sound and the connector hardware is intact, we can re-tension hold-downs, replace sealants, and re-flash the joint. If water has compromised the sheathing or the connector itself has sheared, replacement is the only responsible fix. Estimates are free, and the written price covers whatever the inspection shows.
A single panel seam repair is usually a one- to two-day job. Structural remediation, panel replacement, or a full addition or ADU scope typically runs two to eight weeks depending on permitting and material lead times out of Los Angeles suppliers. We sequence the work so your home stays livable wherever possible.
Bradford Remodeling stocks common Plant Prefab-compatible fasteners, hold-downs, sealants, and flashing on our trucks. Custom panel sections or specialty connectors are ordered to spec, and we give you the lead time in writing with your estimate. Call (903) 568-7222 for a free estimate, and you will know exactly what is on hand and what has to be ordered.
Written by Curtis Lane, Owner, Bradford Remodeling at Bradford Remodeling, serving Los Angeles and nearby areas.