Free written scope consultation - allowances, timeline, and change-order rules on paper before a single trade is scheduled
Tuff Shed Home Additions & ADU: The Los Angeles Owner's Guide
A Tuff Shed home addition or ADU conversion in Los Angeles typically runs $53,100 to $153,400 when framed, dried in, and finished by a licensed general contractor. We install and convert Tuff Shed structures for accessory dwelling units and room additions across Los Angeles, and most jobs move from permit to paint in 12 to 20 weeks depending on foundation work, utility runs, and finish level. Homeowners usually find this page after a Tuff Shed delivery or an older shed conversion has hit a wall, literally or figuratively: the slab isn't square, the delivered shell doesn't match the permit drawings, the roof line leaks at the ridge, or a previous contractor walked off before rough-in passed inspection.
Key Takeaways
- Tuff Shed home additions and ADU conversions in Los Angeles run $53,100 to $153,400 installed, depending on foundation type, utility extension, and finish level.
- We are an independent contractor, not affiliated with Tuff Shed, and we work with the shell you bought or will buy, converting it to dwelling standard under California code.
- In Los Angeles, a Tuff Shed used as living space must meet Title 24 energy standards, which means insulation, HVAC or heat pump, and upgraded glazing – a shed shell alone will not pass final inspection.
- Every Bradford Remodeling project gets a written price before work begins, and the finished job carries the 365-Day Done Right Promise: if it fails within a year, we return and correct it at no charge.
Styles & brands we work with
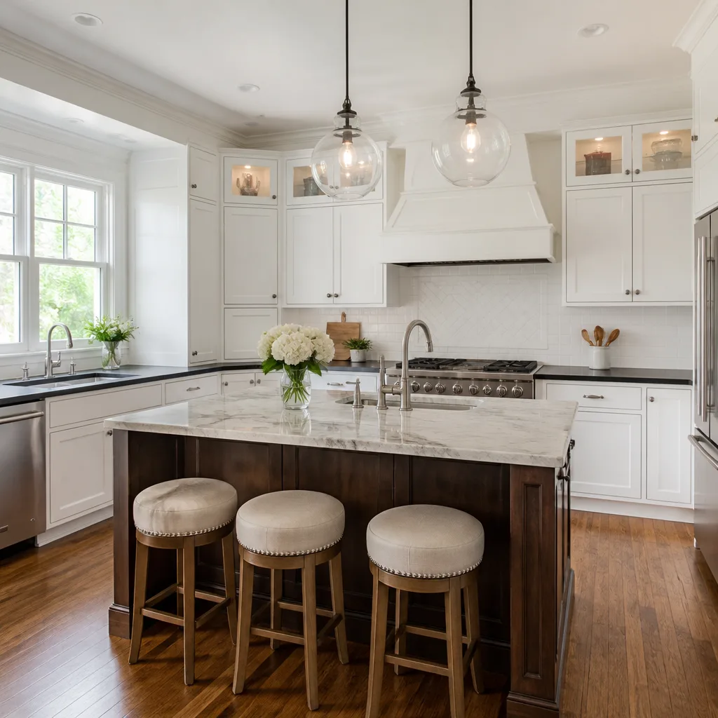
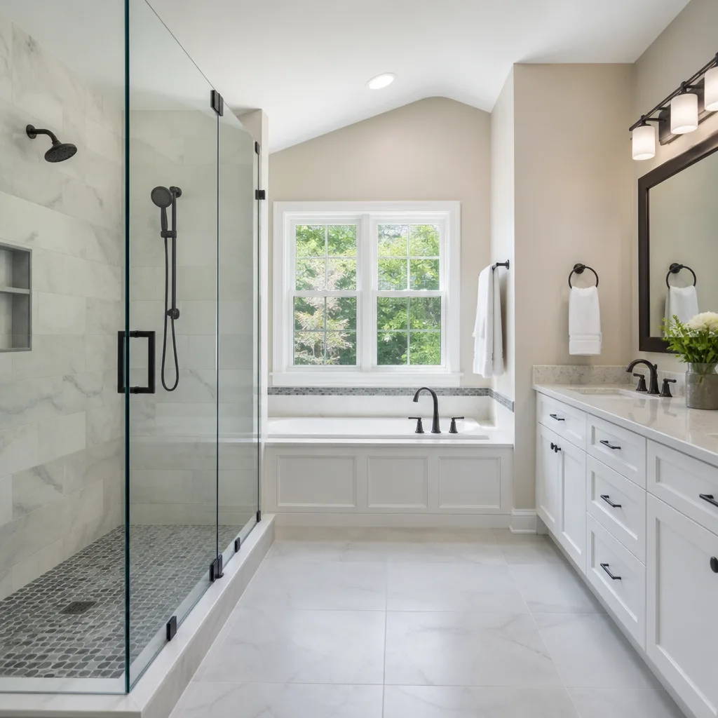
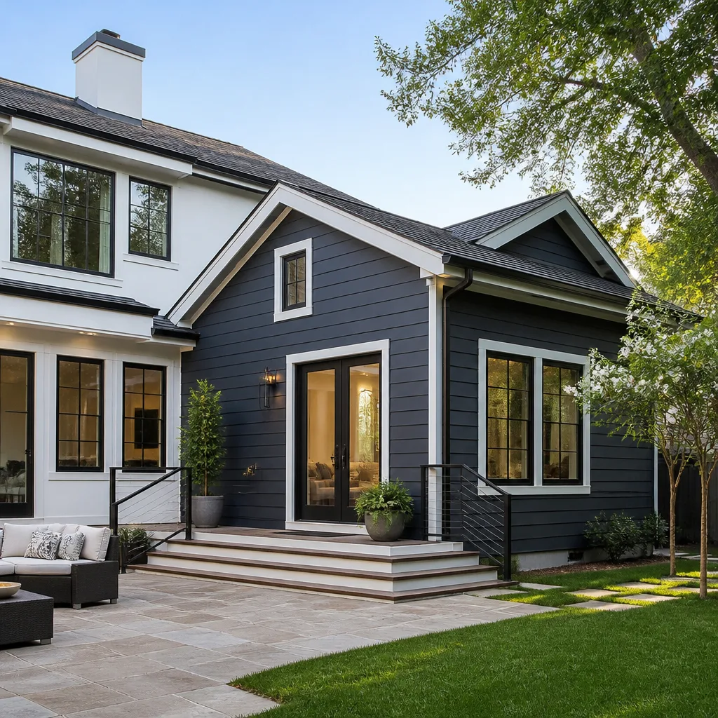
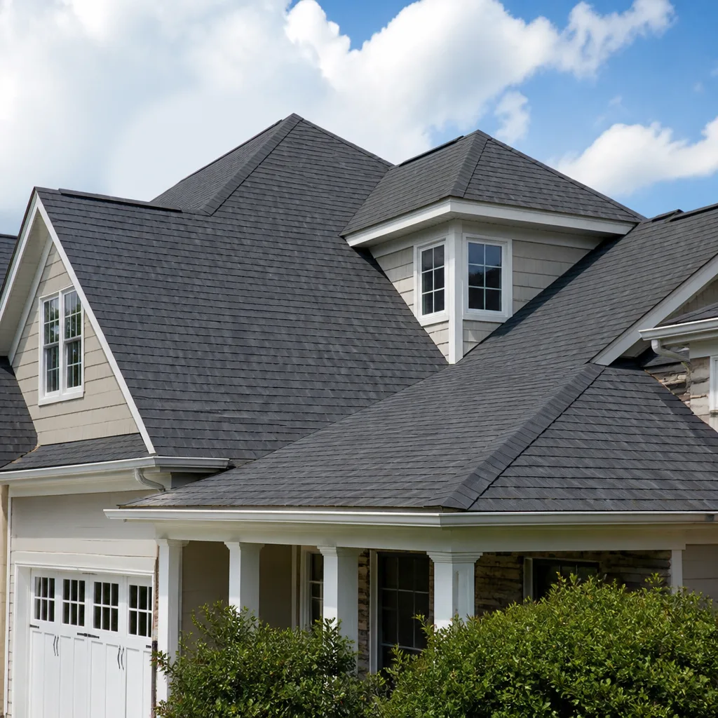
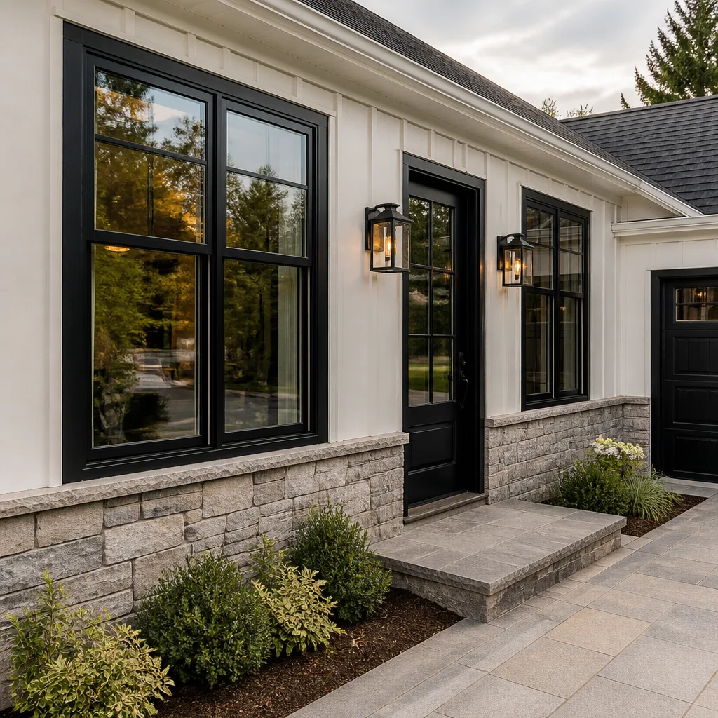
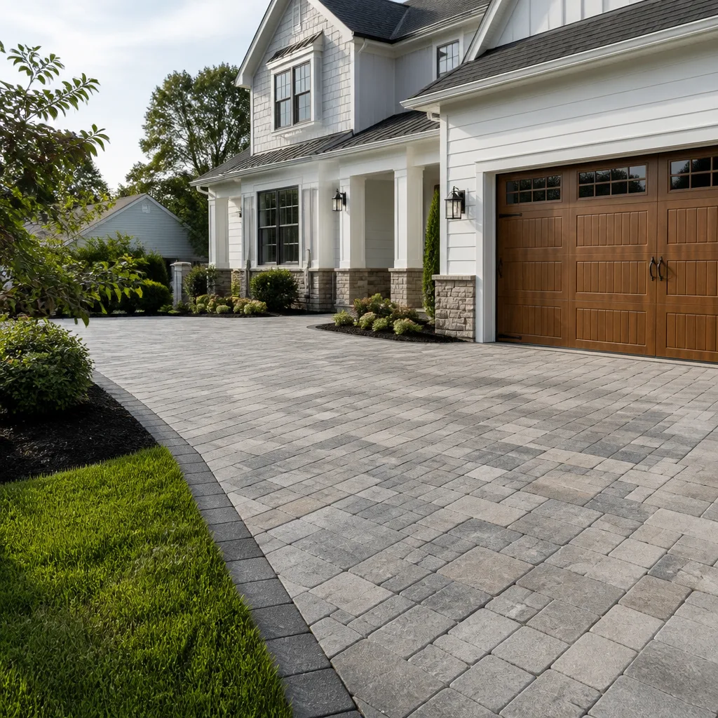
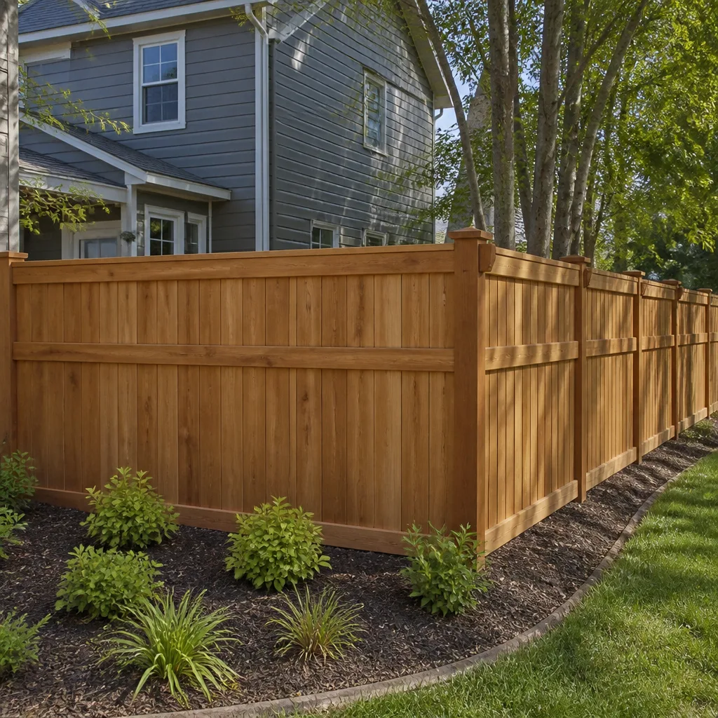
Which Tuff Shed Models This Applies To
We work with the Premier Series, Pro Series, and the larger barn-style shells most commonly converted in Los Angeles backyards, but the reality is this: a Tuff Shed is not a dwelling when it leaves the factory. The manufacturer engineers these structures as sheds, which means the roof load, wall framing, and floor system are built to a different standard than a habitable addition under the California Residential Code. The conversion is where the real work happens, and that's what you're paying for.
Compatibility is not about model number as much as it is about what's already under and around the shed. We check three things before quoting: the foundation type (a floating pad, pier blocks, or a turned-down slab), the existing roof framing and connections, and whether the site has sewer, water, and electrical anywhere near the structure. A Tuff Shed sitting on a 4-inch floating pad will nearly always need foundation work before it can carry drywall, insulation, and a finished interior. The OEM shell is the starting point; the parts that make it a home are what we install. We also stock and install name-brand finish materials including KraftMaid and Wellborn cabinetry and Cambria and Silestone surfaces, so the interior is documented, warrantied product, not whatever was on clearance at the lumberyard.
Signs Your Tuff Shed Home Addition & ADU Is Failing
- The floor feels soft or bounces when you walk across it. Tuff Shed floor joists are sized for storage loads, not for a bed, a kitchenette, and foot traffic. Undersized joists deflect, and once the finished flooring goes down, the bounce becomes permanent – and expensive to fix.
- The ridge line sags or the roof bulges between rafters. In Los Angeles, wood framed roofs on unpermitted shed conversions often skip proper rafter ties and blocking. Over time, heat cycling and the occasional heavy rain cause the roof plane to move, which opens seams and invites leaks.
- Water stains on the interior walls or ceiling, especially at roof-to-wall intersections. A shed built for storage does not have the same flashing, underlayment, or ventilation as a dwelling. The first wet season after conversion is when owners discover the difference.
- Windows or doors stick, or the walls are visibly out of plumb. A shed that shifted during delivery or settled on an uneven pad will fight the trim carpenter at every turn. If the walls rack, drywall cracks follow within a year.
- Electrical outlets run but trip the breaker when a heater or microwave kicks on. The panel and branch circuits may have been sized for a tool bench, not a living space. Under California code, an ADU with a kitchenette and HVAC needs a properly sized load calculation, and skipping that step creates an electrical hazard and an inspection failure.
See the difference
 Before
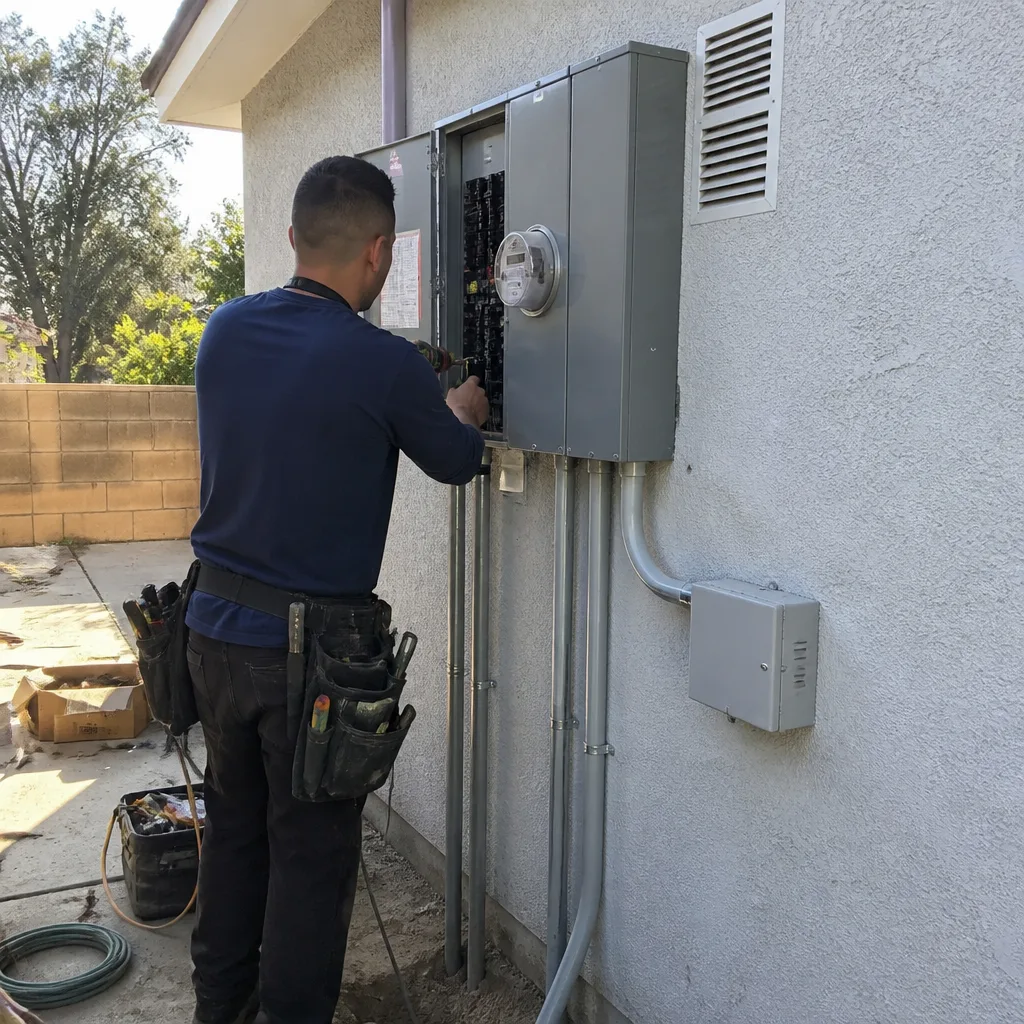 After
After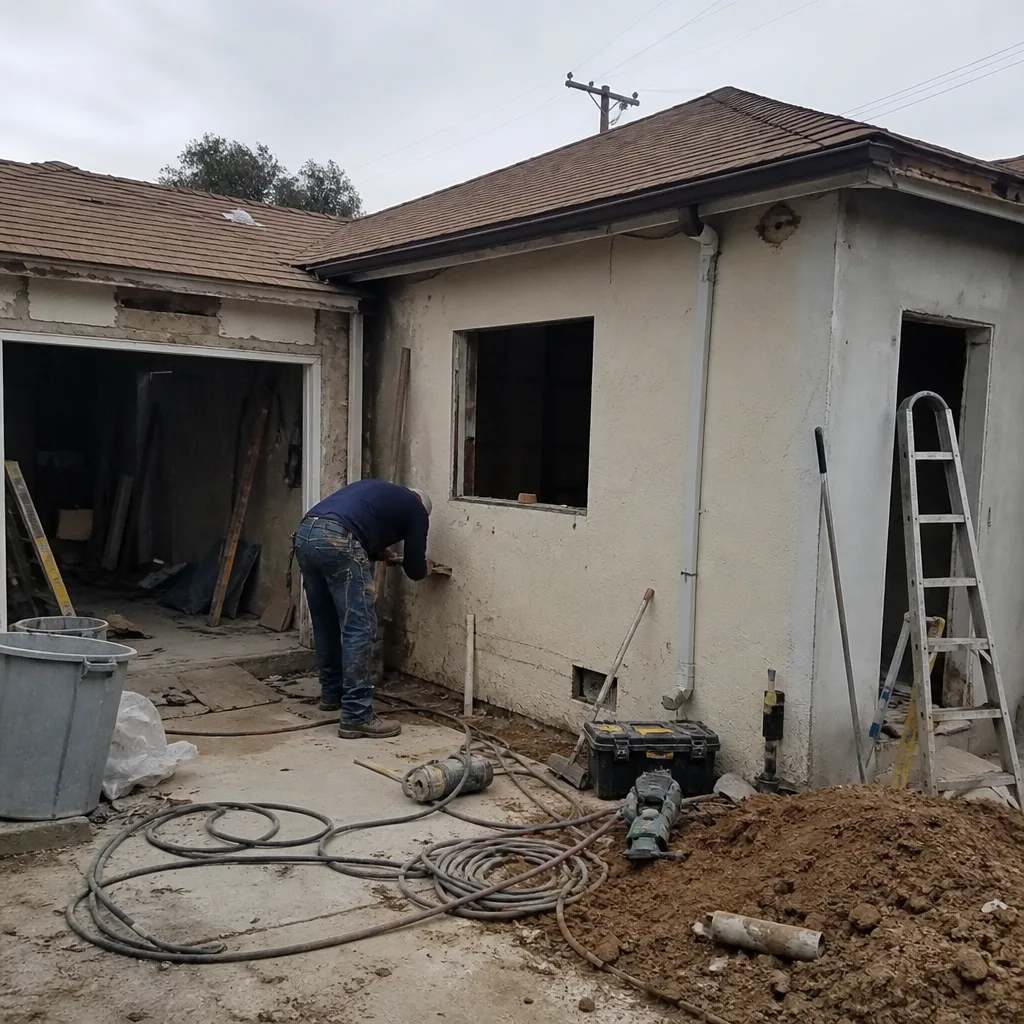 Before
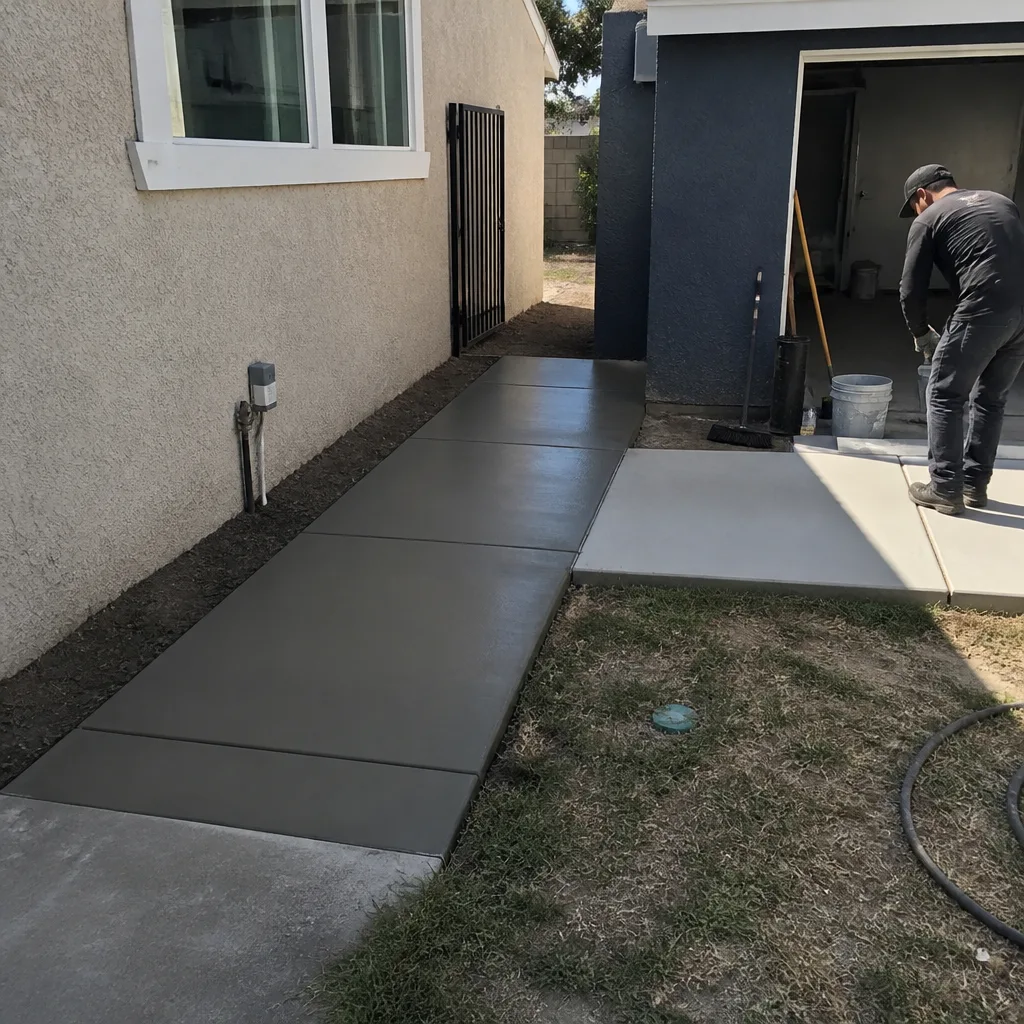 After
After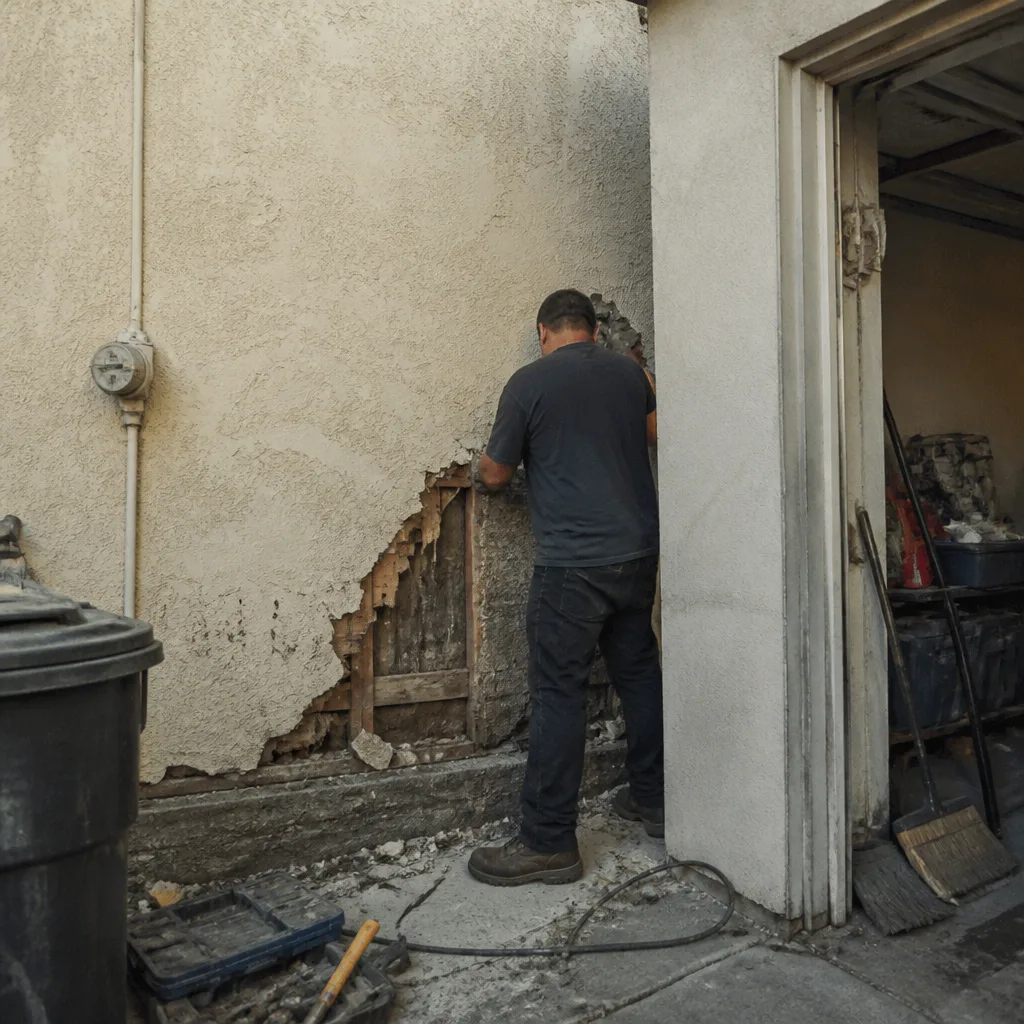 Before
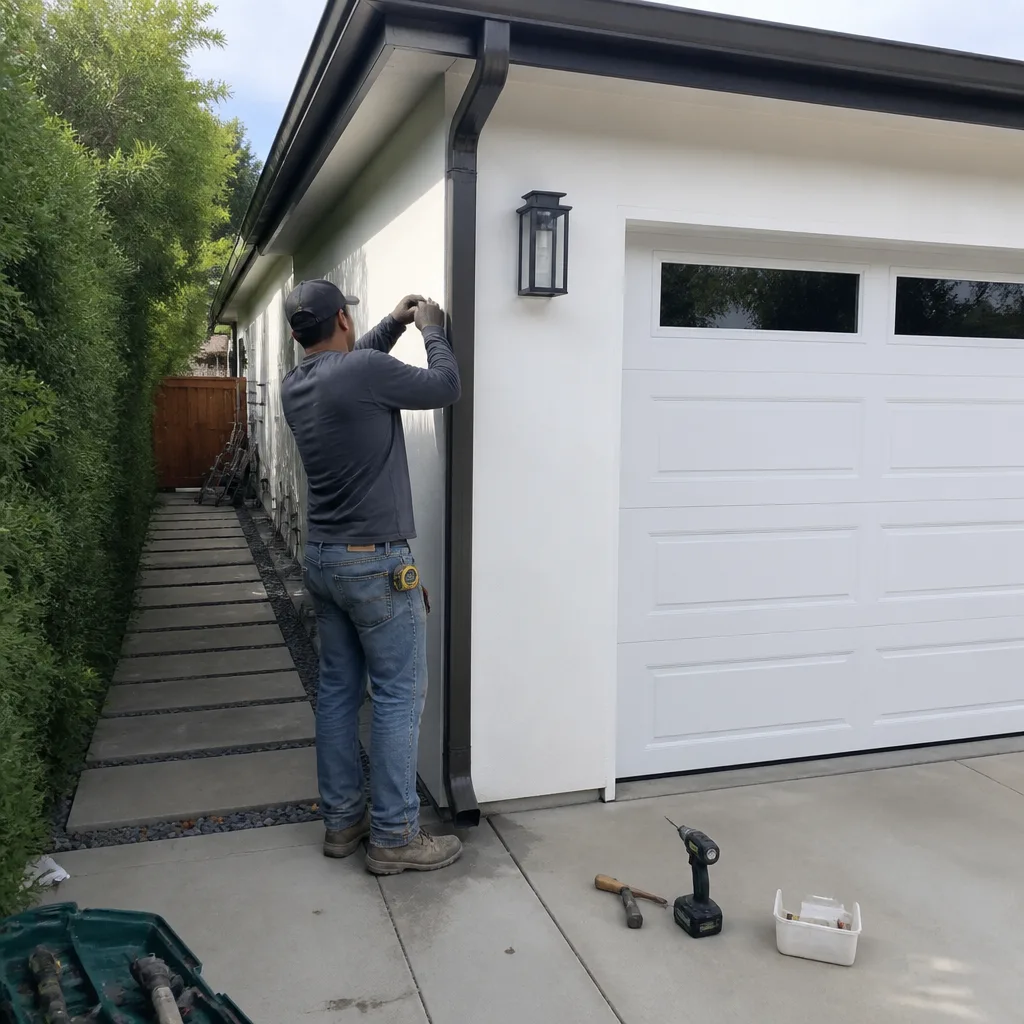 After
AfterReplacement Cost & What's Included
In Los Angeles, a full Tuff Shed conversion to a permitted dwelling runs $53,100 to $153,400. A smaller studio conversion on an existing slab with a simple utility extension and modest finishes lands at the lower end. A larger one-bedroom conversion that requires foundation retrofit, a new roof system, and premium interior finishes reaches the upper range. The spread is driven by foundation work, electrical service upgrades, plumbing distance to the main line, and the level of interior finish.
Every Bradford Remodeling quote includes the parts, the labor, the permit fee pass-through, and the written scope of work. No numbers move at the door. The Garrison Standard governs how we price: a fixed, written number before the first tool comes out, and no change orders unless you ask for something different mid-stream. At close, you get a clean site, a documented scope with completion checks, and a signed written guarantee in your hand. The 365-Day Done Right Promise covers the work for a full year. If the framing fails, the roof leaks at the tie-in, or the drywall cracks at the transition, call us. We come back and correct it at no charge.
DIY or Call Us?
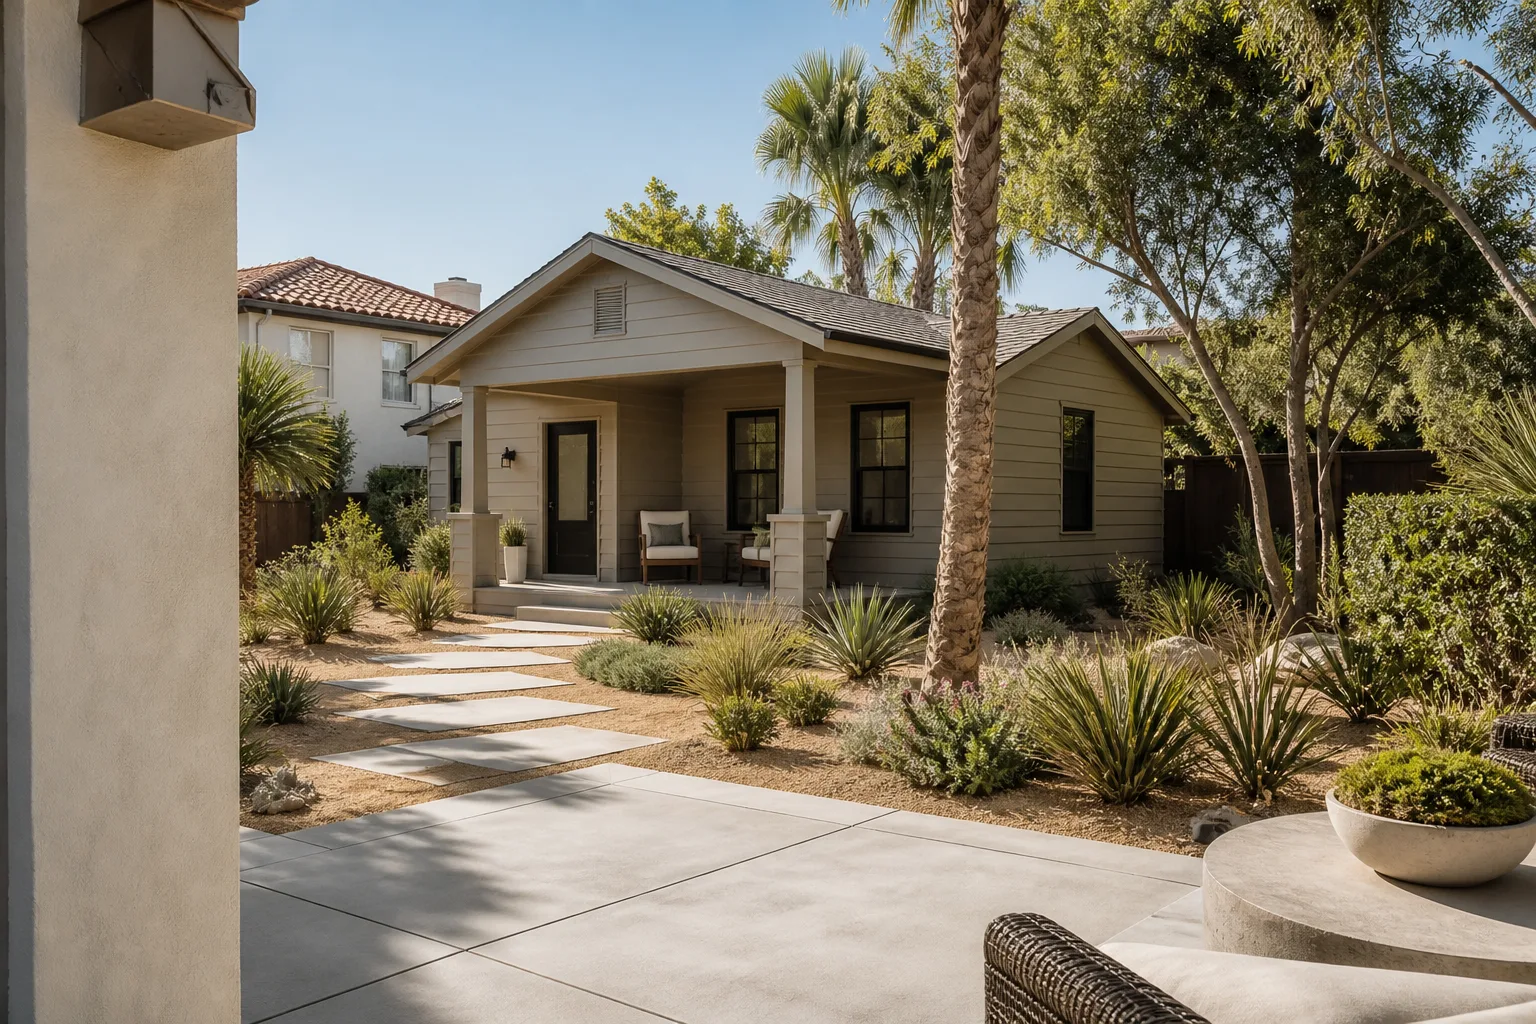
Most Tuff Shed conversion failures happen because someone treated a storage building like a house before it was one. You can safely check your own structure: walk the floor perimeter and look for soft spots, sight down the roof ridge from the street to check for sag, and pull back a piece of trim to see what is actually behind the wall. What you should not do is run electrical, modify roof framing, cut into load-bearing walls, or pour a new foundation, any of which can cause serious injury or a code violation that haunts the property at resale.
Bradford Remodeling is a licensed general contractor, not affiliated with Tuff Shed, and we handle the conversion end to end. Curtis Lane has spent the better part of two decades on framing, foundations, and finish work across the Los Angeles Basin, and he will tell you the same thing he tells every client: straight number, real scope, no surprises at the punch list. If you have a Tuff Shed on your lot and you want it to become living space, call (903) 568-7222 for a written quote before you spend another dollar on materials.
FAQs
Done to code with proper foundation work, roof upgrades, and Title 24 insulation and glazing, a converted Tuff Shed will last 40 to 50 years as a dwelling, roughly the same as any permitted addition. Left as a bare shell with drywall and electrical added on top, problems appear within the first two to five years, starting at the floor and roof connections.
If the shell is structurally sound and the issue is limited to one system, a roof tie-in, a floor retrofit, or an electrical upgrade, a scoped repair is often possible and far less expensive than a full rebuild. The honest answer is that sheds which were never permitted or upgraded to dwelling standard usually need the full conversion to meet code, and a repair that skips that will fail inspection or fail you later.
A straightforward studio conversion on an existing slab with a simple utility tie-in takes about 12 weeks from permit approval to final inspection. Conversions that require foundation work, roof reconstruction, or significant electrical and plumbing upgrades run 16 to 20 weeks. The permit timeline in Los Angeles varies by district and is included in our schedule up front, not sprung on you mid-project. Call (903) 568-7222 for an exact schedule on your specific site.
We order Tuff Shed-compatible structural materials, insulation, and weatherproofing for every conversion, and we keep a documented roster of finish products from KraftMaid, Wellborn, Cambria, Silestone, Kohler, Moen, GAF, and James Hardie. We do not stock finished sheds themselves; we work with the structure you own or the one you plan to order, and we convert it to a dwelling. Call (903) 568-7222 and we will walk the site and give you a written price for the entire conversion.
Written by Curtis Lane, Owner, Bradford Remodeling at Bradford Remodeling, serving Los Angeles and nearby areas.