Free written scope consultation - allowances, timeline, and change-order rules on paper before a single trade is scheduled
ADU Rules and Requirements
An accessory dwelling unit – a garage conversion, a backyard cottage, a basement apartment – is one of the most regulated residential construction projects you can take on. The rules that govern setbacks, height limits, square footage caps, owner-occupancy requirements, utility connections, and egress standards are set at the local level, which means they vary significantly from one municipality to the next. If you searched this phrase, you are probably trying to figure out what is actually allowed on your property before you spend a dollar.
What’s Happening
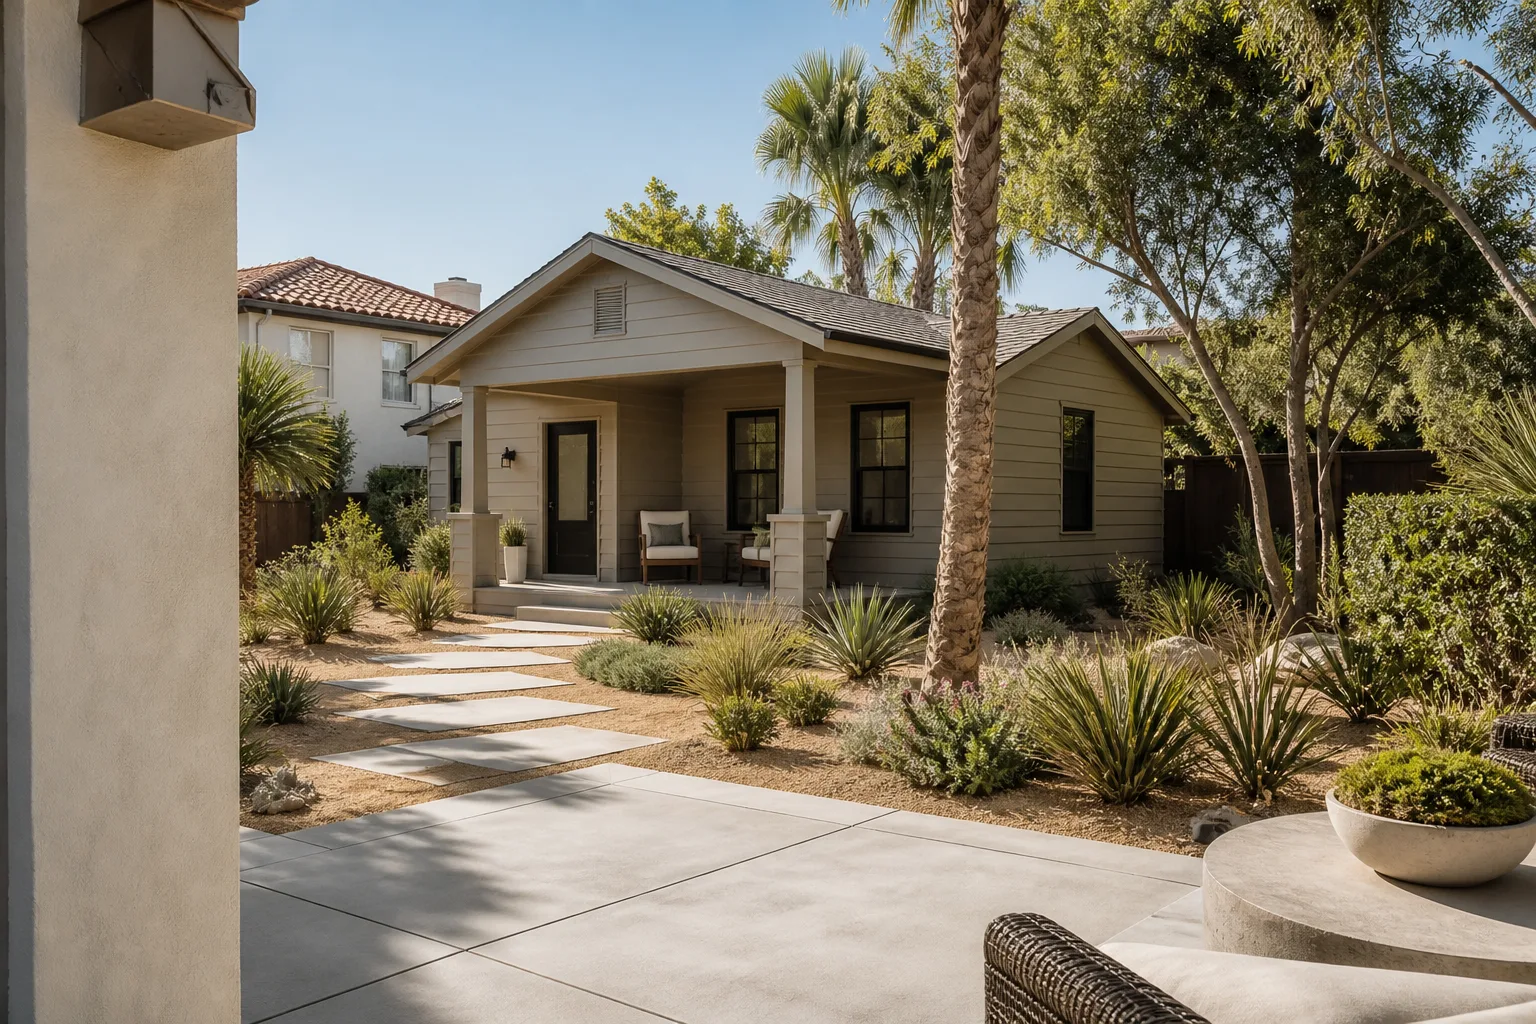
ADU construction is legal in most jurisdictions, but the specific rules – how big the unit can be, how close it can sit to a property line, whether you need to live on-site, how sewer and electrical service must be handled – are set by your local zoning code and building department, not by any national standard. A project that is straightforward in one county can require variances, hearings, or outright redesigns in the next. Getting those details wrong before you break ground is the most expensive mistake an ADU project makes.
Most homeowners run into this topic at one of three moments: they are trying to figure out if an ADU is even possible on their lot, they have started planning and hit a requirement they did not expect, or a permit application came back with conditions attached. All three situations have the same solution – a general contractor who has worked through the permit and zoning process in your specific market and knows where the friction points are.
Styles & brands we work with

Why It Happens
Zoning Classification Conflicts
Your property’s zoning designation controls whether an ADU is permitted by right, allowed with conditions, or prohibited entirely. Single-family residential zones, multi-family zones, and mixed-use designations all handle ADUs differently, and some jurisdictions have overlay districts with their own rules stacked on top. If your permit application was denied or your plans came back with a zoning flag, this is the most likely cause – the lot’s classification does not automatically allow what you want to build without additional approvals.
Setback and Lot Coverage Limits
Every parcel has setback requirements – minimum distances the structure must maintain from the front, rear, and side property lines – and a lot coverage cap that limits the total percentage of your lot that can be covered by structures. A detached ADU sitting too close to a fence line, or a project that pushes your combined square footage past the coverage ceiling, will stop the permit review cold. Measuring your existing footprint honestly, before you design anything, is the step most homeowners skip.
Height and Square Footage Restrictions
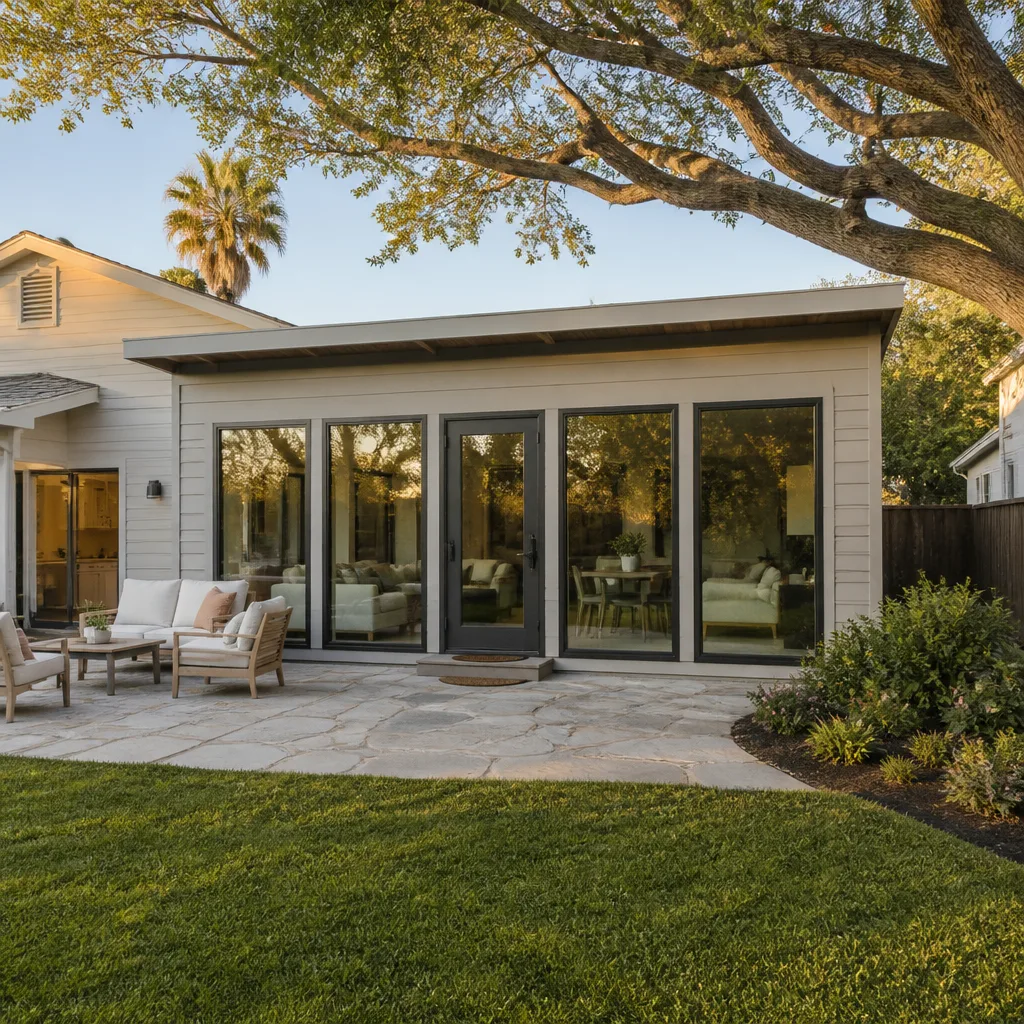
Many jurisdictions cap ADU height at 16 feet or less for detached units, and cap total floor area anywhere from 500 to 1,200 square feet depending on lot size and local code. Attached ADUs and garage conversions often have their own separate caps. A design that looks right on paper can exceed these limits once actual ridge height or finished floor area is calculated against local definitions – which do not always match the way architects measure.
Utility, Egress, and Life-Safety Requirements
An ADU is a habitable dwelling, which means it must meet the same life-safety standards as the primary home: adequate egress windows or doors, smoke and carbon monoxide detection, proper electrical service, and plumbing that either ties into existing lines or is served by a new connection approved by the utility. Garage conversions frequently fall short on egress and ceiling height. Basement conversions often have issues with natural light and emergency exit dimensions. These are the requirements that surface late in plan review and cause the most costly redesigns.
What to Do Right Now
- Pull your property’s zoning designation. Your county or municipal assessor’s website usually shows this. Write it down – you will need it in every conversation with a contractor and with the building department.
- Request the ADU-specific handout from your local building department. Most jurisdictions have published a summary sheet that lists their size limits, setbacks, and permit requirements in plain language. It is free and it saves hours of guesswork.
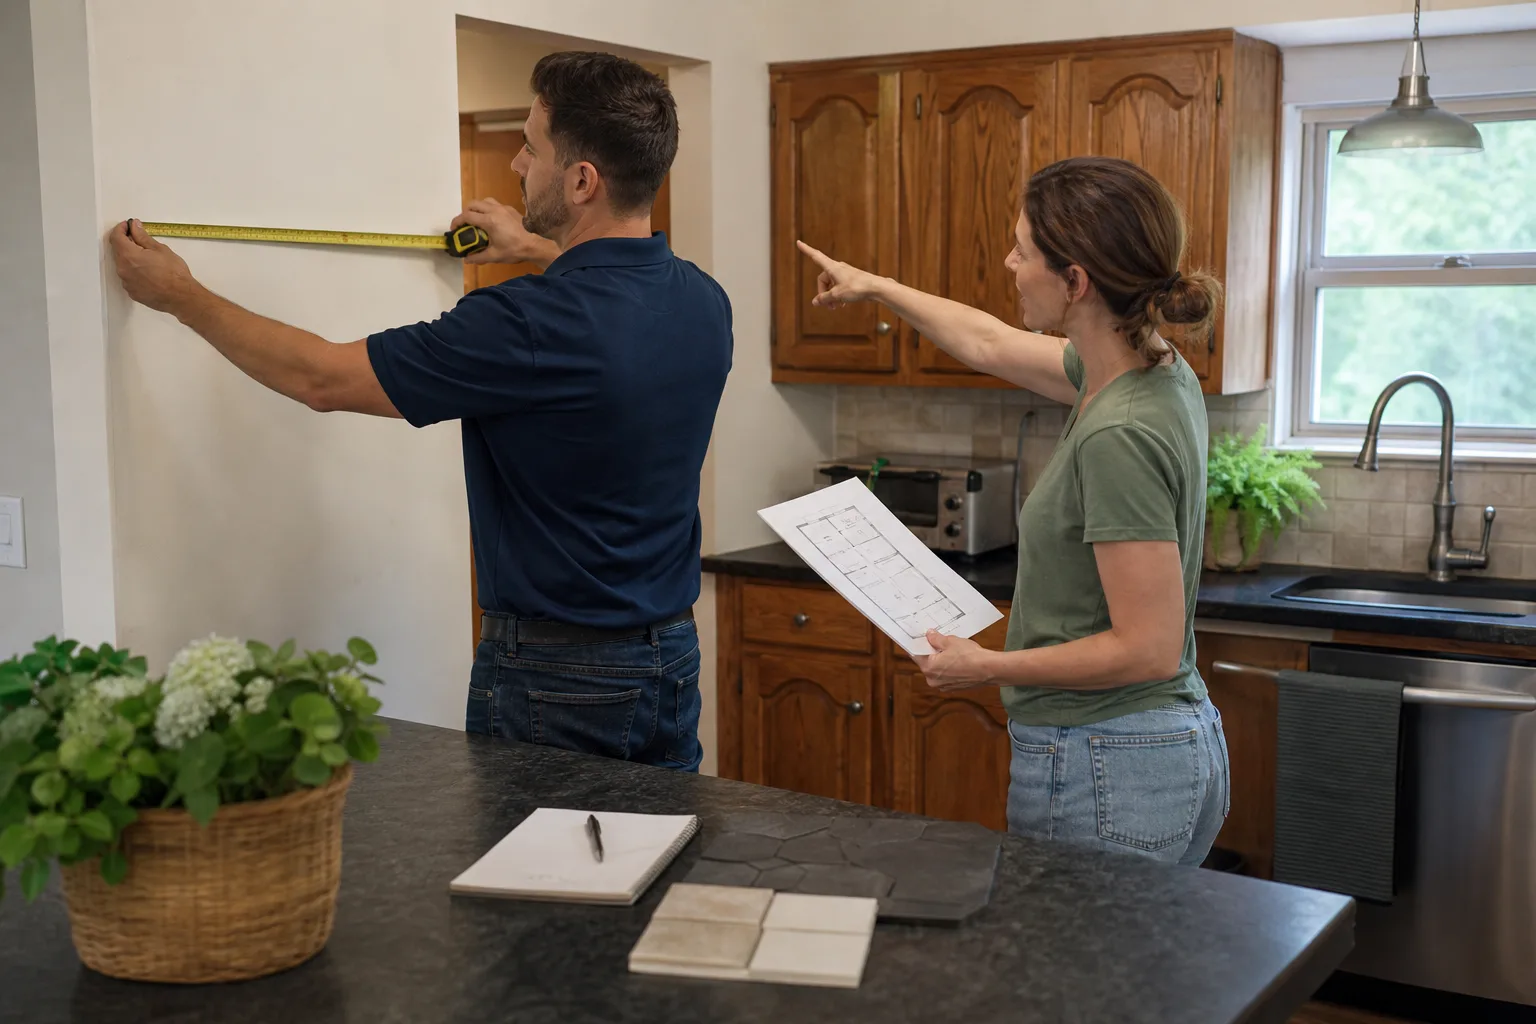
- Measure your existing structures and lot lines. Get the total square footage of everything currently built on the lot – house, garage, sheds, covered patios. This tells you how much of your lot coverage allowance is already used.
- Photograph the space you plan to convert or build on. Interior shots showing ceiling height, existing windows, door locations, and utility panel placement help a contractor give you an accurate assessment without a preliminary site visit.
- Do not start any construction or demolition before permits are issued. Unpermitted ADU work can result in a stop-work order, forced removal of completed work, and complications when you sell. If someone tells you to “start small and permit later,” walk away.
See the difference
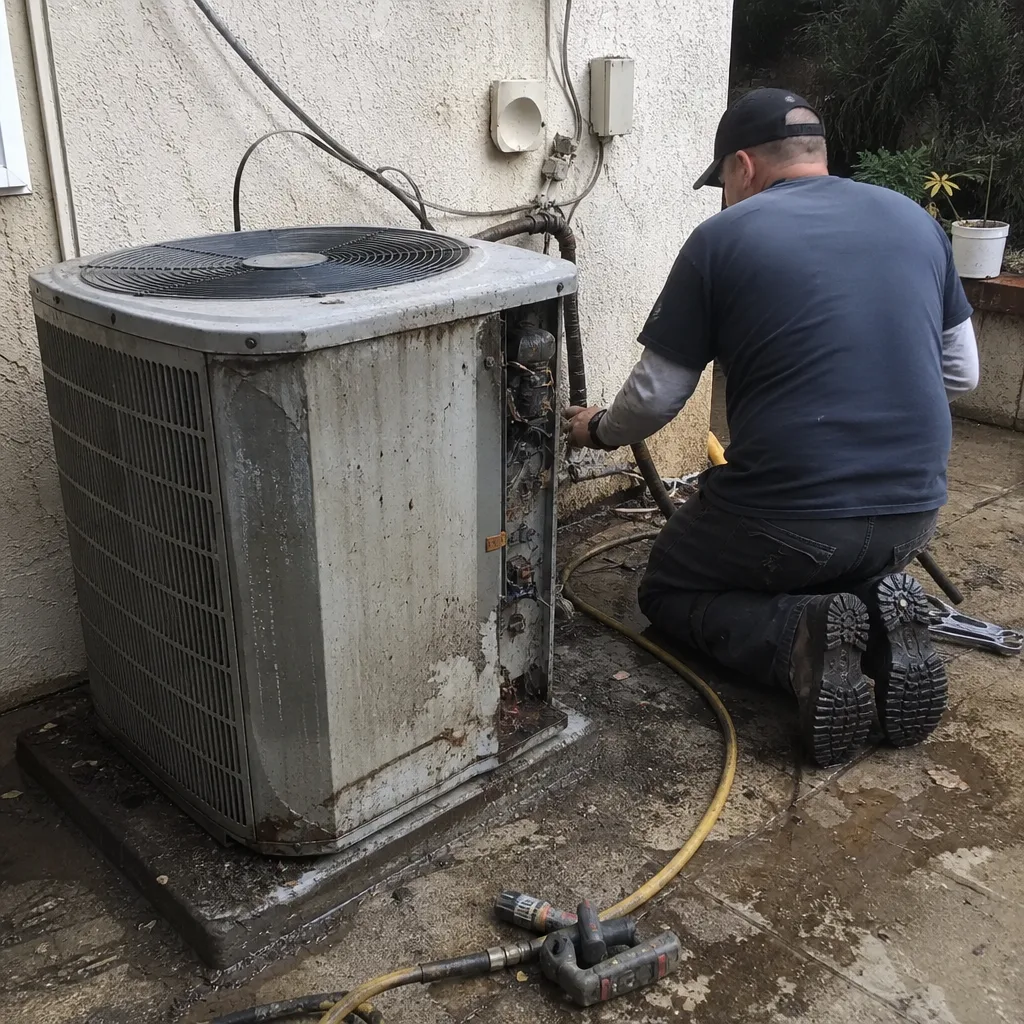 Before
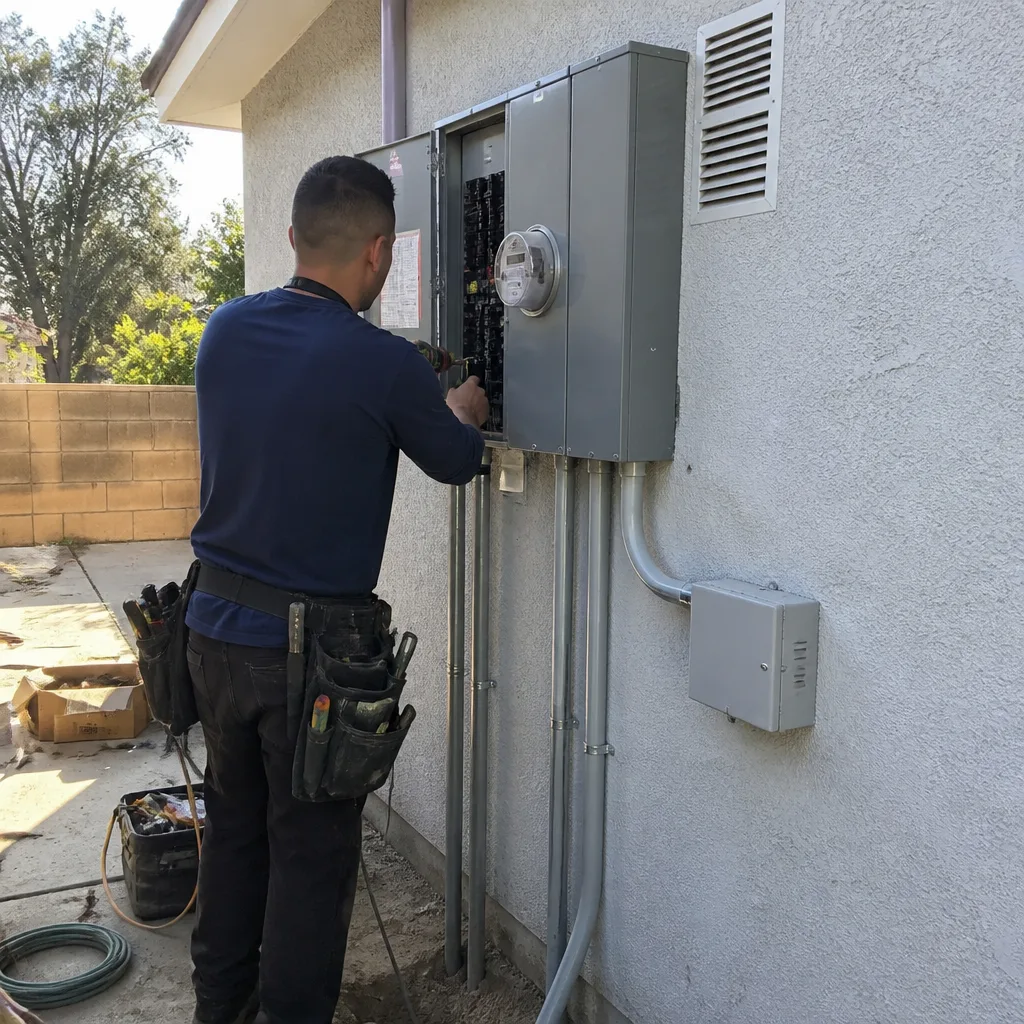 After
After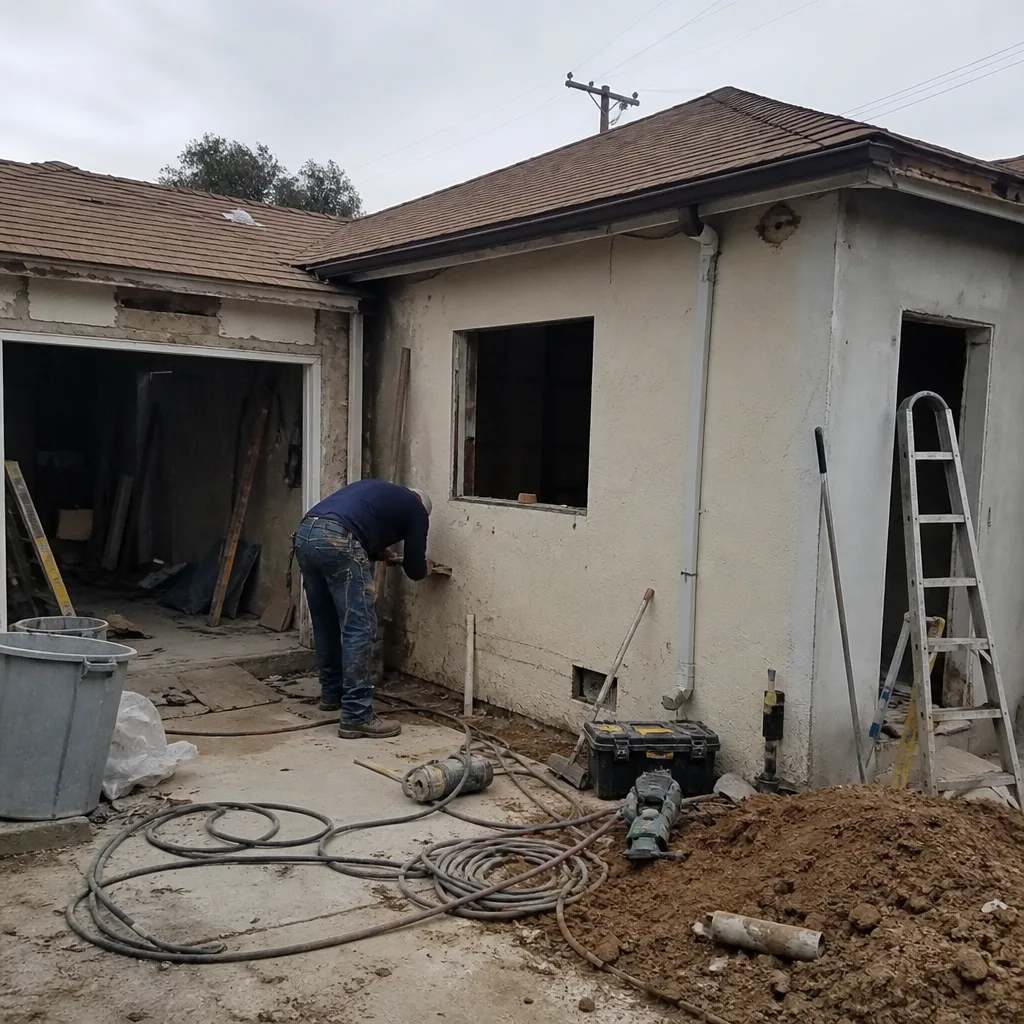 Before
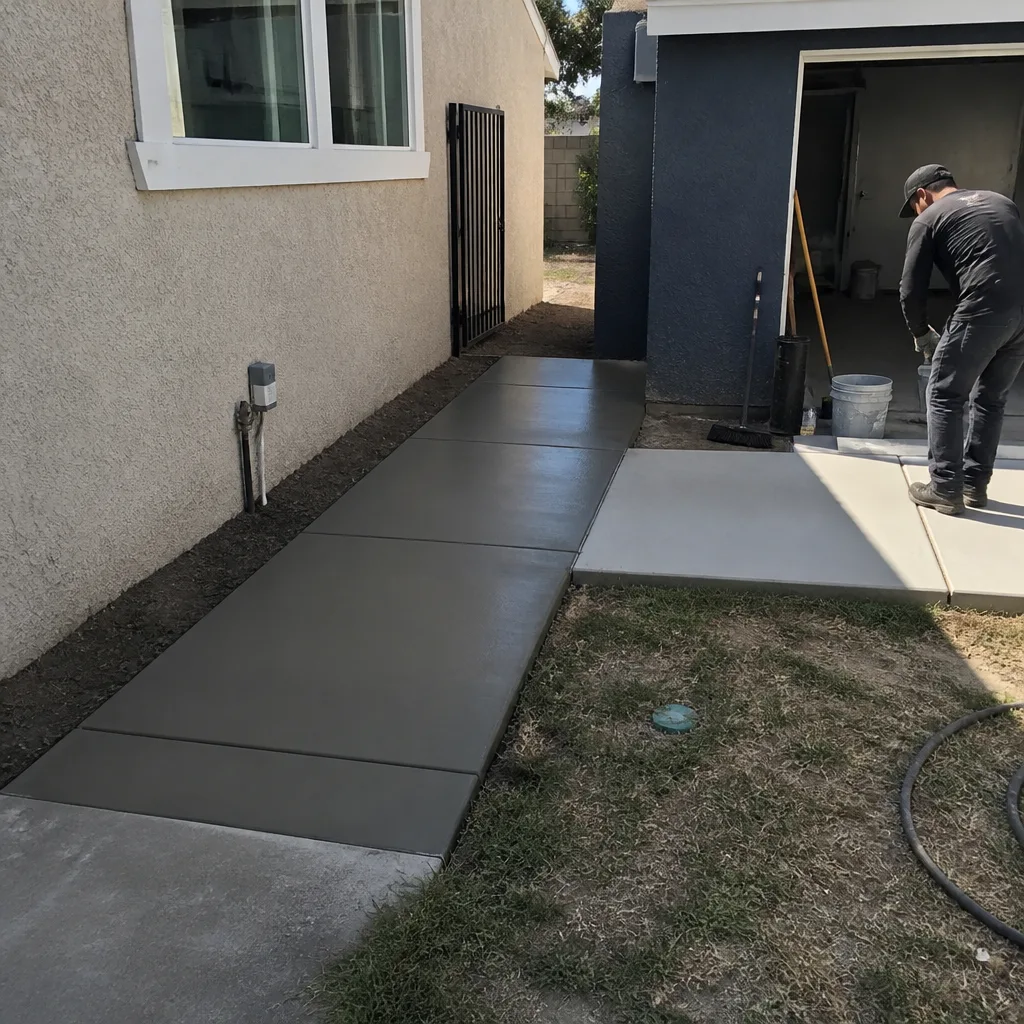 After
After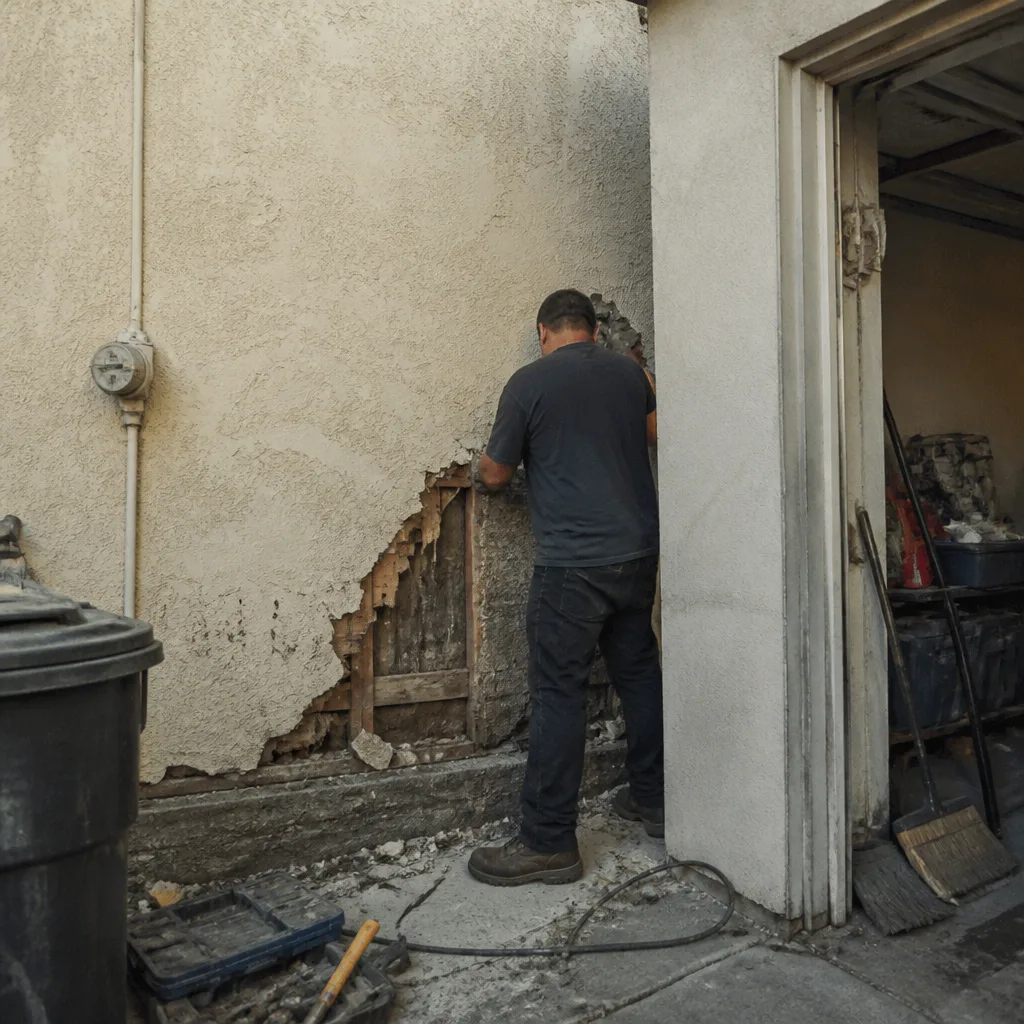 Before
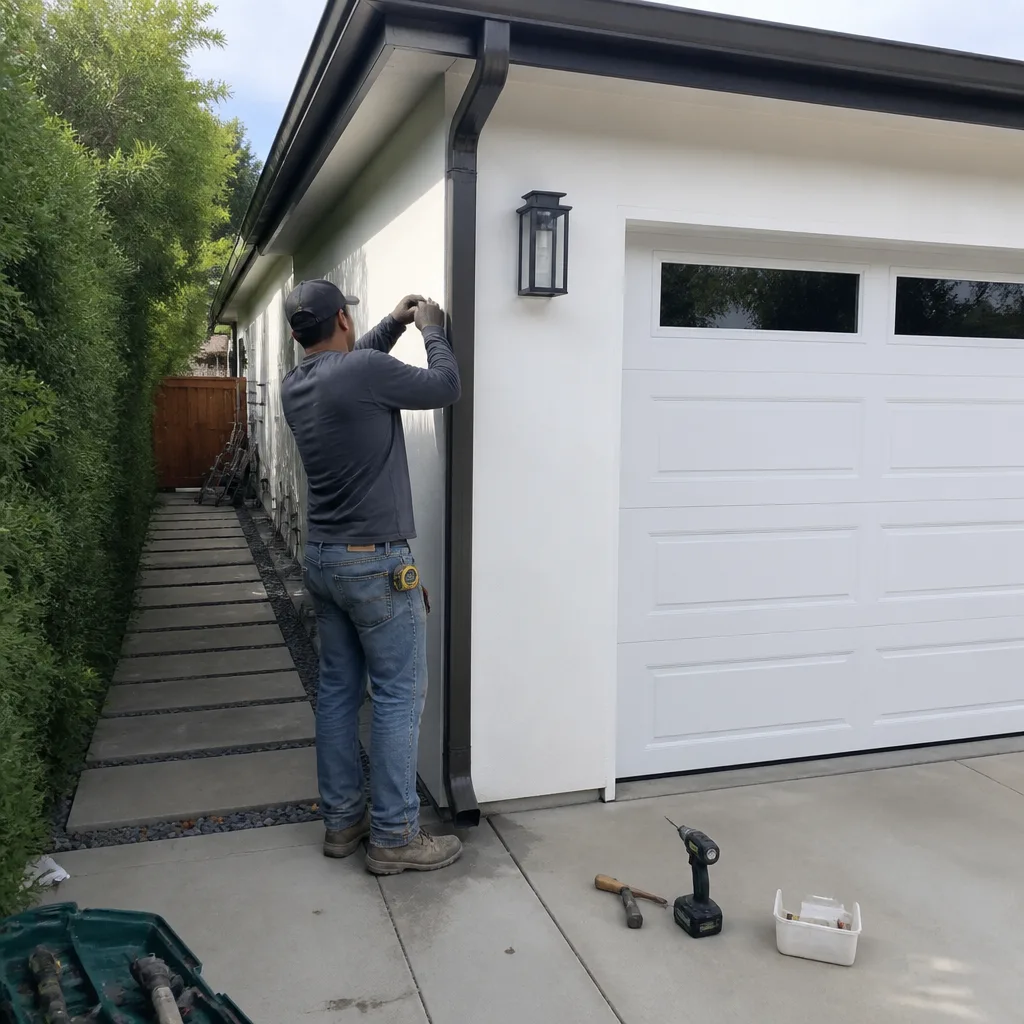 After
AfterHow We Fix It
When your local Bradford Remodeling team arrives, the first conversation is about what your jurisdiction actually allows – not what you read online. We review your zoning classification, your lot dimensions, and your existing site conditions before we put a single line on paper. From there, we produce a scope of work that is designed to pass plan review the first time: correct setbacks, compliant ceiling heights, proper egress, and utility connections done to code.
Depending on whether you are converting an existing structure or building detached, the work falls under our general contracting service, with kitchen remodeling folded in if the ADU includes a kitchenette. Before any work starts, you receive a written price – no numbers that move once the crew shows up. The 365-Day Done Right Promise covers every completed project: if the work does not hold within that year, we come back and correct it at no charge. Timeline depends on scope, but we give you that estimate in writing too, before anything starts.
Frequently Asked Questions
Yes, in virtually every jurisdiction in the country. An ADU is a habitable dwelling unit, and building one – whether through new construction, a garage conversion, or a basement finish – requires a building permit, plan review, and inspections. Operating an unpermitted ADU creates liability and can surface as a serious problem at the time of sale. Your local Bradford Remodeling team handles the permit process as part of the project.
Not on the same day – planned construction projects like ADUs require permit approval before work begins, and plan review timelines vary by jurisdiction. Some building departments turn permits around in a few weeks; others take longer depending on workload and whether your plans require revisions. What we can do quickly is get your free written estimate together and your permit application prepared accurately, so the clock starts as soon as possible. Call (903) 568-7222 to get the process moving.
It depends on your jurisdiction. Some areas allow variances or conditional use permits that can make a non-conforming ADU possible with additional approvals – a process that adds time and a hearing, but is not automatically a dead end. Your local Bradford Remodeling team can tell you what the realistic path looks like after reviewing your specific zoning classification. Call (903) 568-7222 and we will give you a straight answer based on what we know about your local code environment.
Not if we priced it. Bradford’s written estimate covers the full scope we agreed on – no numbers that move at the door, and no surprise line items once the crew is on site. If the scope changes because you add something or we uncover a genuine structural condition that could not be seen before demolition, we talk to you before we act and put any change in writing before work continues. That is how The Garrison Standard works, and it is not optional on any Bradford project.
Get It Fixed
ADU projects have a lot of moving parts – zoning, permits, structural work, utility connections – and the rules are specific to your market. Your local Bradford Remodeling team knows the process. Call (903) 568-7222 to schedule a free written estimate, or book online. A live person picks up, every time.
Written by Curtis Lane, Owner at Bradford Remodeling, part of the Garrison Partners family since 2004.
What Our Customers Say
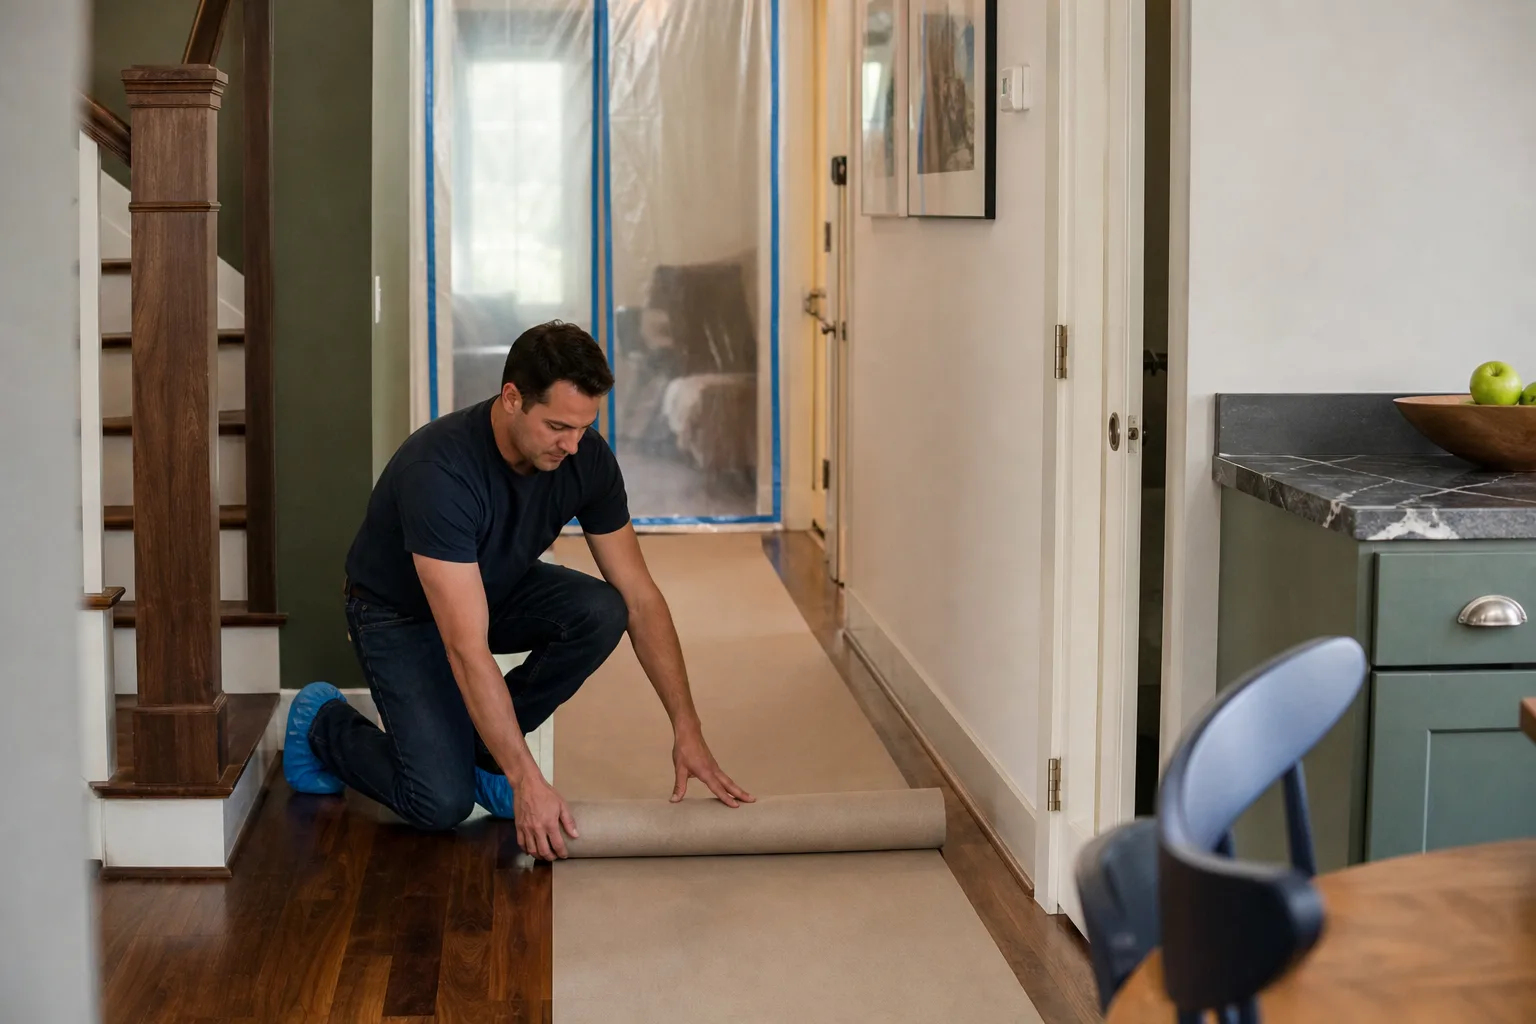
"Respectful crew. Covered the floors and swept every day."
- Jackie T."Kitchen remodel run by a veteran-owned crew. They started on the day promised, kept the site clean, and gave weekly updates. New cabinets and counters look great."
- Alan M."Painting and drywall repair were flawless. They patched the drywall seams and the paint matches the old wall."
- Cal P.