


Top Signs You Need Construction Service – Don’t Ignore These
A sticking door isn’t a quirk. In Los Angeles, where expansive clay soils shift seasonally, a door that didn’t stick last year is a foundation movement indicator until proven otherwise. The signs you need a General Contractor in Los Angeles aren’t dramatic cave-ins or burst pipes. They’re slow accumulations: a crack that grows a quarter-inch, a floor that drops half an inch over six feet, a wall that was plumb last spring and isn’t now. We’ve spent two decades on LA job sites, and the pattern is consistent: homeowners rationalize structural symptoms as cosmetic for two or three years, and the repair bill doubles in that window. A free estimate call to (903) 568-7222 costs you nothing but an hour, and it tells you which side of the line you’re standing on.
Structural Signs: What Your Walls and Doors Are Actually Telling You

Southern California homes sit on some of the most active soil in the country. Los Angeles has dozens of documented soil types, but the one that drives foundation work is expansive clay: it swells when wet and shrinks when dry. That cycle exerts lateral pressure on stem walls and slab edges. The first symptom homeowners notice is usually a door. Interior doors start rubbing the jamb at the top corner. Or a window that used to open with one hand now needs two. By themselves, those are “watch it” signals. The threshold for “call a contractor this week” is more specific.
Here’s what separates a cosmetic issue from a structural one:
- Diagonal drywall cracks at door and window corners. A vertical or horizontal hairline crack is usually normal settling. A diagonal crack emanating from a corner at 30 to 45 degrees signals differential movement: one part of the wall is moving and the adjacent part isn’t.
- Out-of-square door frames. Take a framing square or a level to the top corners of an interior door. If the gap between the door and jamb varies by more than 1/8 inch top to bottom, the framing has racked. That’s not paint, and it’s not humidity.
- Sloping floors with measurable deflection. The industry standard is L/360 for live load: that means a floor spanning 15 feet can deflect up to 1/2 inch and still be within code. A visible slope in a hallway that drops 3/4 inch over 8 feet is beyond that. Put a marble on the floor. If it rolls with speed, you need a structural evaluation.
In neighborhoods like West Adams, Jefferson Park, and Leimert Park, we regularly see pre-1940 homes where the original foundation was poured without rebar. Those foundations don’t crack; they crumble at the edges, and the first sign is often a perimeter gap between the stucco and the stem wall. If you can slide a finger into that gap, water is following it, and water accelerates everything.
Electrical and Plumbing: Where Handyman Work Crosses the Line
This is the distinction most LA homeowners get wrong, and it matters for insurance. A handyman can replace a light fixture, a switch, or a faucet. California law allows an unlicensed individual to do work under $500 including labor and materials. The moment you’re touching branch circuits, adding a circuit, moving a drain line, or altering waste and vent piping, the state requires a licensed contractor to pull a permit. The reason isn’t bureaucracy. It’s that your homeowner’s insurance policy has a clause that typically excludes coverage for damage resulting from unpermitted work.
Signs that have crossed into licensed territory:
- Flickering lights that aren’t a bulb. If the flicker stays when you change the bulb, and it happens on multiple fixtures on the same circuit, there’s a loose neutral or an undersized conductor. Both are fire risks.
- A breaker that trips once a month. Breakers trip for reasons: overload, short circuit, or ground fault. A breaker that trips intermittently without an obvious load change indicates a slow-developing fault. That’s an electrical contractor call, not a reset-the-breaker routine.
- Sewer smell in one bathroom. That’s usually a dry trap or a failing wax ring on the toilet, but if it persists after running water in every fixture, the vent stack may be cracked or blocked. Vent problems are a plumbing code issue.
- Water pressure drops when a second fixture opens. That indicates a supply line restriction, often galvanized pipe that has corroded from the inside. You can’t clean 70-year-old galvanized; you replace it, and that means opening walls.
We pulled a section of galvanized supply line out of a wall in Silver Lake two years ago, and the interior opening had shrunk to about the diameter of a pencil. The homeowner had lived with weak pressure for a decade. The fix required cutting into a lath-and-plaster wall, replacing the run in copper, patching, and retexturing. That’s a general contractor’s scope because it involves trades, sequencing, finish work, and a plumbing inspection. A handyman can’t pull that permit.
Hillside Lots, Retaining Walls, and Drainage: LA’s Most Misread Warning Signs
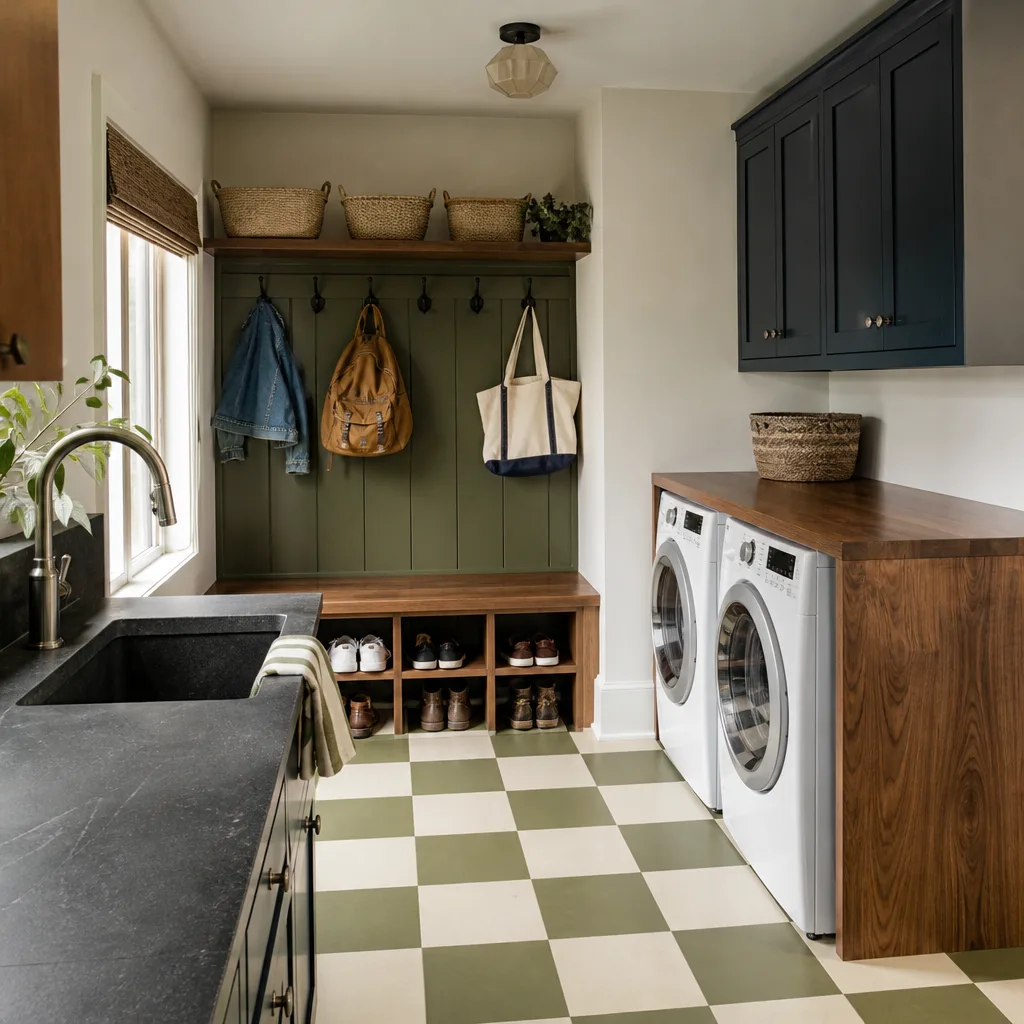
Los Angeles hillside requirements are not like flat-lot rules anywhere else. If your home is on a slope, or your retaining wall is over four feet tall, or it supports a surcharge (like a driveway or a structure), the LA Department of Building and Safety treats it as an engineered structure. That means the wall was designed by a licensed engineer, and any repair or replacement requires a permit and a soils report.
The failure signs that trigger a required permit, not just a patch job:
- Horizontal cracks in a retaining wall. Vertical cracks are often shrinkage in the concrete. Horizontal cracks mean the wall is bowing under lateral earth pressure. A bowing wall doesn’t get caulked; it gets rebuilt or reinforced with tiebacks, and LADBS requires plans.
- Water seeping through the wall face. That means the weeps or the gravel backfill have failed. Left alone, trapped hydrostatic pressure doubles the lateral load on the wall. Most retaining wall failures in Los Angeles happen in February and March, when winter rain saturates the soil behind the wall.
- Downhill foundation movement. On a hillside lot, a cracked foundation on the downhill side is more serious than on the flat. Hillside foundations sit partly on compacted fill, and fill consolidates over time. Signs include stair-step cracks on the downhill corner and gaps opening between interior walls and the ceiling.
The local pros work hillside homes in Echo Park, Mount Washington, and Glassell Park. The rule we give homeowners: if a retaining wall is over four feet tall and showing any horizontal crack, don’t wait. The repair cost goes up exponentially once the wall starts rotating, because now you’re not repairing a wall. You’re stabilizing a slope.
Older LA Housing Stock: What Pre-1980 Construction Hides
Roughly half the housing stock in Los Angeles was built before 1980. Those homes were built under different codes. Pre-1980 homes in LA commonly have ungrounded electrical systems, cast iron drain lines, single-pane windows, and no shear wall at the garage opening. None of these are defects in the original construction; they were code-compliant at the time. They become liabilities under current standards, current insurance requirements, and current earthquake loads.
The sequencing a general contractor uses to triage deferred maintenance matters because the order of operations changes the total cost. If you need foundation work and a kitchen remodel, the foundation comes first. You don’t set Kitchen Remodeling in Los Angeles cabinets on a floor that isn’t flat, then redo the floor and have to shim the cabinets. The order is: structure, envelope, rough-in, finishes. That’s not preference; it’s physics.
Specific pre-1980 signs that need a licensed GC’s scope:
- Cast iron drain lines under the slab. If you hear gurgling from floor drains, or if drains are slow even after snaking, the cast iron may have scale buildup or outright failure. The fix means breaking concrete, which means dust control, re-pour, and a plumbing permit.
- Ungrounded three-prong outlets. Homes built before the mid-1960s often have two-wire circuits. Many have three-prong outlets installed over ungrounded wiring, which is a code violation that a home inspector will flag at resale. Rewiring is a full electrical permit scope.
- No cripple wall bracing in the crawl space. Pre-1980 homes built before the 1981 seismic code often lack plywood shear on cripple walls. If you can see the studs and the sole plate through the crawl space vent, the cripple wall is unbraced. In a quake, that wall can rack and drop the house. Seismic retrofit is a distinct scope, and it’s one of the best returns per dollar in LA.
The Home Remodeling in Los Angeles projects the local pros take on usually start with an inspection that finds three or four of these conditions. The homeowner called about a dated kitchen, and the scope grew because the structure underneath the kitchen needed attention first. That’s the discipline a general contractor brings: we tell you what’s underneath before you spend on what’s on top.
Scope Management vs. Permit Work: What a General Contractor Actually Does for You
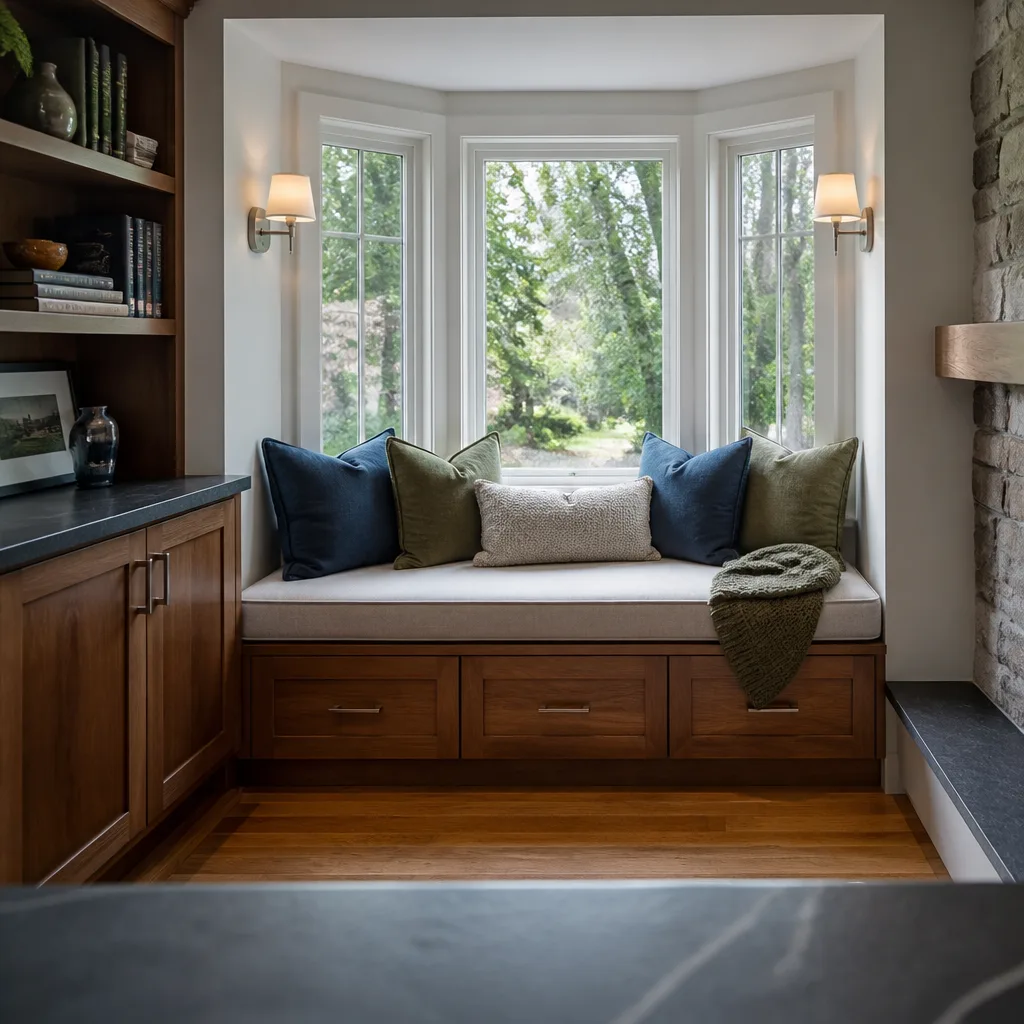
Most people think a general contractor swings hammers. Sometimes we do. But the real job is scope management, sequencing, and permit accountability. That distinction matters because it tells you when you actually need a GC versus when you need a specialist or just a good handyman.
You need a GC for scope management when:
- The job involves three or more trades that have to sequence: framing before rough-in, rough-in before drywall, drywall before paint, paint before trim. Each one has an inspection point.
- The work changes the building’s floor plan, structural elements, or envelope. Moving a wall, enlarging a window opening, adding a bathroom, or changing rooflines all require plans and permits.
- The project duration will exceed two or three weeks, and someone needs to be the single point of accountability for schedule, materials, and code compliance.
You need a GC because the work requires a permit when:
- Any structural alteration: foundation repair, shear wall installation, beam replacement, or retaining wall work over the LADBS height threshold.
- Any electrical upgrade beyond like-for-like fixture replacement, including panel upgrades, new circuits, and whole-house rewiring.
- Any plumbing work that moves a drain, vent, or supply line, or replaces a water heater in a new location.
- Any HVAC ductwork change, especially when asbestos-wrapped ducts in a pre-1980 home are involved.
Here’s the insurance angle that gets missed: if an unpermitted job causes damage, the insurance adjuster will ask who did the work and whether a permit was pulled. If the answer is no to the permit, the claim often gets denied. A permitted job has an inspection record that protects you, not just the contractor. That’s a key reason we operate the way we do under The Garrison Standard: every project gets a written price before work starts, and every completed job has documented permits where the scope requires them.
What “Squared Away” Looks Like at Job Close
At Bradford Remodeling, job close doesn’t mean the last tool goes out. It means the site is clean, the scope is documented against the original written price, the permits are signed off, and the homeowner has a written guarantee in hand. That’s the Done Right Promise: every completed project carries a full-year written guarantee. If the work fails inside that window, we come back and correct it at no charge.
A homeowner who has been burned by a no-show or a reprice at the door knows the difference. The price we give in writing before the first tool comes out is the price on the final invoice. We use documented materials with manufacturer specifications: James Hardie siding where exterior cladding is involved, KraftMaid cabinetry where a kitchen scope includes new cases. Materials that have manufacturer warranties backing our own guarantee, so the quality isn’t a guess. It’s traceable.
Because they should. Background-checked, uniformed technicians show up, the phone is answered by a live person at any hour, and the work is done to the plans or it isn’t done.
The Bottom Line
The signs you need construction service are usually visible for months before they become urgent. The difference is knowing which side of the line you’re on, and that’s a diagnostic skill, not a scare list. A diagonal crack at a door corner, a breaker that trips once a month, a retaining wall with a horizontal crack, or a pre-1980 home with ungrounded wiring: each of these has a threshold where it moves from “watch it” to “get a contractor in this week.” A stick-on-the-wall joke a homeowner once told us: “I’ve leveled that picture frame three times; the frame’s fine, the wall’s not.” He wasn’t wrong. The wall wasn’t fine. If you’re in Los Angeles and want a straight answer about whether the sign you’re seeing matters, Bradford Remodeling home team will give it to you in writing. Call (903) 568-7222 for a free estimate. No countdowns, no pressure. Just a clear diagnostic and a written number that doesn’t move.
Frequently Asked Questions
A structural inspection by a licensed engineer in Los Angeles typically runs $500 to $1,500 depending on access, lot conditions, and whether it includes a foundation-level survey. If you’re already working with a general contractor, the inspection is often bundled into the pre-construction scope and priced in the written estimate. Call (903) 568-7222 and we’ll walk you through what the specific inspection for your home would involve.
Most residential foundation repairs in Los Angeles take two to four weeks from permit to final inspection, depending on the repair type. Pier and beam reinforcement runs shorter; full stem wall replacement or slab section replacement runs longer because concrete needs cure time before framing or finishes go back on. The permit process with LADBS adds one to several weeks depending on whether plans expediting is available. Call (903) 568-7222 for a timeline specific to your structure.
Yes, if the wall is over four feet tall, supports a surcharge, or is on a hillside lot, LADBS requires a permit, and repair plans must be stamped by a licensed civil or structural engineer. A handyman cannot legally pull that permit. A licensed general contractor manages the engineering review, the permit, and the inspection. Call (903) 568-7222 and we’ll tell you whether your specific wall crosses the permit threshold.
A whole-home remodel in Los Angeles typically runs $150 to $400 per square foot depending on the home’s age, structural condition, and the material selections. That range assumes current Los Angeles labor rates, LADBS permit fees, and documented materials like the brands we specify. The written price you get before work starts is the number; it doesn’t move at the door. Call (903) 568-7222 for a written estimate on your home.
Written by the team at Bradford Remodeling.
Need Construction Help?
Call Bradford Remodeling - licensed & insured, here with fast after-hours help in Los Angeles.
(903) 568-7222