Free written scope consultation - allowances, timeline, and change-order rules on paper before a single trade is scheduled
Sterling Home Additions & ADU: The Los Angeles Owner’s Guide
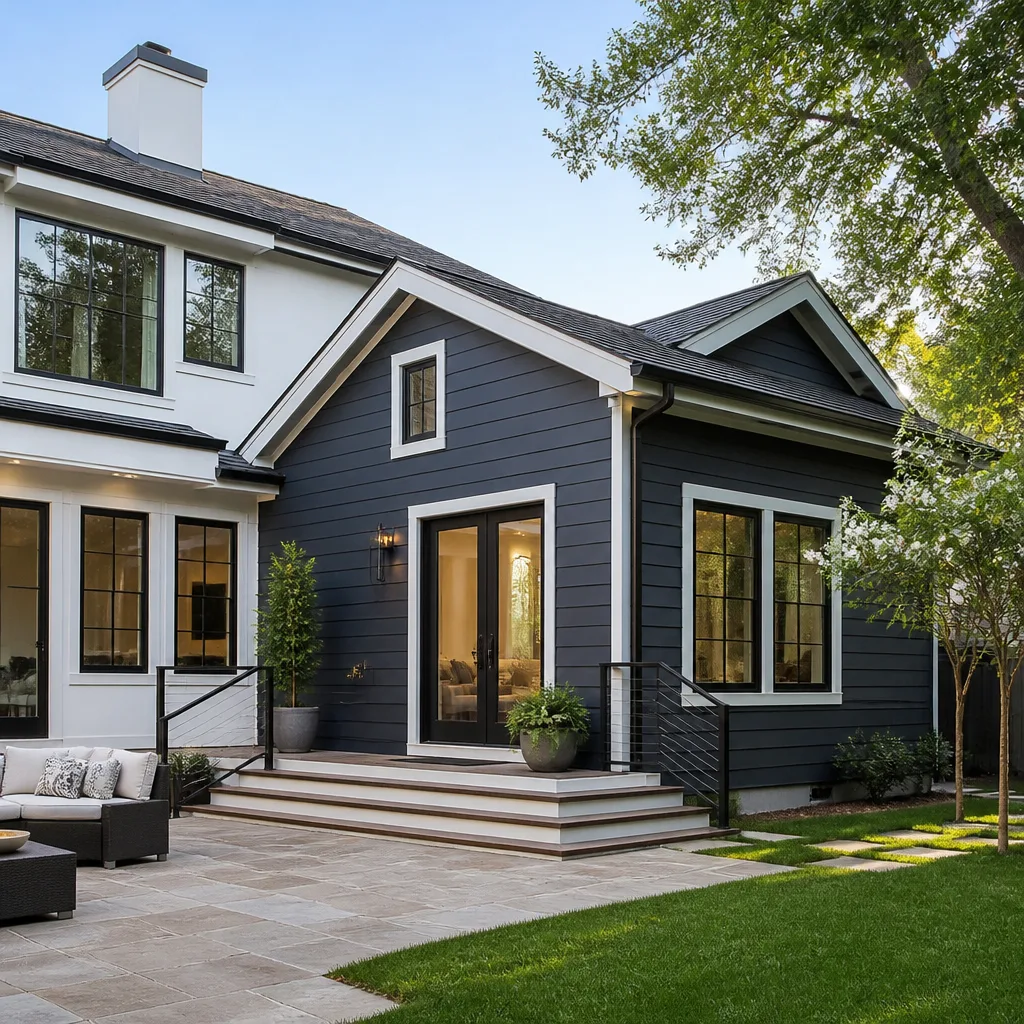
If you own a Sterling home in Los Angeles and you’re planning an addition or ADU, you’re looking at an installed range of $53,100 to $153,400 for a home addition, and $106,200 to $259,600 for a full ADU construction. Bradford Remodeling handles Sterling-specific addition and ADU work throughout Los Angeles, including garage conversions, room additions, and accessory dwelling units that match your existing Sterling structure’s roofline, stucco, and framing. Most Los Angeles homeowners call us after discovering that their planned addition hits a snag: the existing slab isn’t square, the electrical panel is maxed out, or the setback requirements leave less buildable space than they assumed. We sort all of that before a single tool leaves the truck.
We’re an independent remodeling contractor, not affiliated with Sterling, but we’ve worked on enough Sterling-built homes across Los Angeles, from the Crenshaw district out through the San Fernando Valley, to know where these houses fight back. The quick version: we stock or source every material needed for Sterling-compatible additions and ADUs, we put the full price in writing before work starts, and every completed project carries our 365-Day Done Right Promise. Straight number, real scope, no surprises at the punch list.
Which Sterling Models This Applies To
Sterling homes in Los Angeles were built across several decades, and the structural quirks vary by era. The critical thing to know is this: Sterling homes from the 1960s and 1970s in Los Angeles were often framed on raised foundations with non-standard joist spacing, sometimes 19.2 inches on center rather than the modern 16 or 24. That spacing determines how we tie a new addition’s floor system into the existing structure, and getting it wrong means a height differential at the transition, which is the kind of thing you feel every time you walk from the original house into the new space.
How to identify what you have: check the perimeter foundation for stamp marks or stamped concrete date codes, typically found near the front porch or the garage stem wall. If your Sterling home has tongue-and-groove subfloor planks rather than plywood or OSB, you’re looking at pre-1980 construction, and the addition will need blocking and structural reinforcement at the tie-in point. For the stucco exterior on older Sterling builds, the original scratch coat typically runs 7/8 inch thick, not the 1-inch-plus you see on newer construction. That matters because matching the wall depth is what prevents a visible seam between old and new.
On materials: Sterling homes in Los Angeles respond well to standard-grade engineered lumber for addition framing, but we don’t substitute generic aftermarket anything where the original was built to a specific dimension. The real decision point is what the existing foundation can carry. A quality addition starts with a soils report and a structural engineer’s load calculation, and that’s a non-negotiable in our written scope. We use documented brands like GAF for roofing, James Hardie for siding transitions, and Therma-Tru for exterior doors, so the new work carries manufacturer warranties that back our own guarantee.
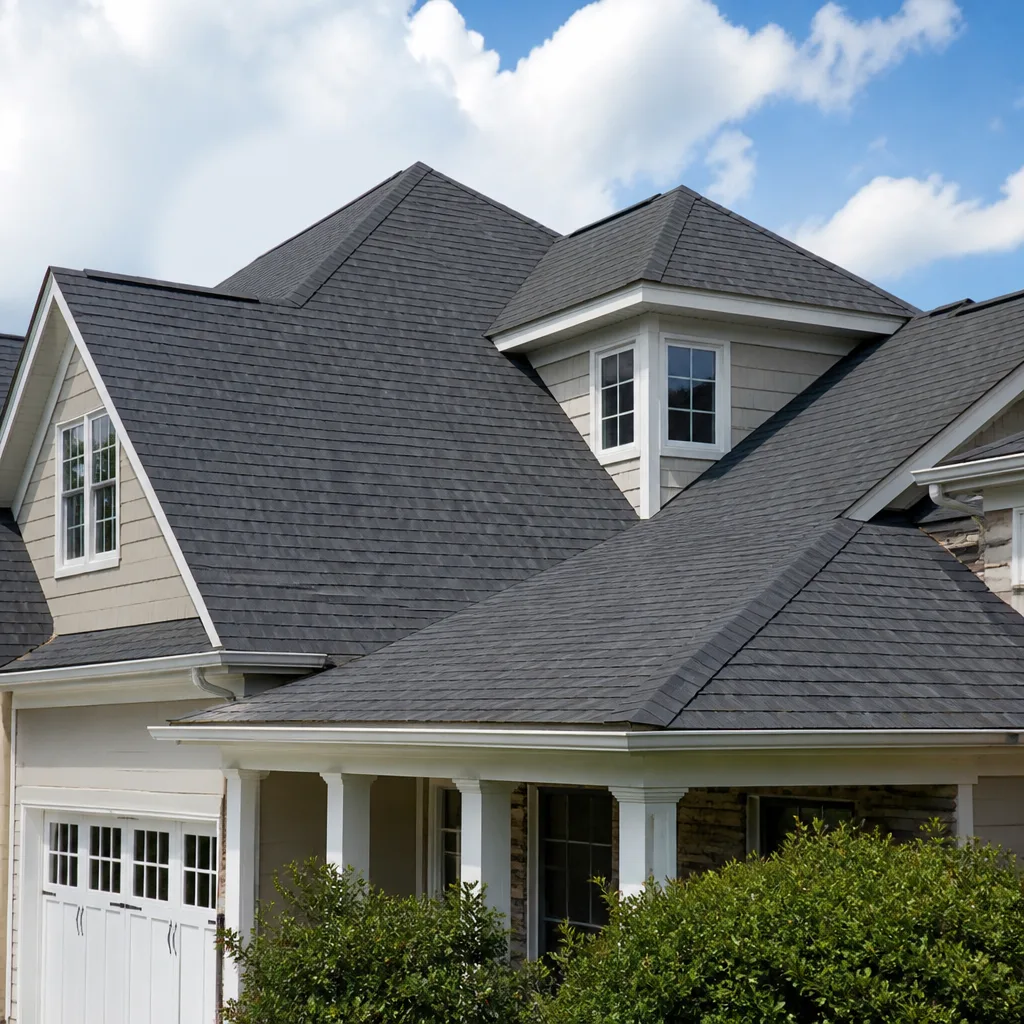
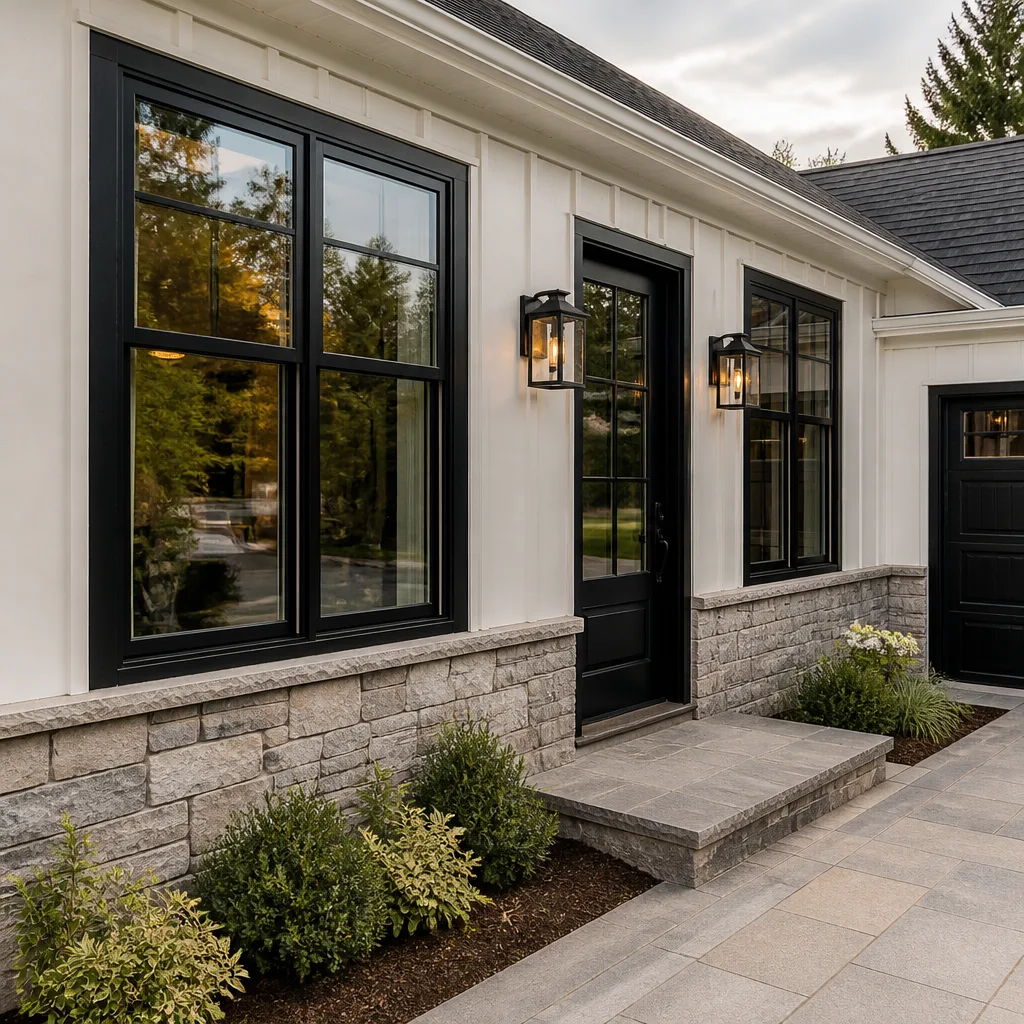
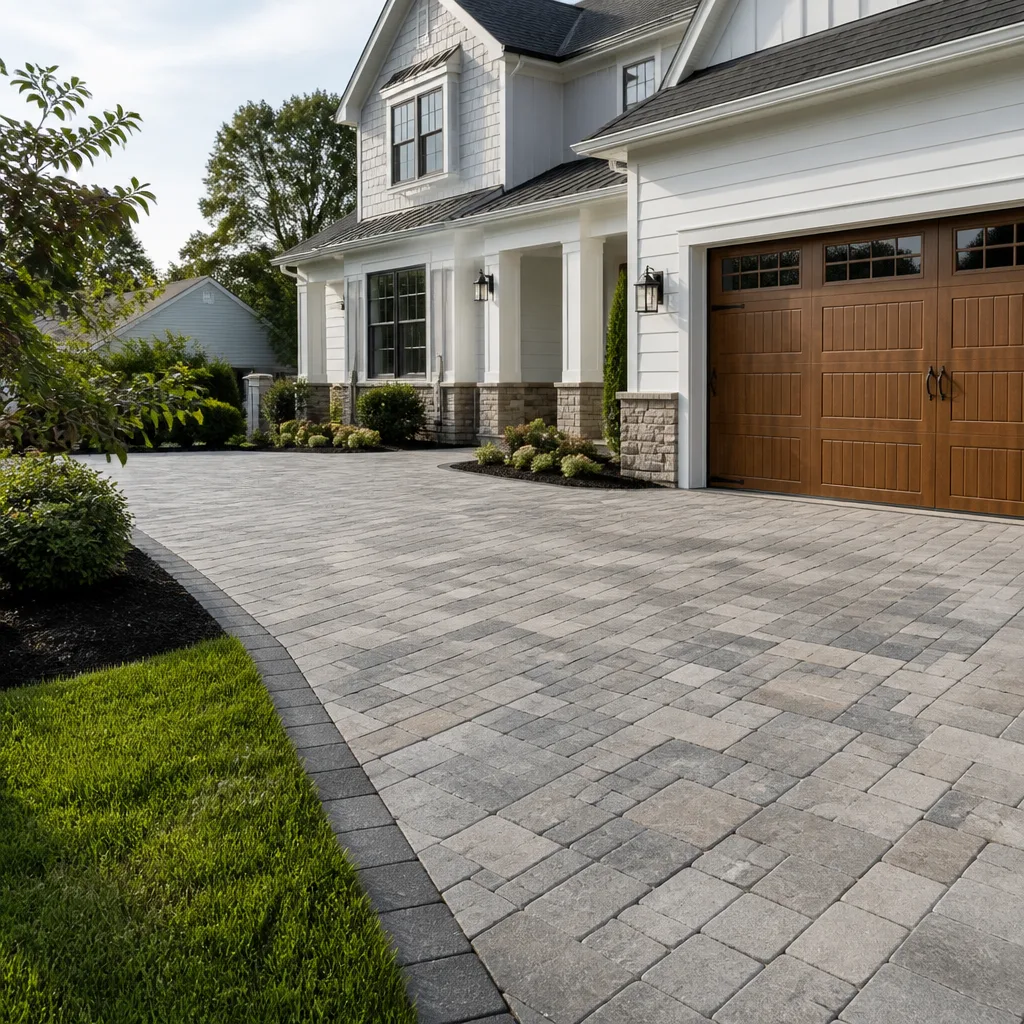
Styles & brands we work with
Signs Your Sterling Home Additions & ADU Is Failing
- Floor slope at the transition point. When an addition settles differently than the original structure, the floor dips or rises where the two meet. You feel it first as a subtle stumble, then a visible gap in the baseboard. Cause: improper foundation tie-in or compacted fill that’s settled.
- Cracking at the roofline seam. A hairline crack where the new roof plane meets the existing one, especially after a heavy Los Angeles rain year. Cause: differential expansion between the original roof deck and the new framing, usually from inadequate truss bracing at the valley.
- Drywall cracks radiating from the corners of an addition, not the center of the wall. This is a red flag for framing movement, not just settling. Cause: missing or undersized shear wall at the point where the addition bears against the existing structure.
- Moisture staining at the stucco transition line. Where old stucco meets new stucco without a proper weep screed or expansion joint, water gets in. In Los Angeles, our wet seasons aren’t constant, but when rain comes, it exposes bad flashing fast. Cause: omitted waterproofing membrane at the wall-roof junction.
- Electrical panel breaker trips whenever the addition’s circuits run. Adding square footage meant more load than the old Sterling panel can handle. Cause: undersized service from the original build, often 100 amps where 200 is now code minimum for an addition with any modern appliance load.
See the difference
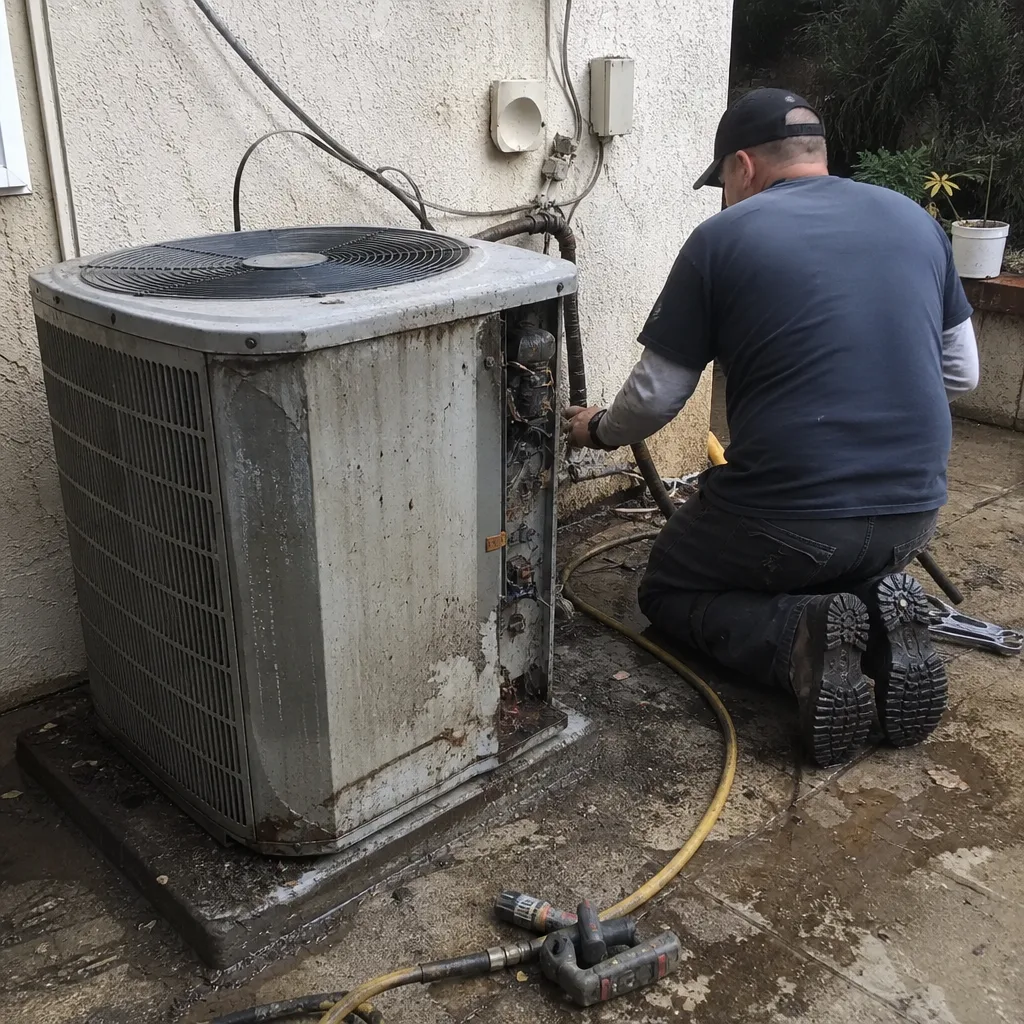 Before
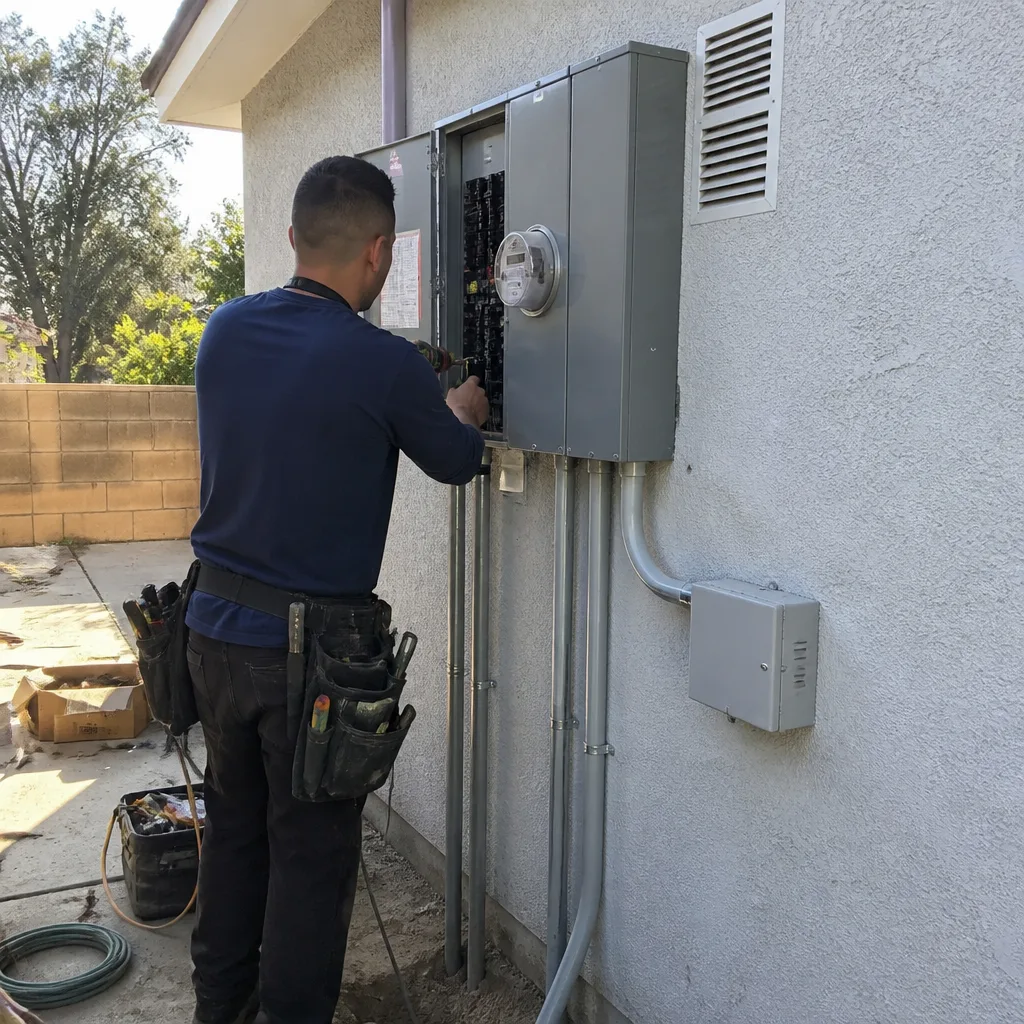 After
After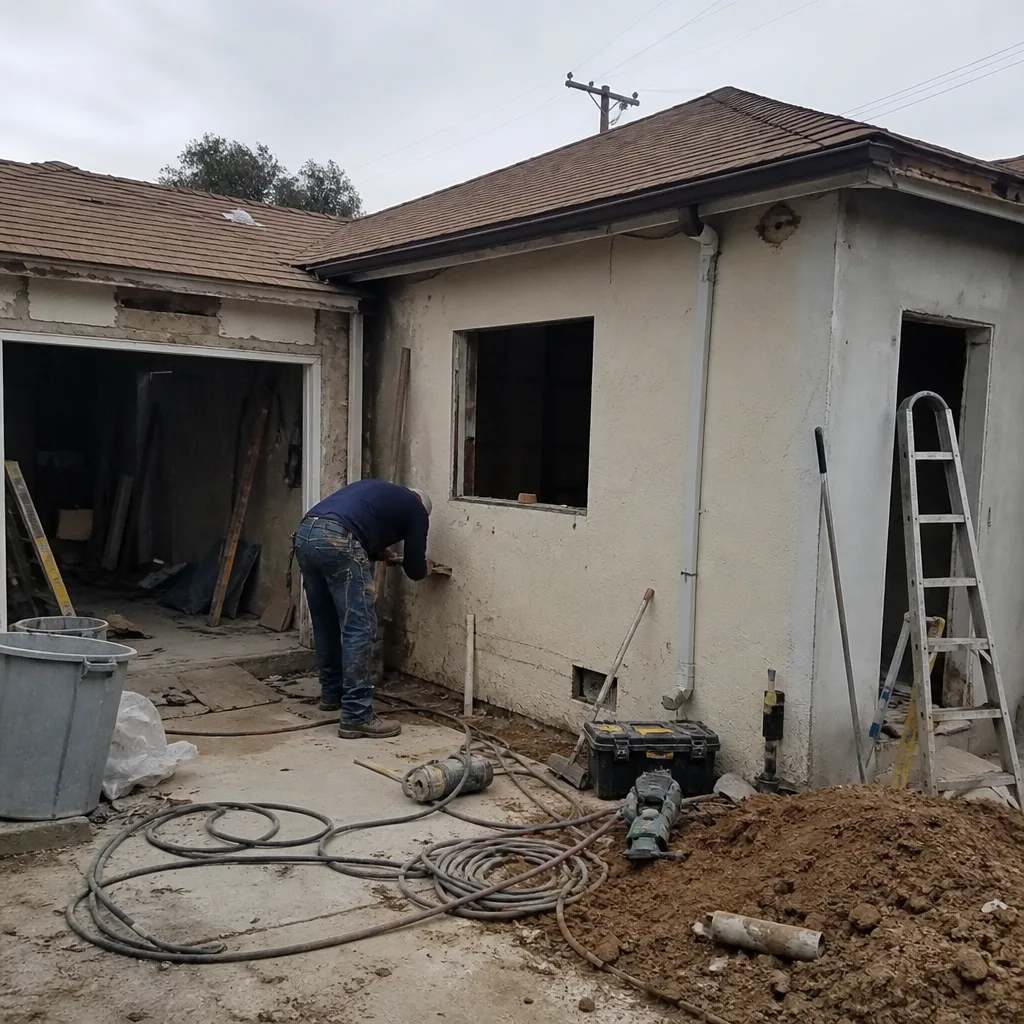 Before
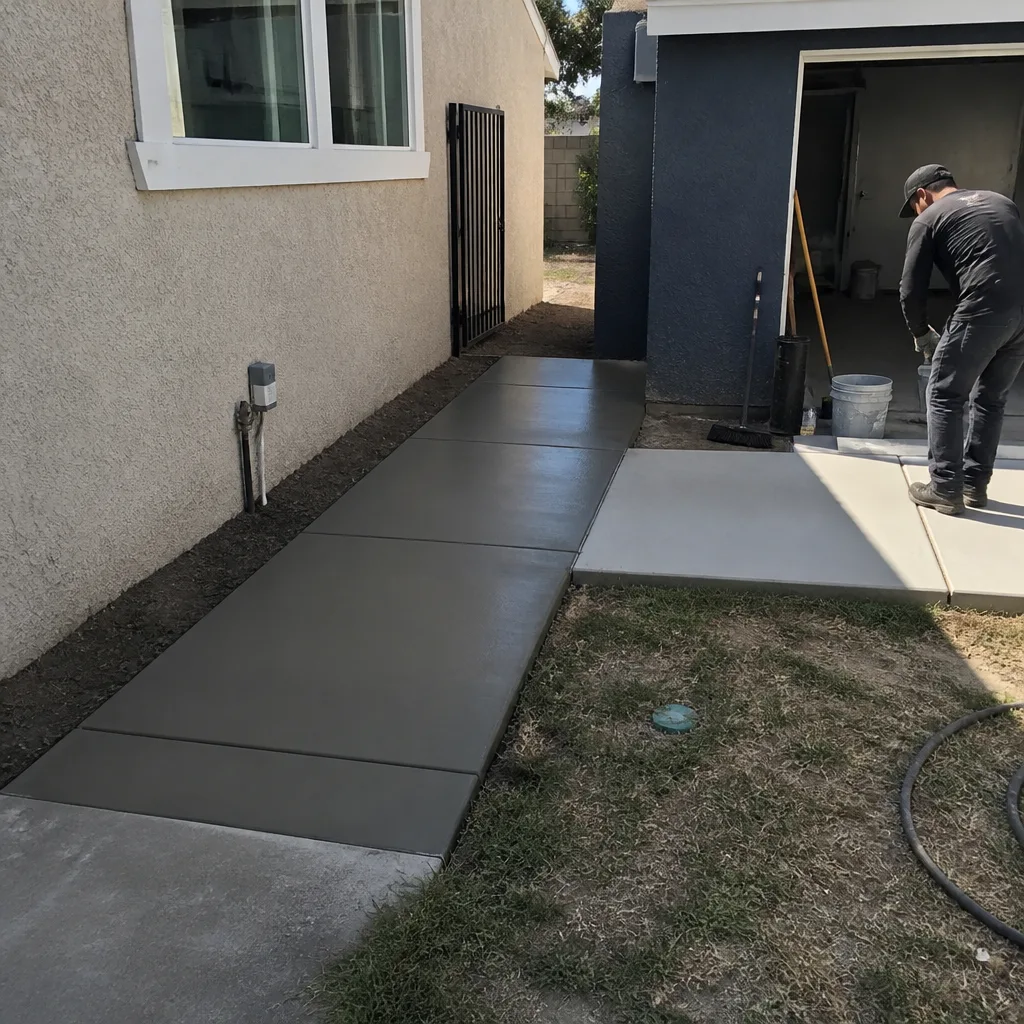 After
After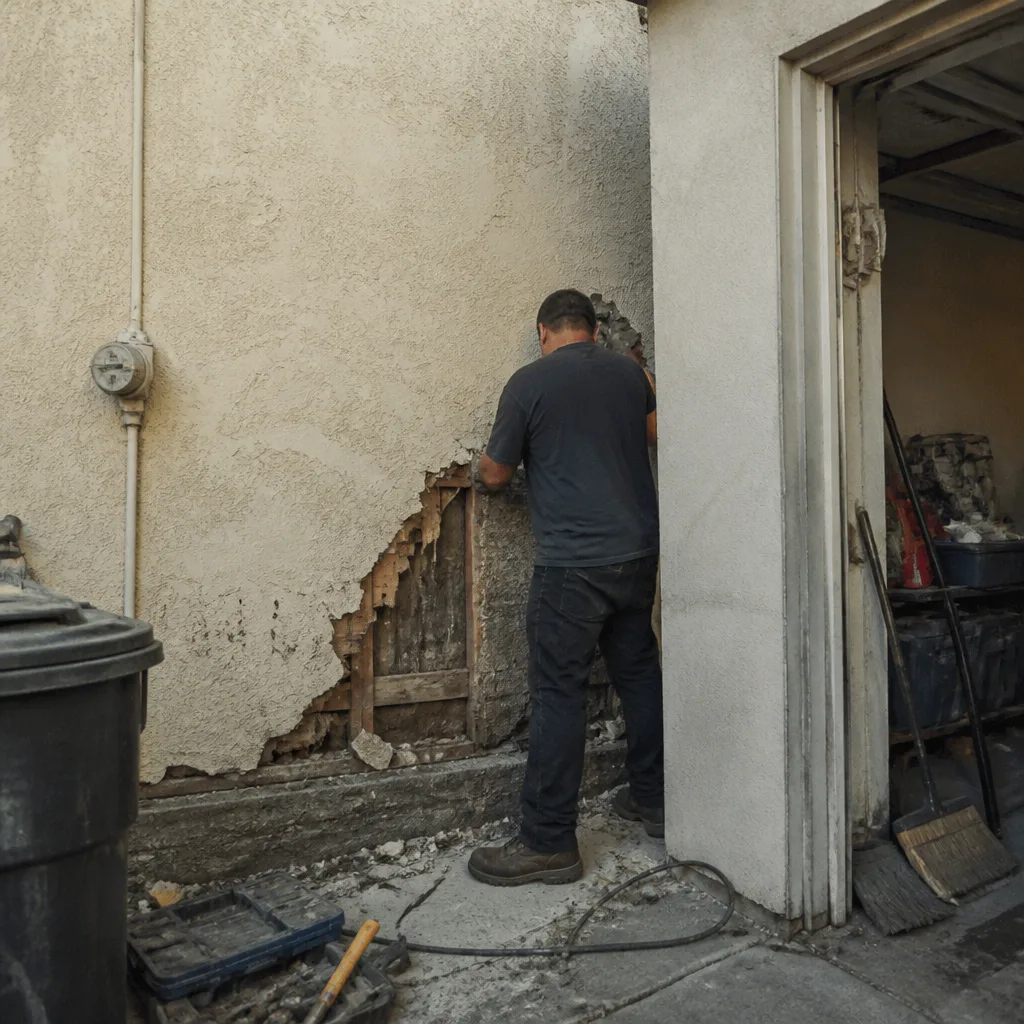 Before
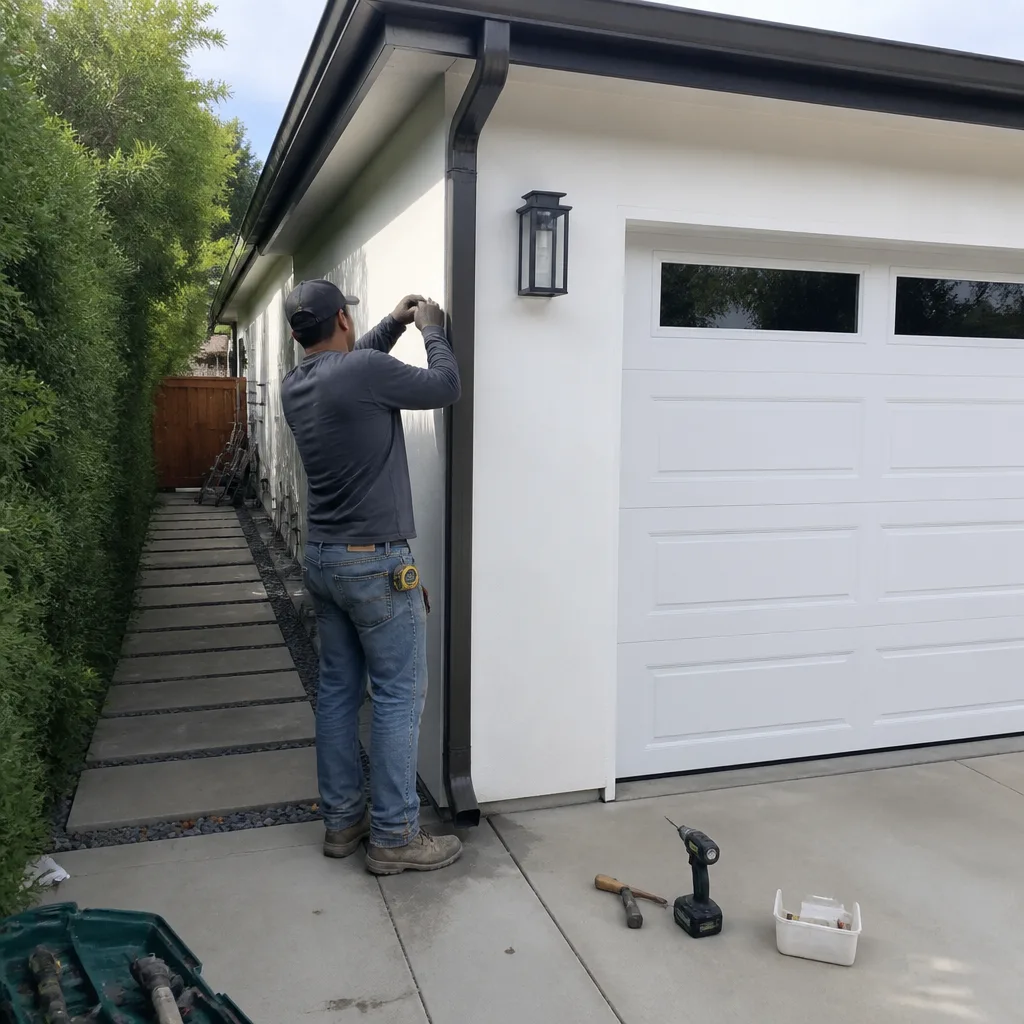 After
AfterReplacement Cost & What’s Included
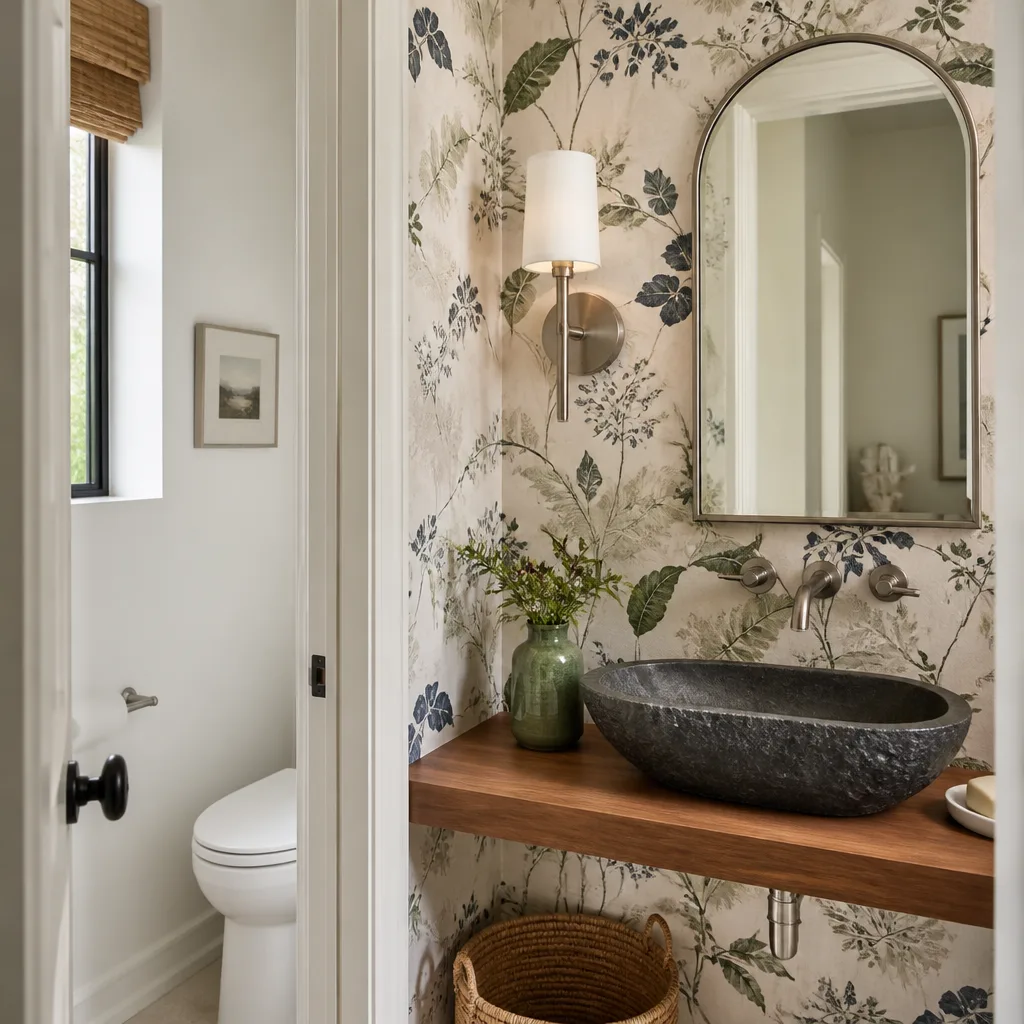
In Los Angeles, here’s how the numbers break down. A home addition on a Sterling property runs $53,100 to $153,400 installed. A full ADU construction runs $106,200 to $259,600. A garage conversion, which is the most common Sterling-specific project we quote in Los Angeles, runs $35,400 to $94,400. If your scope stays within the existing footprint, like converting a Sterling garage into a dwelling unit, you’re at the lower end of the garage conversion range; if you’re adding a second story or a ground-up ADU with new slab work, you’re at the higher end of the ADU range.
Every quote includes the same line items: demolition and site prep, foundation work and structural engineering, framing and shear wall, rough-in for plumbing and electrical, insulation, drywall, stucco patch and blend at the transition, roofing tie-in, finish carpentry, and a documented materials list with brand names. Nothing gets left as a verbal “we’ll handle that.” The written price is the price. If the work doesn’t hold inside one year, our 365-Day Done Right Promise means we come back at no charge. That’s The Garrison Standard, and it’s in writing before we start.
DIY or Call Us?
Here’s the honest split. You can pull the permit records for your Sterling home through the Los Angeles Department of Building and Safety’s online portal. You can measure your existing rooms to confirm what “square footage” really means before you talk to a contractor. You can even check your electrical panel’s main breaker rating, which you’ll find printed on the breaker handle itself. Those are all safe, useful things a homeowner can do without lifting a hammer.
What you should not do is start pulling apart a bearing wall, re-wiring a panel, or cutting into the stucco at the transition line without a structural plan. The wrong cut in a load-bearing wall on an older Sterling home can compromise the entire tie-in point, and that’s a five-figure error. Our crews are background-checked, uniformed, and dispatched with a written scope. If you’re anywhere in Los Angeles and you want to know whether your addition plan is feasible, call (903) 568-7222. We’ll tell you the truth before we quote you a number.
FAQs
A properly permitted and built addition or ADU on a Sterling home should last 50 years or more in Los Angeles, assuming the foundation was engineered for the soil type and the stucco transition was waterproofed correctly. The weak points are always the tie-in seam and the roof valley, and those fail long before the structure itself. Call (903) 568-7222 if you suspect your addition was built without proper flashing, and we’ll give you a straight assessment.
In many cases, yes. Foundation settlement can be stabilized with helical piers, drywall cracks can be taped and re-textured, and roof seams can be re-flashed without tearing out the entire addition. The exception is when the original work was never permitted or was framed with undersized lumber. Call (903) 568-7222 and we’ll walk the site before we suggest anything.
Plan on 4 to 8 months for a ground-up ADU in Los Angeles, which includes permitting time with LADBS, and 2 to 5 months for a garage conversion or single-room addition. The permitting phase is the longest, often 6 to 10 weeks, and we handle every submittal. Call (903) 568-7222 for a timeline specific to your Sterling home’s location and scope.
We stock the common framing connectors, shear panel clips, and waterproofing membranes needed for Sterling addition tie-ins in Los Angeles, along with the stucco patch materials matched to the original mix. Specialty items like pre-cut trusses or custom steel moment frames are ordered per job, and the lead time is always in the written quote before you sign. Call (903) 568-7222 and we’ll tell you what’s on the shelf for your exact project.
Written by Curtis Lane, Owner, Bradford Remodeling at Bradford Remodeling, serving Los Angeles and nearby areas.