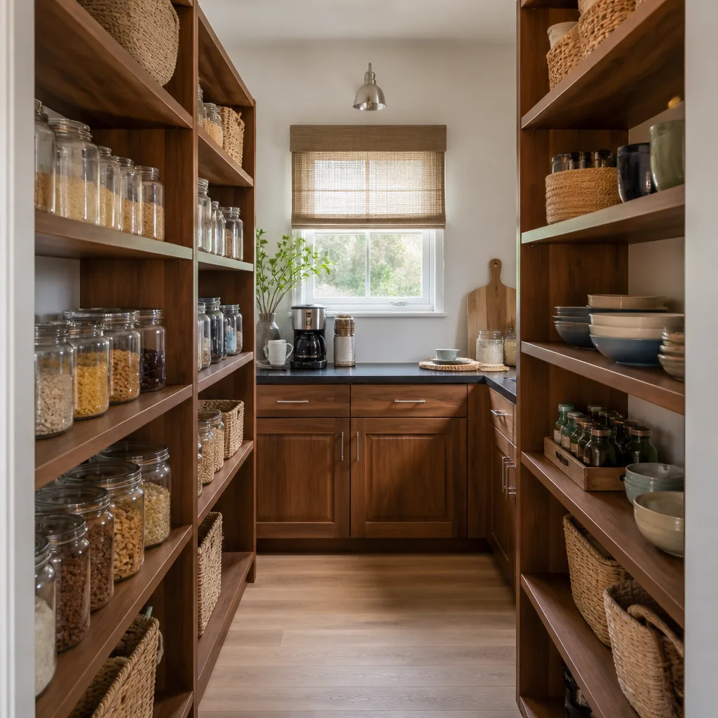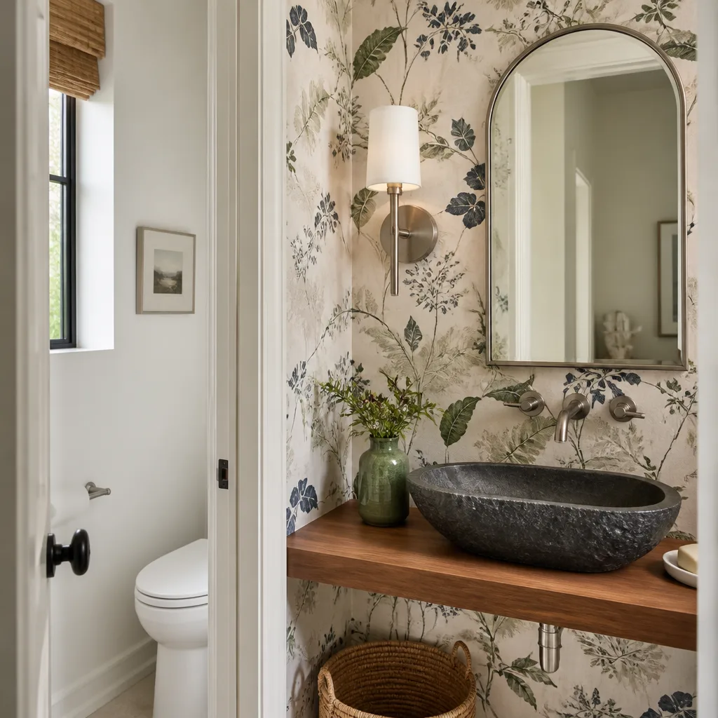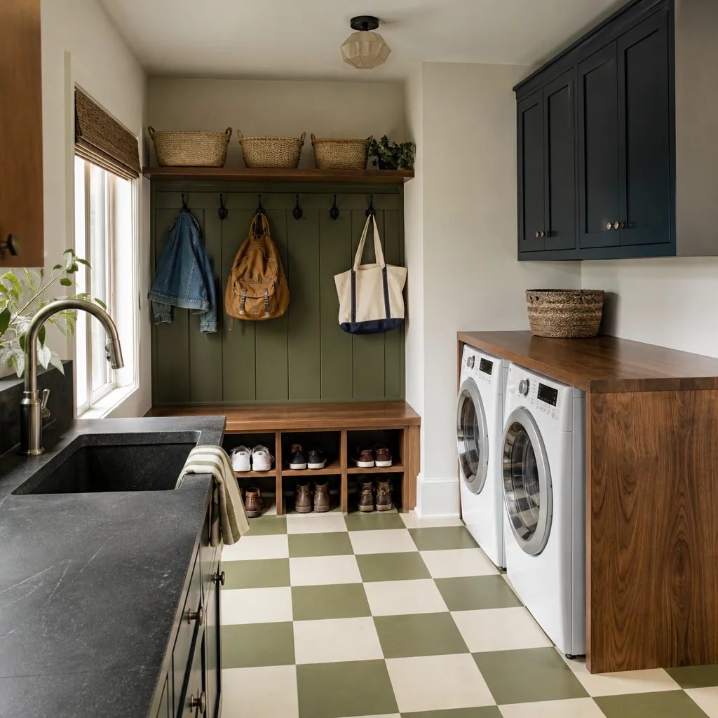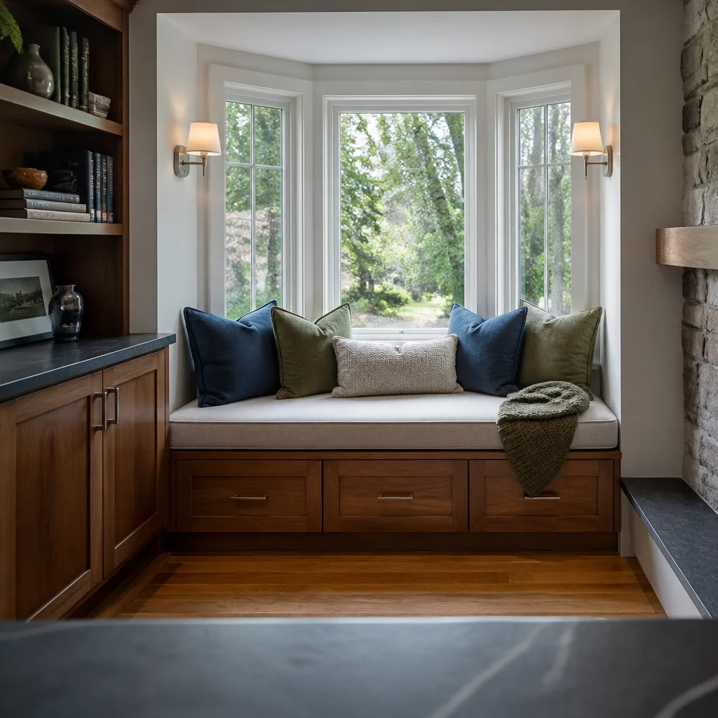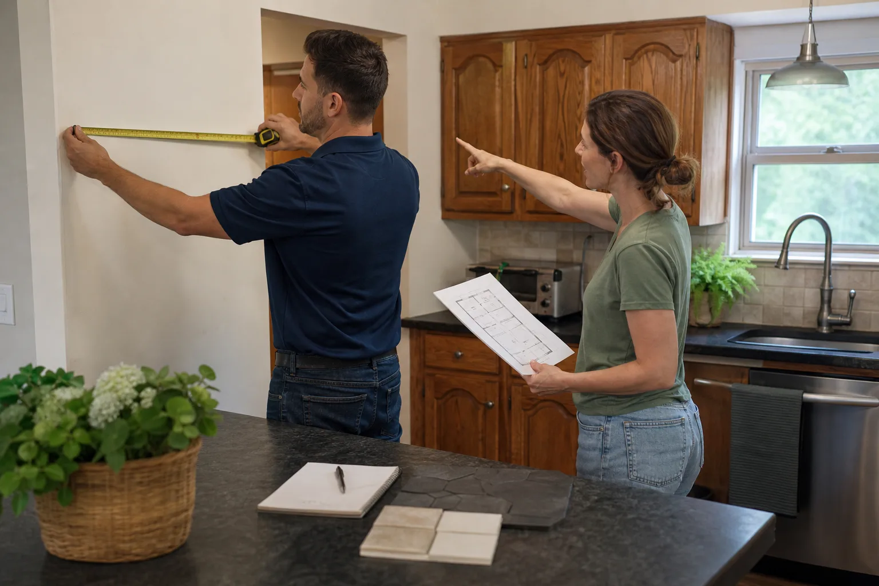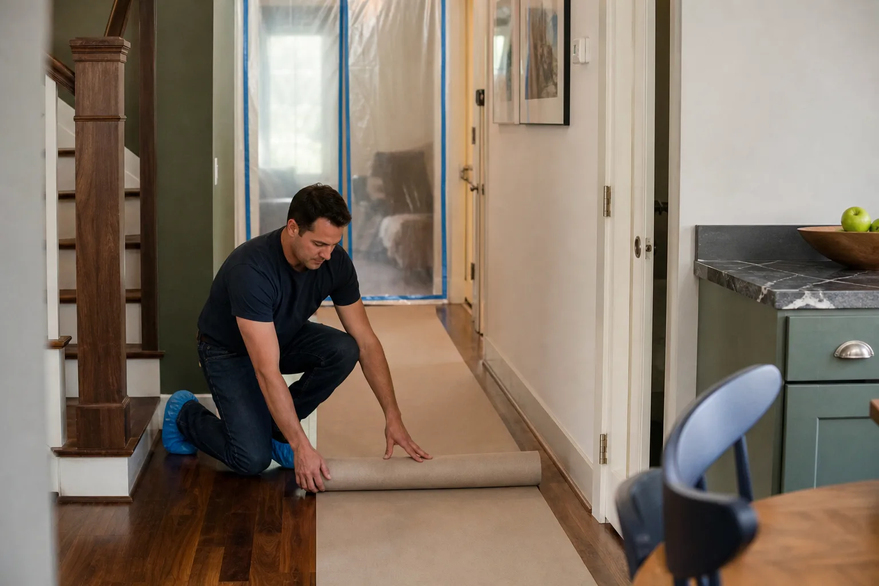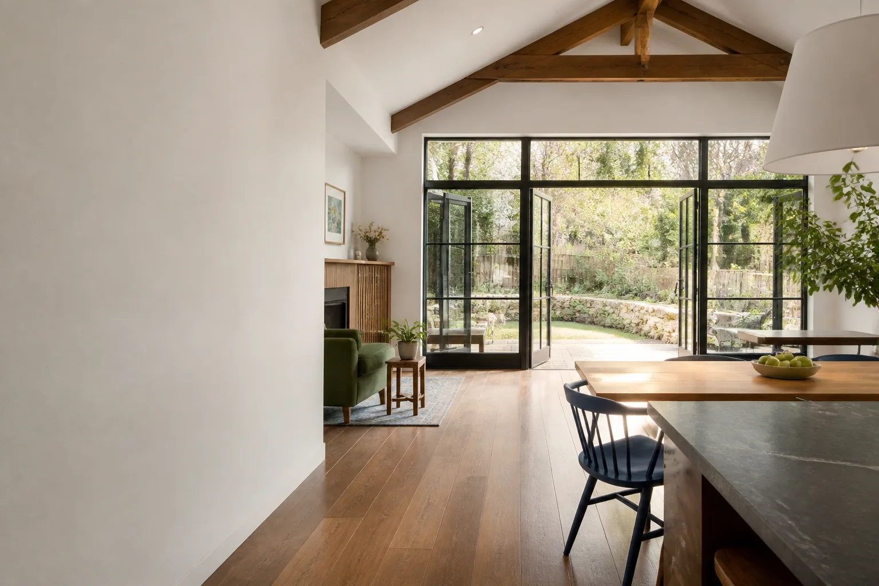
Free written scope consultation - allowances, timeline, and change-order rules on paper before a single trade is scheduled
Fast, Reliable General Contractor Across Atherton
A general contractor in Atherton coordinates the whole build: permits, schedules, trades, inspections, materials, and the final walk. What sets Atherton apart is that the permit side moves slower than in Menlo Park or Redwood City, and a contractor who doesn’t plan for that stalls your job before demo even starts. We’re Bradford Remodeling, led by Curtis Lane. We run the project on a schedule you can hold in your hand, with a written price before any work begins. Call (903) 568-7222 to get a real number for your scope.
We work across Atherton, from homes along Selby Lane to properties near the Menlo Circus Club, and we know which jobs will trigger planning review and which ones won’t. That local knowledge is what keeps a remodel from turning into a year of waiting. We don’t promise same-day or next-day starts on planned construction. We promise a sequenced, predictable build. That’s the honest version.
Why Bradford Remodeling Is Atherton’s Preferred General Contractor Company
Homeowners in Atherton hire us for the same reason they hire any discipline-based trade: the paperwork matches the work. Every project starts with a written scope and a fixed price. No door-knock re-pricing, no “while we’re here” additions that show up later on the invoice. Curtis Lane has built the Bradford process around that single rule.
Our crews arrive background-checked and uniformed. You know the names on the work order before the truck rolls up. And each job closes with the 365-Day Done Right Promise in your hand, a signed written guarantee that says if the work fails within the first year, we return and correct it at no charge. No fine print about “normal wear.” If it doesn’t hold, we fix it.
We’re part of the Garrison Partners family, established in 2004, and every Bradford location operates under The Garrison Standard. That standard isn’t a slogan. It’s the reason the price is in writing before tools come out, and the reason our dispatch is coordinated from the San Francisco Bay Area office to serve Atherton directly.
Styles & brands we work with
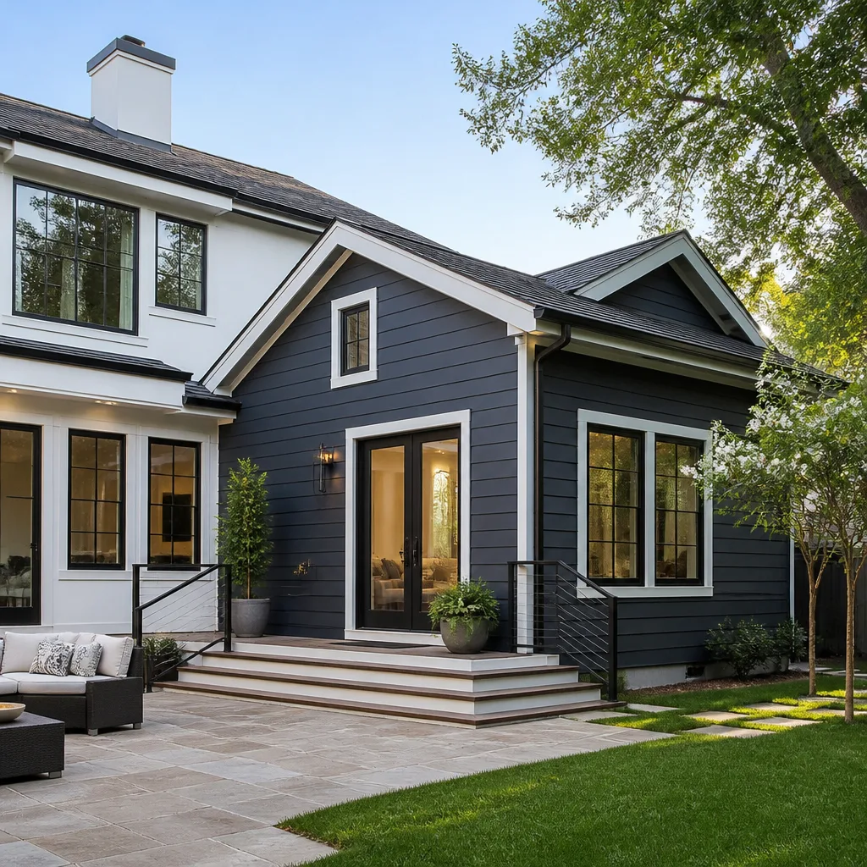
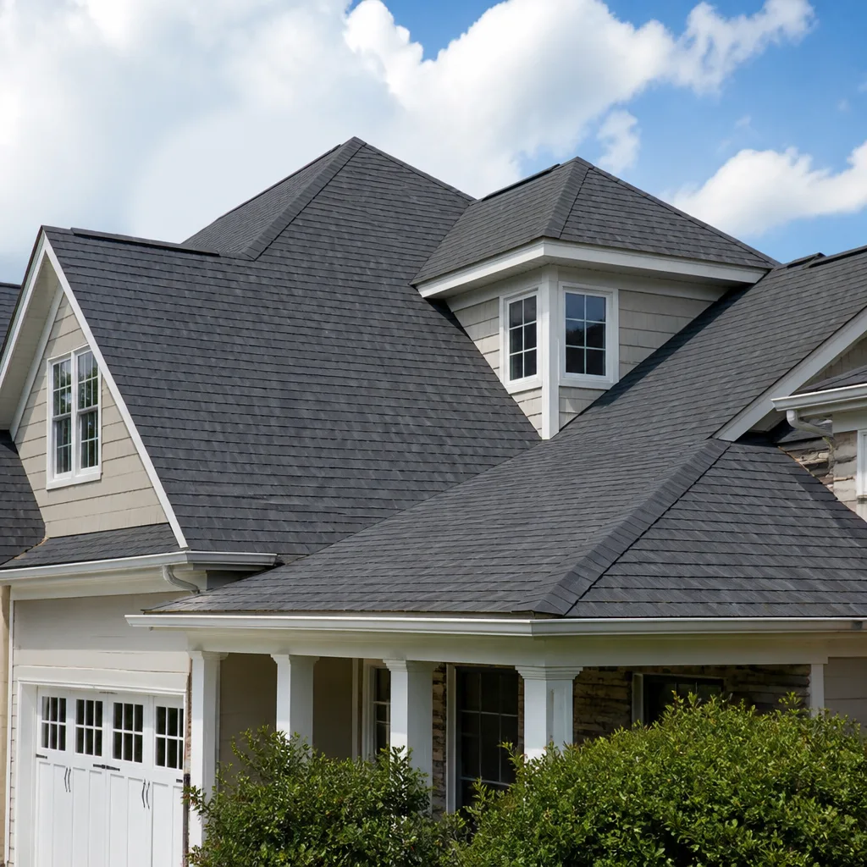
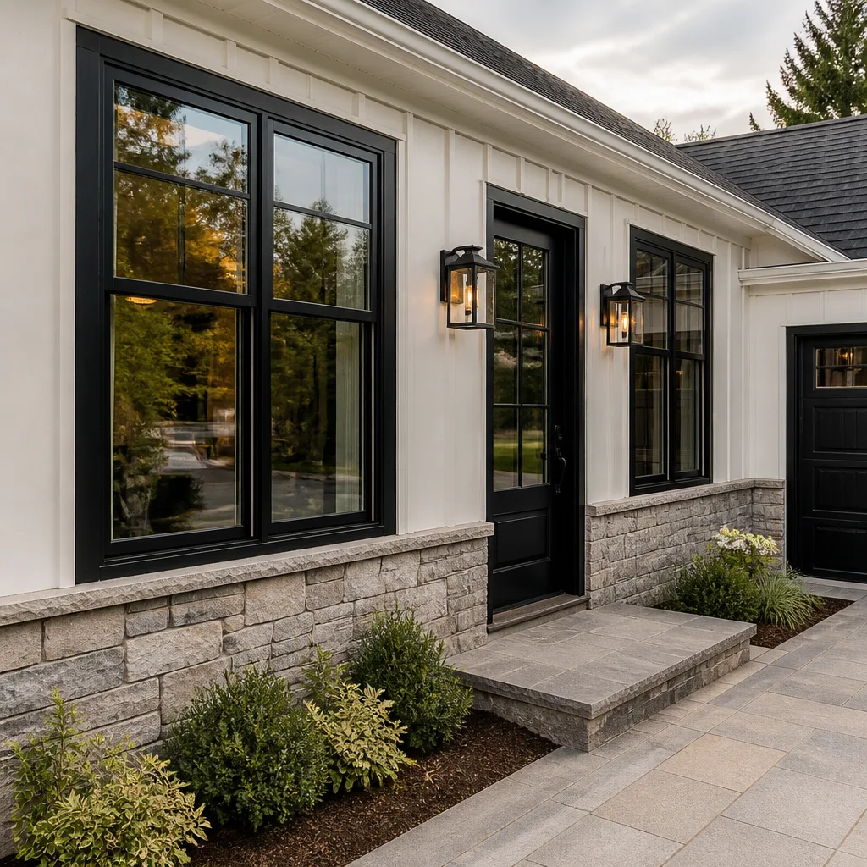
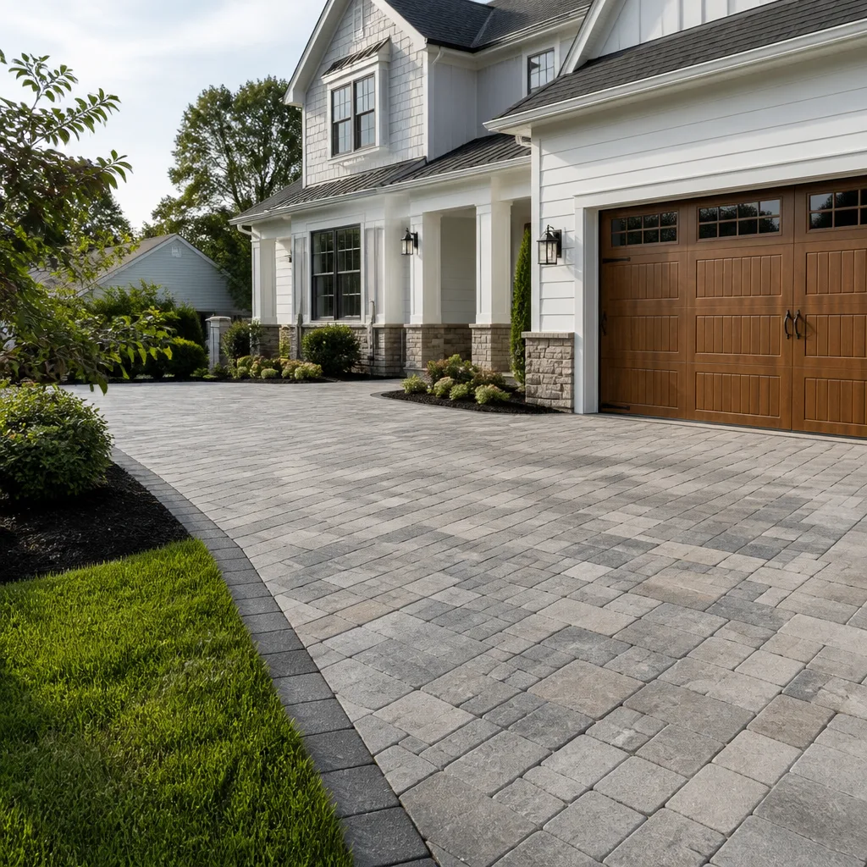
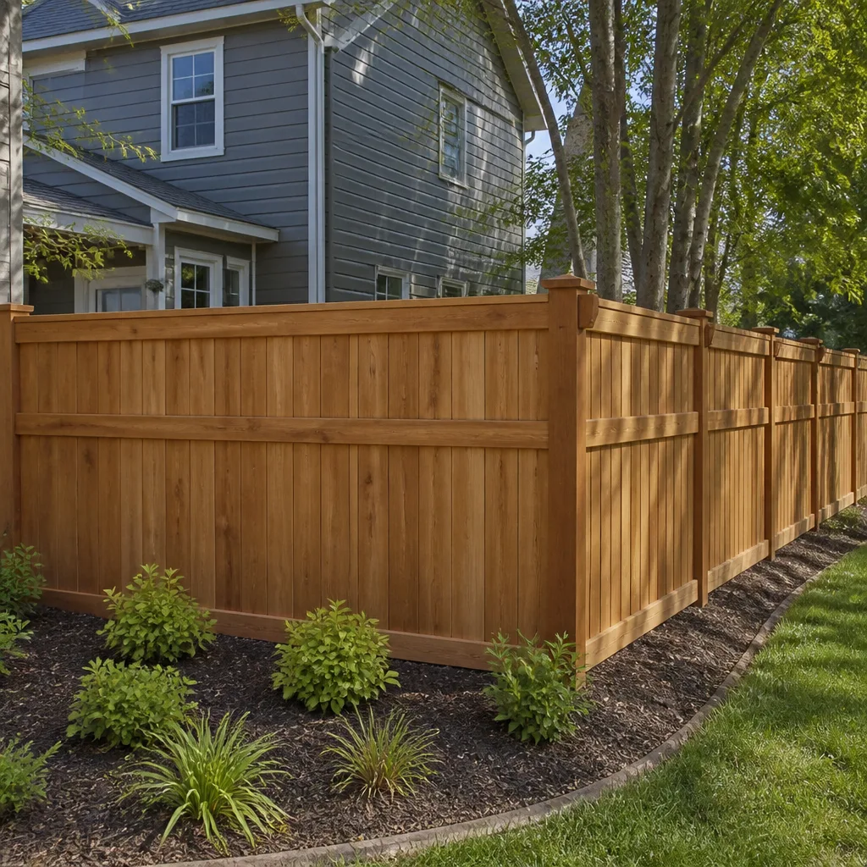
Residential General Contractor in Atherton
Residential General Contractor work in Atherton usually starts with the question every homeowner asks us first: “What do I need to pull a permit for, and how long will that take?” The answer here is different than neighboring cities because Atherton enforces some of the most restrictive residential design and tree ordinances in San Mateo County. Projects routinely require planning review and arborist sign-off before a building permit is issued, which adds weeks of design and documentation time that Menlo Park or Redwood City don’t see. We budget that time into the schedule from day one, so your crew doesn’t show up before the permit clears.
A full residential general contracting package in Atherton runs a wide band because the scope varies from a single room to a whole-home restructure. A kitchen remodel typically lands between $14,000 and $45,000. A small bathroom remodel runs $5,000 to $12,000. A home addition starts around $45,000 and can reach $130,000 depending on foundation work and structural requirements. Those are real Atherton numbers, not generic California averages.
Planning Scope and Permit Sequencing
We scope every job with the permit calendar in front of us. For a home on Selby Lane or near Elena Avenue, that means identifying protected trees early, drafting arborist documentation if the excavation envelope touches a root zone, and submitting the design for planning review before pulling the building permit. Skip that step and the project stalls. We don’t skip it.
Change Orders in Writing
Atherton’s mid-century ranch stock hides real surprises: soft subfloors, undersized joists, and load-bearing walls that weren’t marked on the original plans. When we find one, we document it, price it in writing, and get your sign-off before touching it. No verbal “we’ll settle up later.” Every change order is a line item.
Hire a General Contractor in Atherton
Hire a General Contractor in Atherton when the job involves more than two trades, a structural change, or any work that requires a building permit. The general contractor owns the schedule, pulls the permit, manages the subs, coordinates planning review, and stands in front of the final inspection. You’re not juggling electricians and cabinet installers. We’re the single point of contact from rough-in to final draw.
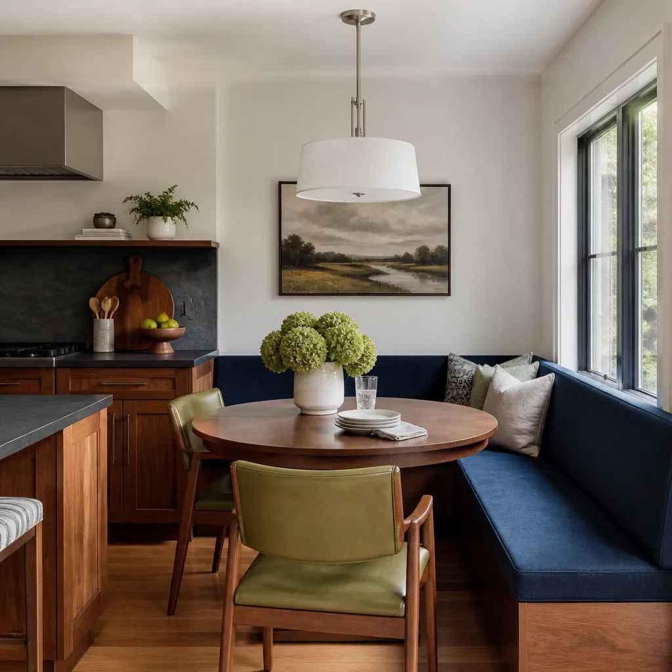
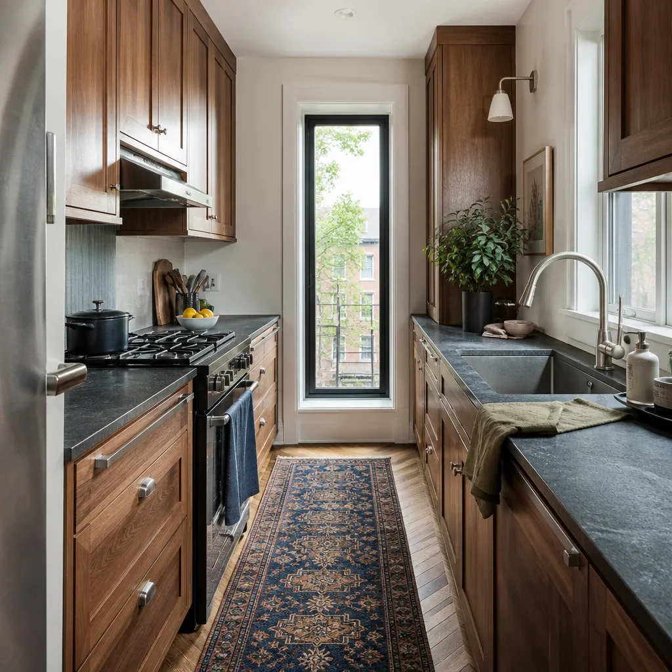
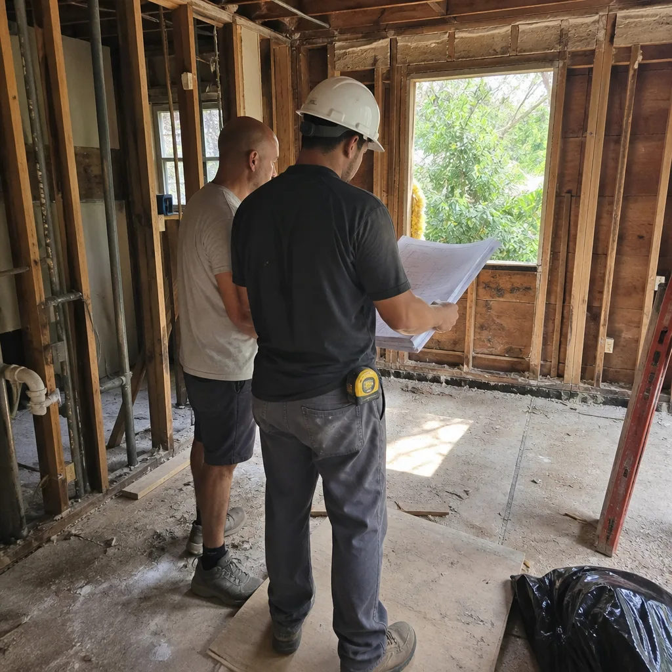
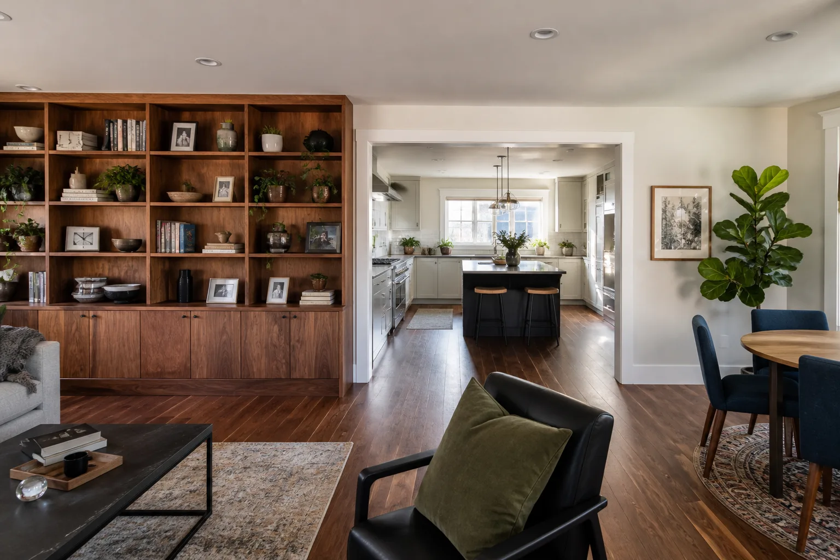
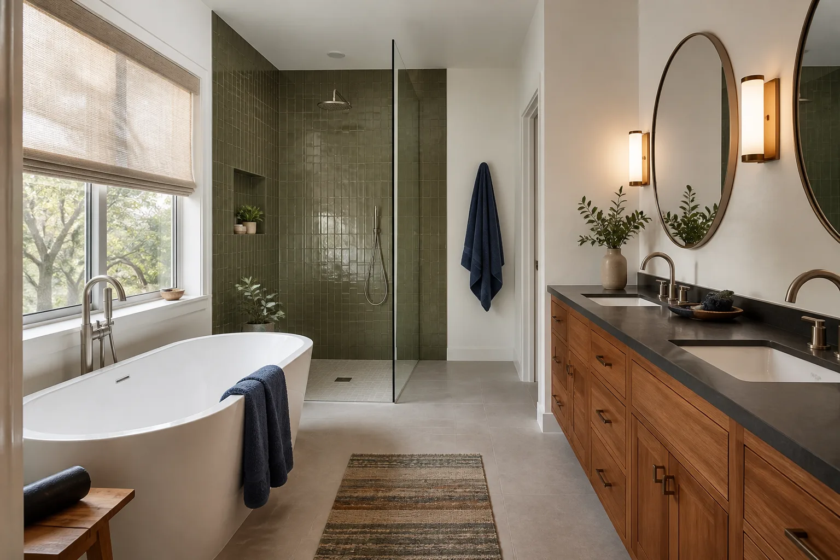
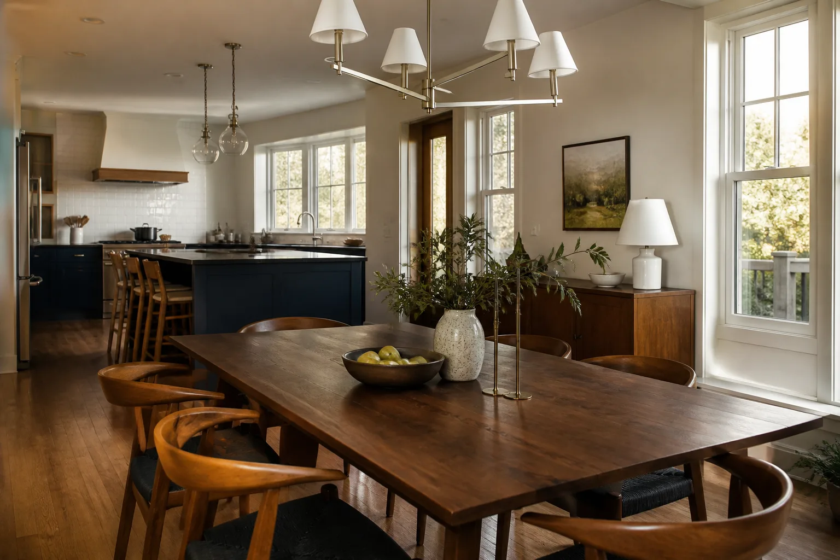
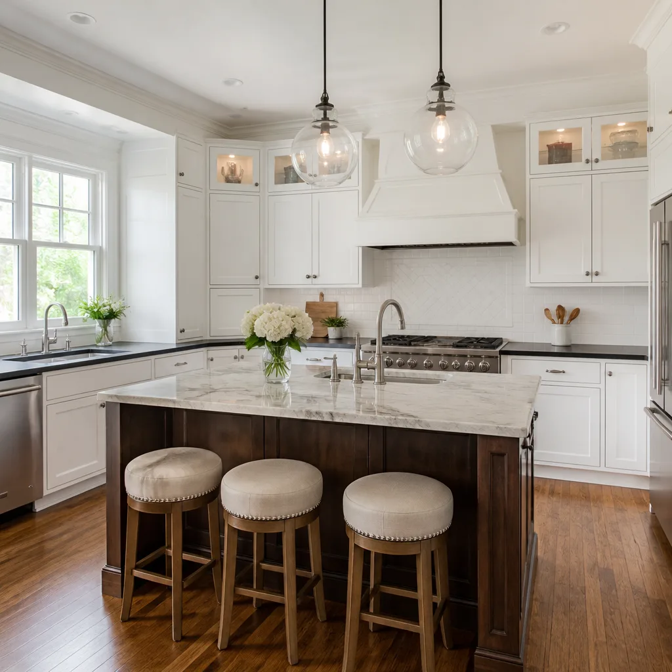
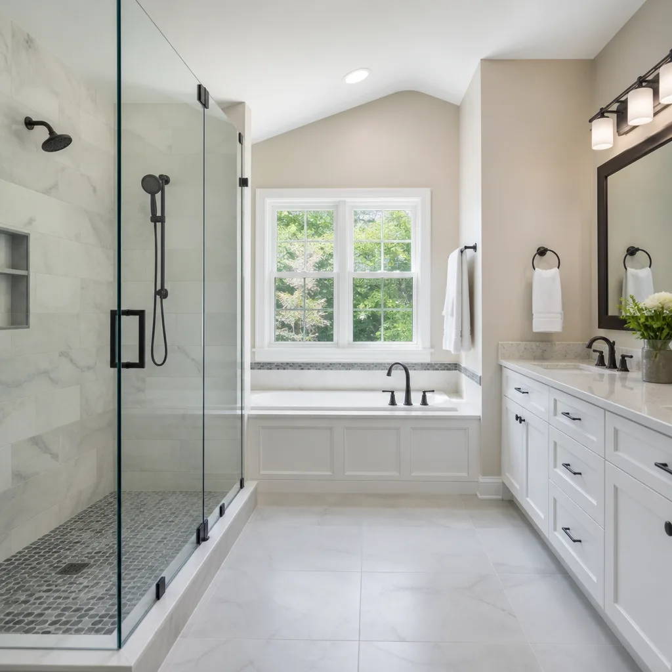
We scoped a residential general contractor package for a client on Selby Lane renovating a 1960s ranch into an open kitchen with KraftMaid cabinetry, a large Silestone island, and a walk-in shower conversion. Because the home is in Atherton’s tree-protection review zone, we had to document two protected oaks within the excavation envelope before we could pull permits, and the subfloor near the original bath was soft enough that we added a change order to sister the joists. Final punch list walked with the planning inspector in one visit, and the Cambria countertop went in on the last draw.
Project Delivery and Draw Schedules
We set the draw schedule at contract signing, not after the first invoice. Typical Atherton residential jobs run draws at mobilization, rough-in completion, fixture and finish installation, and final inspection sign-off. You see the full draw map before we start. That’s part of The Garrison Code, the delivery framework Bradford runs under.
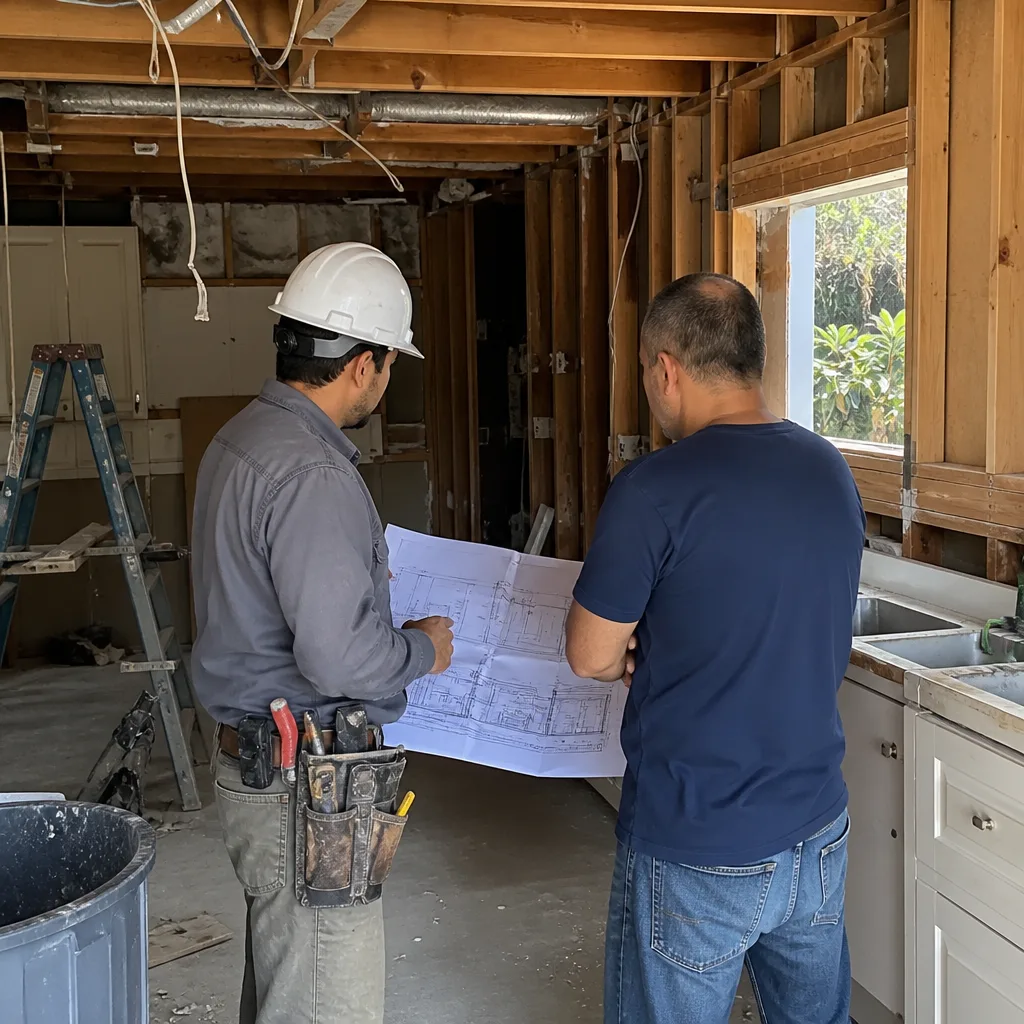
Closeout and Final Inspection
“Squared away” at Bradford means the site is clean, the scope is documented as complete, the final inspection is signed, and your written guarantee is in your hand. It also means the last draw doesn’t get billed until the inspector signs off. That’s the discipline Atherton homeowners pay for.
Trusted Brands We Service in Atherton
We install documented materials with manufacturer specs, not whatever the local supply house had on the shelf. For Atherton kitchens, that means KraftMaid and Wellborn cabinetry, Cambria and Silestone surfaces, and Kohler fixtures. For exteriors, GAF and James Hardie. We also work with premium panelized and prefab systems where the project calls for it, brands like Abodu and Dvele, which some Atherton homeowners choose for ADU construction because the permitting path is cleaner. We stock the common parts and materials our Atherton jobs need, so we’re not waiting on a truck from Sacramento to finish your trim.
For the full list of what our General Contractor team installs, see the service hub. If you’re in Menlo Park, Palo Alto, or Stanford, you can also check our General Contractor in Atherton page for local details.
See the difference
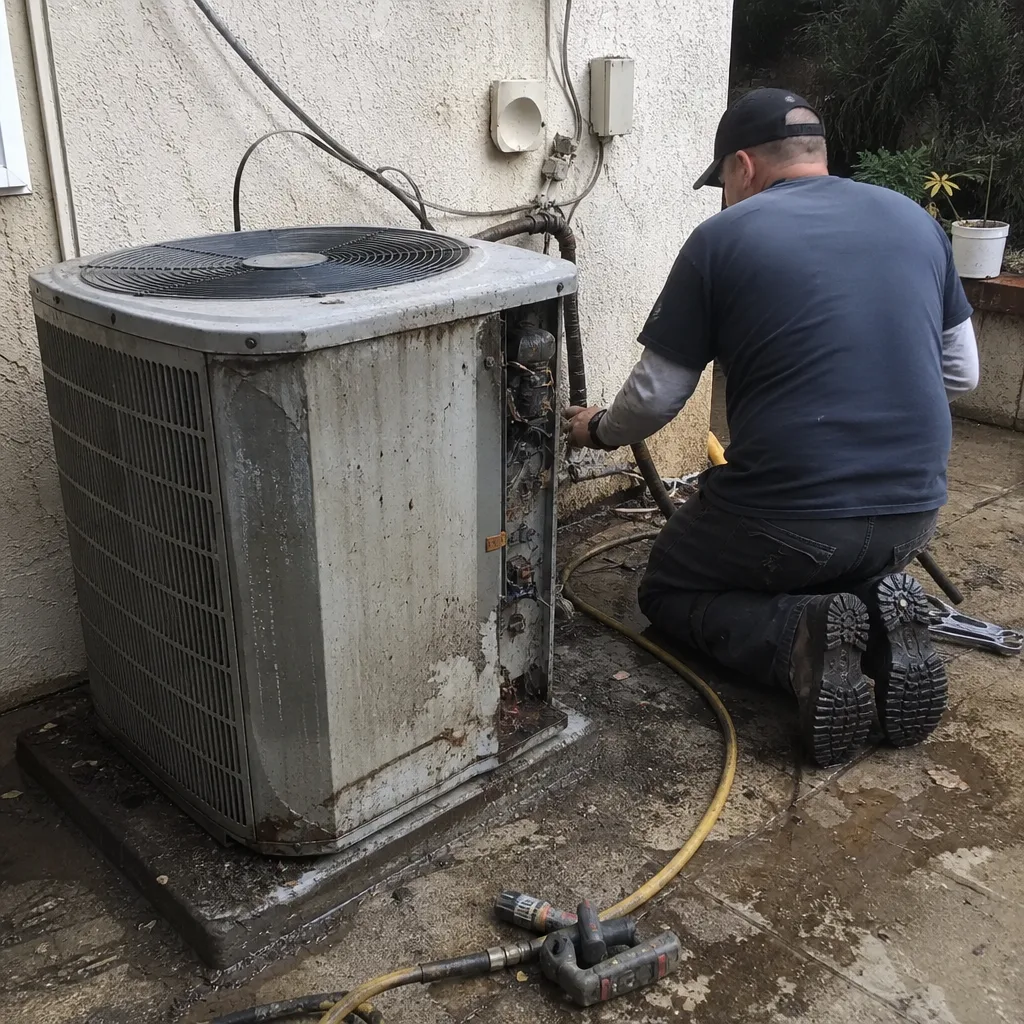 Before
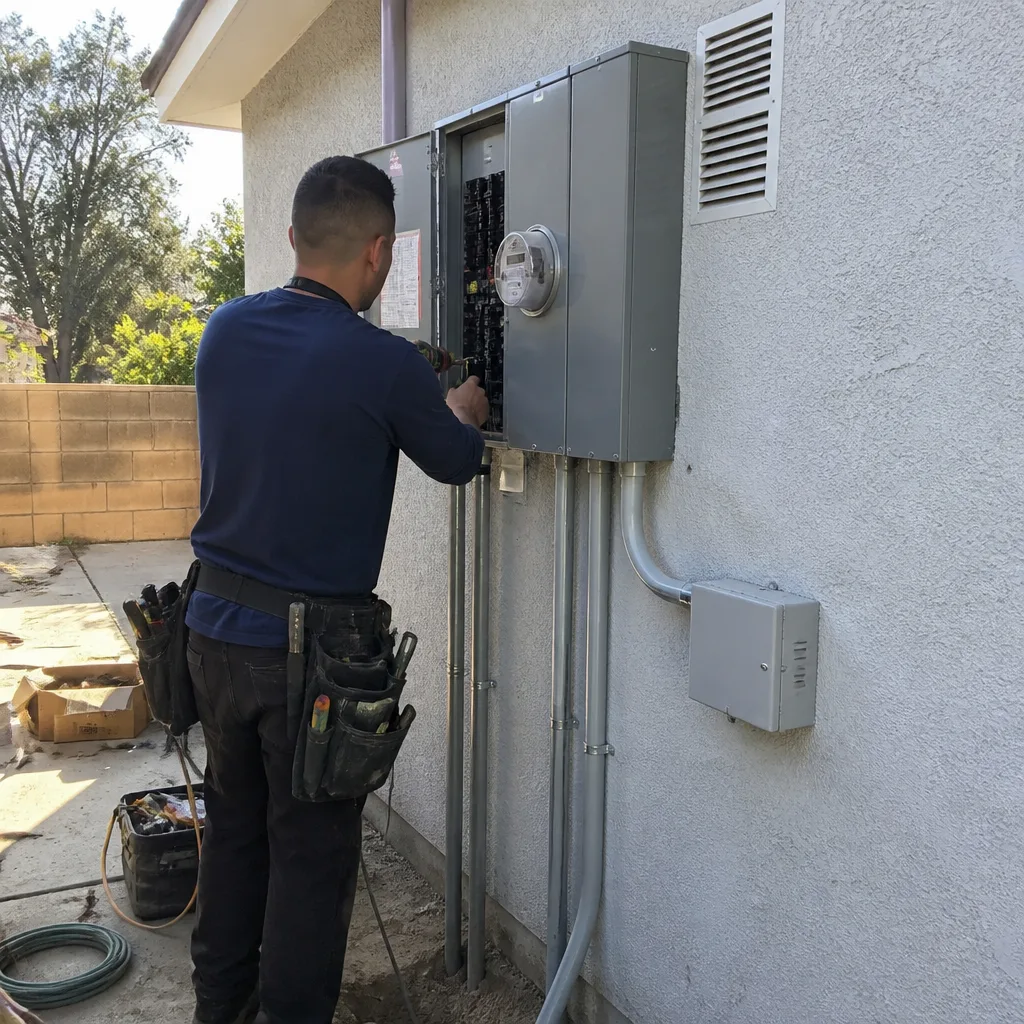 After
After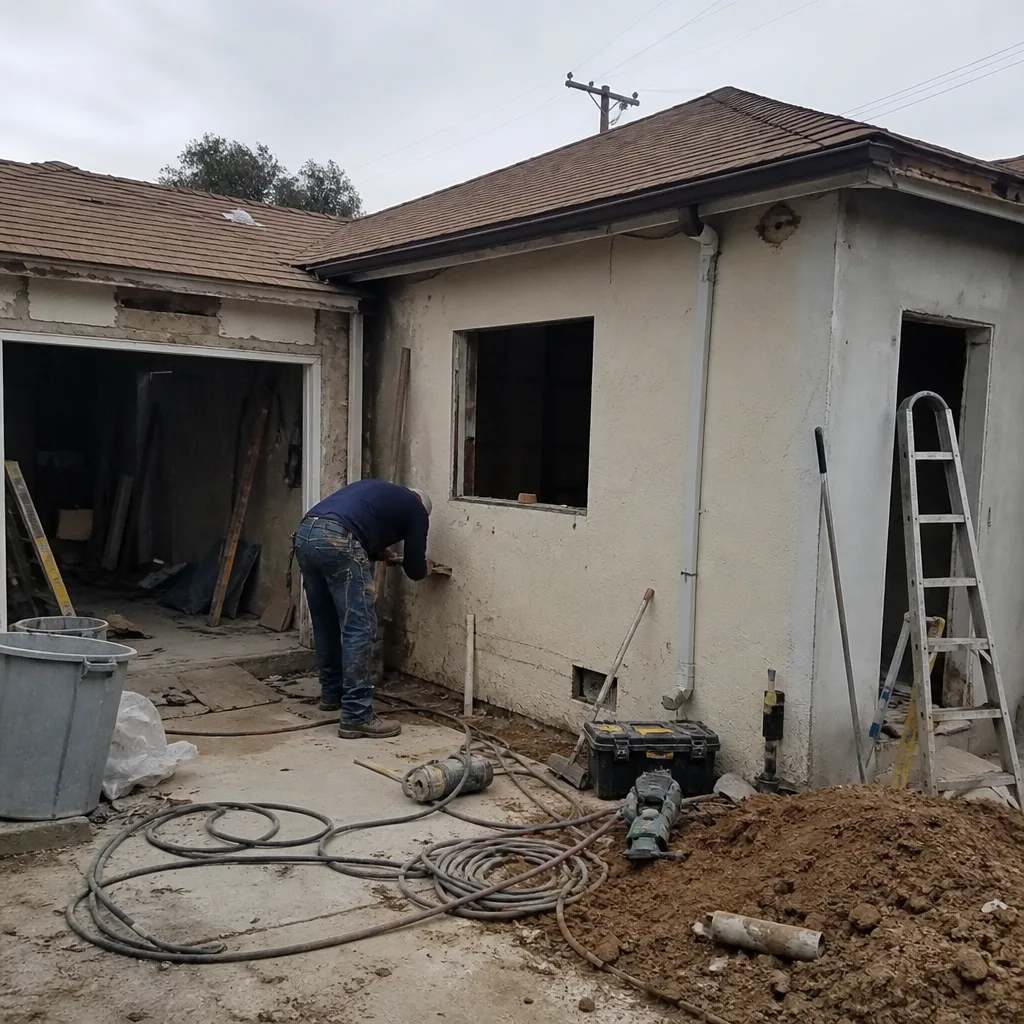 Before
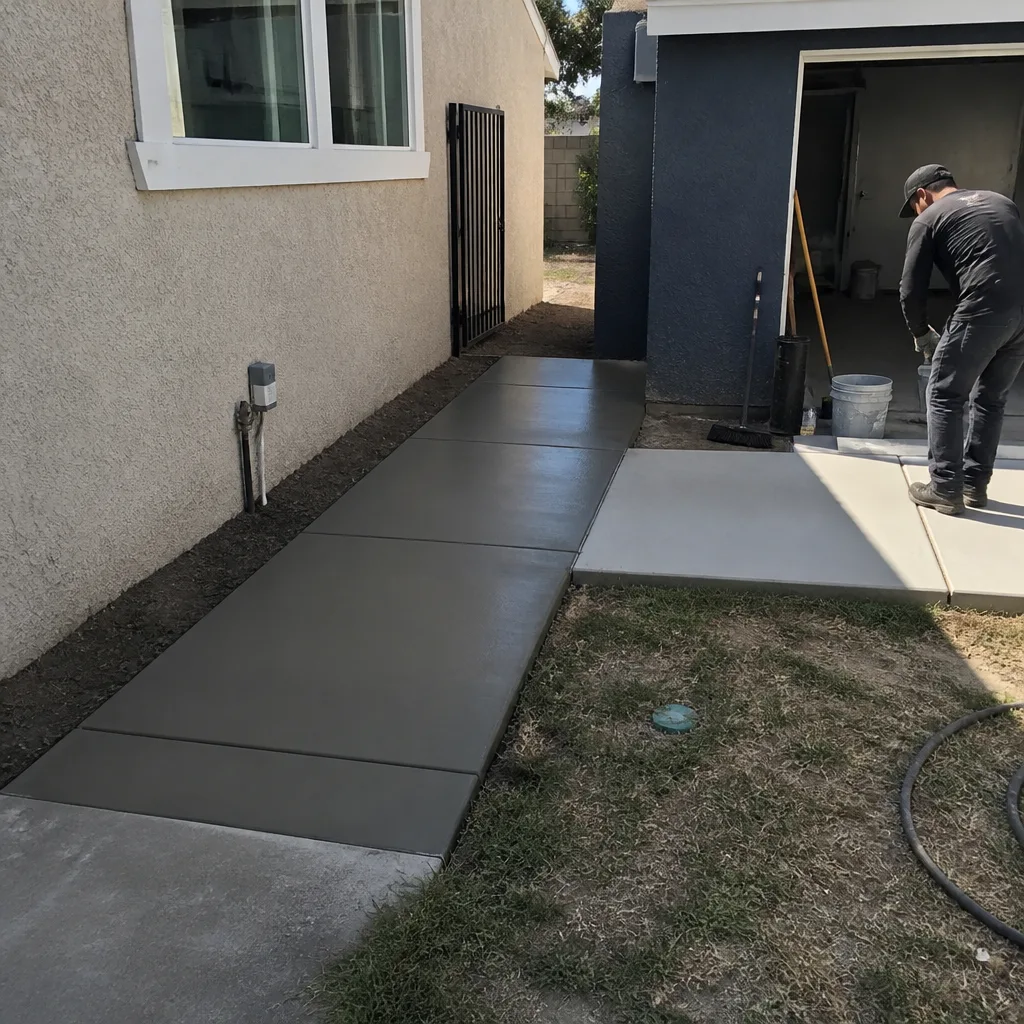 After
After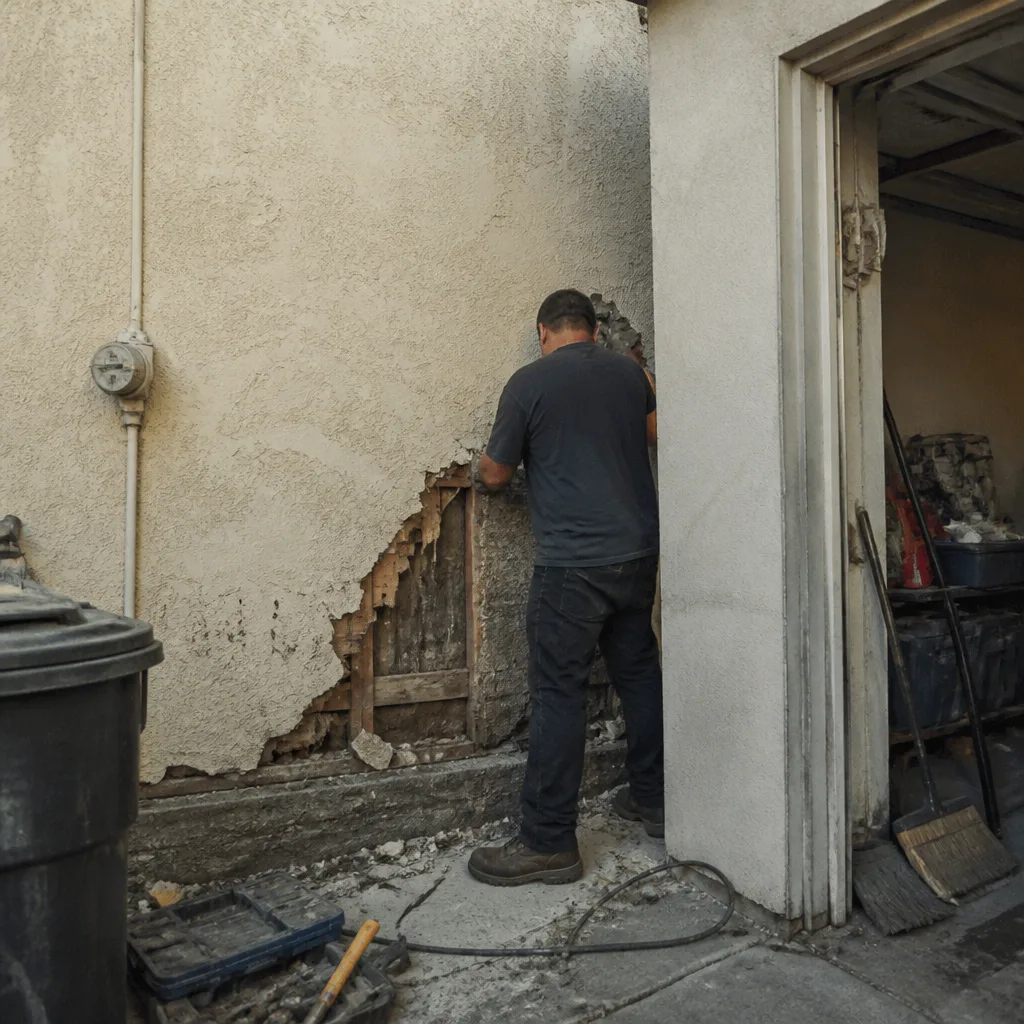 Before
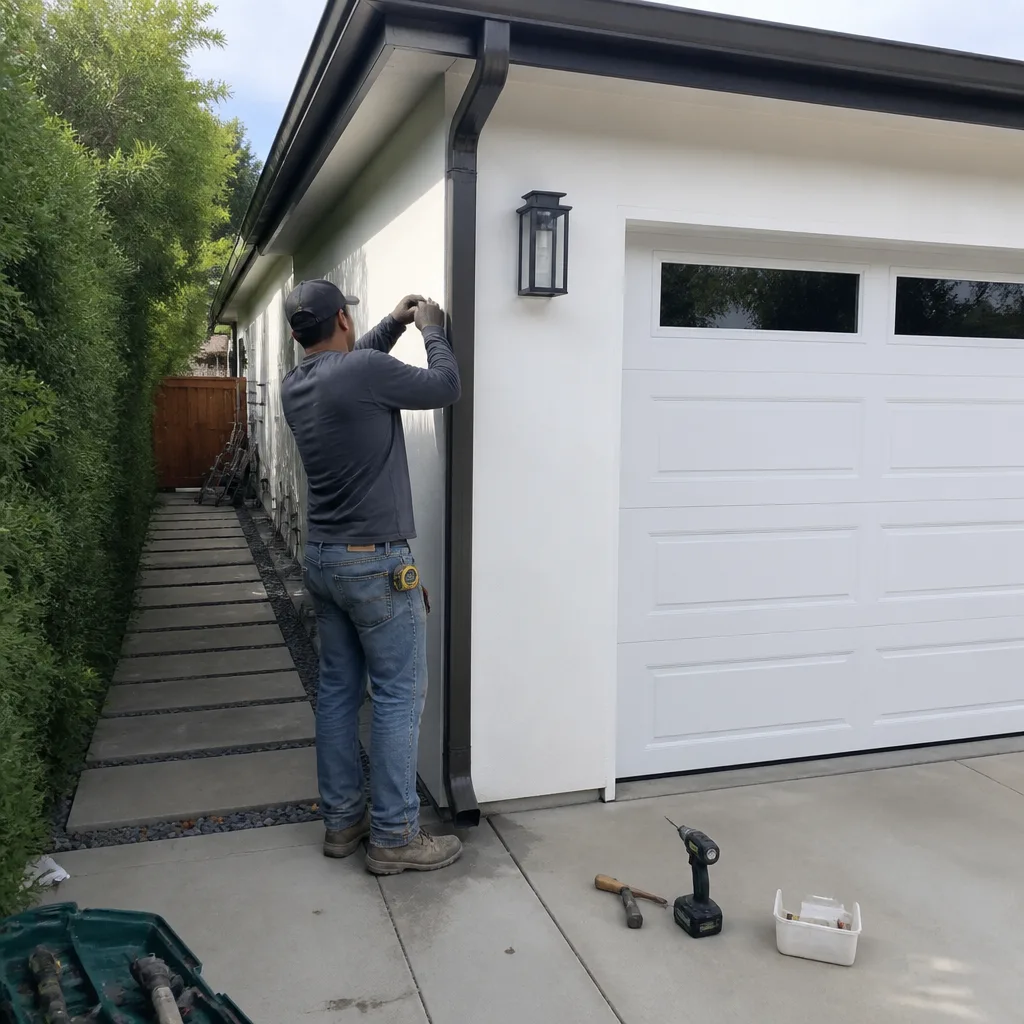 After
AfterCommon General Contractor Problems We See in Atherton Homes
- Soft subfloors in mid-century ranches. Atherton has a large stock of 1950s and 1960s ranch homes, and many original bath and kitchen subfloors have water damage that only shows once demo starts. We sister joists and replace the substrate before setting tile, so the finished floor doesn’t flex.
- Protected trees inside the construction envelope. Atherton’s tree ordinance is strict, and a mature oak anywhere near the excavation or foundation line triggers arborist documentation and planning review. We map protected trees at the survey stage, not after the permit application comes back.
- Foundation and load-bearing surprises. Original plans for older Atherton homes often don’t match what’s actually in the walls. When a partition turns out to be shear-bearing, the fix has to be engineered, permitted, and inspected. We build that contingency into the written estimate as a transparent allowance, not a hidden gouge.
- Punch lists treated as an afterthought. On Atherton jobs, the final inspection sign-off controls the last draw and the certificate of occupancy. We run the punch list with the inspector’s checklist in hand, so the final walk doesn’t turn into three follow-up visits.
Pricing for General Contractor in Atherton, CA
Here’s the straight pricing table for the common scopes we build in Atherton. These are the ranges we actually quote, not a national estimator’s guess:
| Project Type | Atherton Price Range |
|---|---|
| Kitchen Remodel | $14,000 – $45,000 |
| Bathroom Remodel | $9,000 – $28,000 |
| Walk-In Shower Installation | $4,500 – $12,000 |
| Home Addition | $45,000 – $130,000 |
| ADU Construction | $90,000 – $220,000 |
| Garage Conversion | $30,000 – $80,000 |
What moves the number inside those ranges: the square footage of the scope, the condition of the subfloor and framing, the finish tier of the materials, and any protected-tree or planning-review requirements on your specific parcel. A kitchen in the West Atherton flats on a newer slab foundation will land lower than a full gut on a raised mid-century floor near Holbrook-Palmer Park. We give you the written price before any work starts, and that price doesn’t move unless you approve a change order. Call (903) 568-7222 for a free estimate.
We Also Serve Cities Near Atherton
Bradford Remodeling runs general contractor work across the mid-Peninsula. We serve Menlo Park, Redwood City, Palo Alto, and Stanford with the same written-price process and the same 365-Day Done Right Promise. If you’re just across the border in one of those cities, the permit calendar is often shorter. Call us and we’ll tell you which ordinances apply to your address.
Serving Atherton, CA - Our Local Coverage Area
We’re based in the Atherton area and know this community well. Use the map below to see our service coverage - if you’re nearby, we can almost certainly help.
FAQs About General Contractor in Atherton
Design review and permitting in Atherton typically adds 6 to 12 weeks beyond what Menlo Park or Redwood City require, and tree-protected parcels can stretch that further if arborist documentation is incomplete. A rare, protected, or significant tree within the construction envelope means a full planning review with mailed neighbor notice, not just a staff-level sign-off. We file the design package the week the contract is signed so the permit calendar never catches you off guard. Call (903) 568-7222 and we’ll give you a realistic permit timeline for your specific address.
Atherton remodel estimates land at the high end because the town’s planning review, tree ordinance, and inspection standards add design time, documentation, and often foundation work that a comparable Menlo Park job wouldn’t trigger. Mid-century ranches here also carry hidden subfloor and framing costs that only surface at demo. We price those as written allowances instead of leaving them as “surprise” change orders. That honesty is why the number looks higher up front, and it’s also why our final invoices match the contract.
A typical Atherton residential job runs four draws: mobilization and permit pull, rough-in completion (framing, plumbing, electrical), fixture and finish installation, and final inspection sign-off. The last draw is released only when the final inspection is signed and the punch list is closed. We put the draw schedule in writing at contract signing, so you always know what’s owed and when. Call (903) 568-7222 to review a sample draw schedule for your scope.
In Atherton, yes, most kitchen and bathroom remodels need a building permit, and any work that touches plumbing, electrical, or load-bearing framing certainly does. Atherton’s permit threshold is stricter than some neighboring cities, and some projects also trigger planning review if the work changes exterior elevations or touches protected trees. We pull the permit ourselves and carry it through inspection. Call (903) 568-7222 for a straight answer on your specific project.
You can legally act as your own general contractor in Atherton if you own and occupy the home, but many homeowners find the planning review and inspection cycle too heavy to manage solo. The general contractor files the paperwork, sequences the trades, documents protected trees, and answers to the inspector. If you’re considering owner-builder work, call (903) 568-7222 and we’ll walk you through what it actually involves before you commit to it.
Written by Curtis Lane, Owner at Bradford Remodeling, serving Atherton and the mid-Peninsula since 2004.