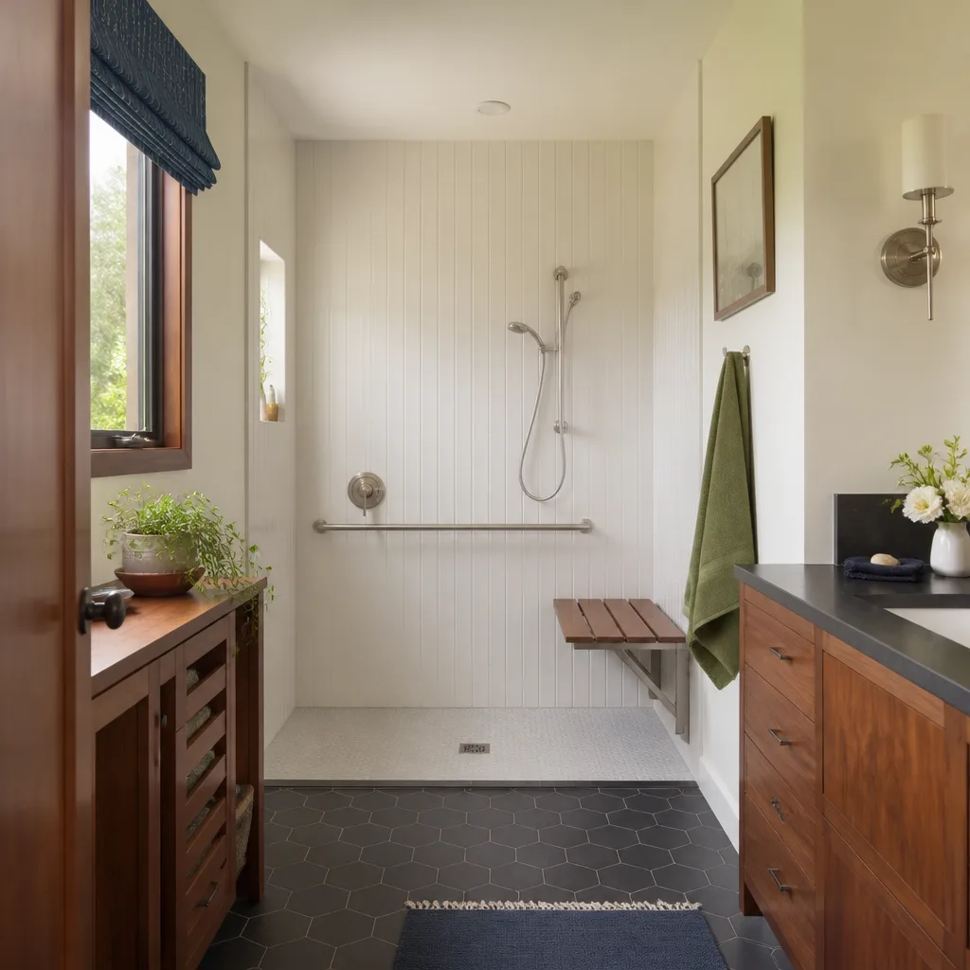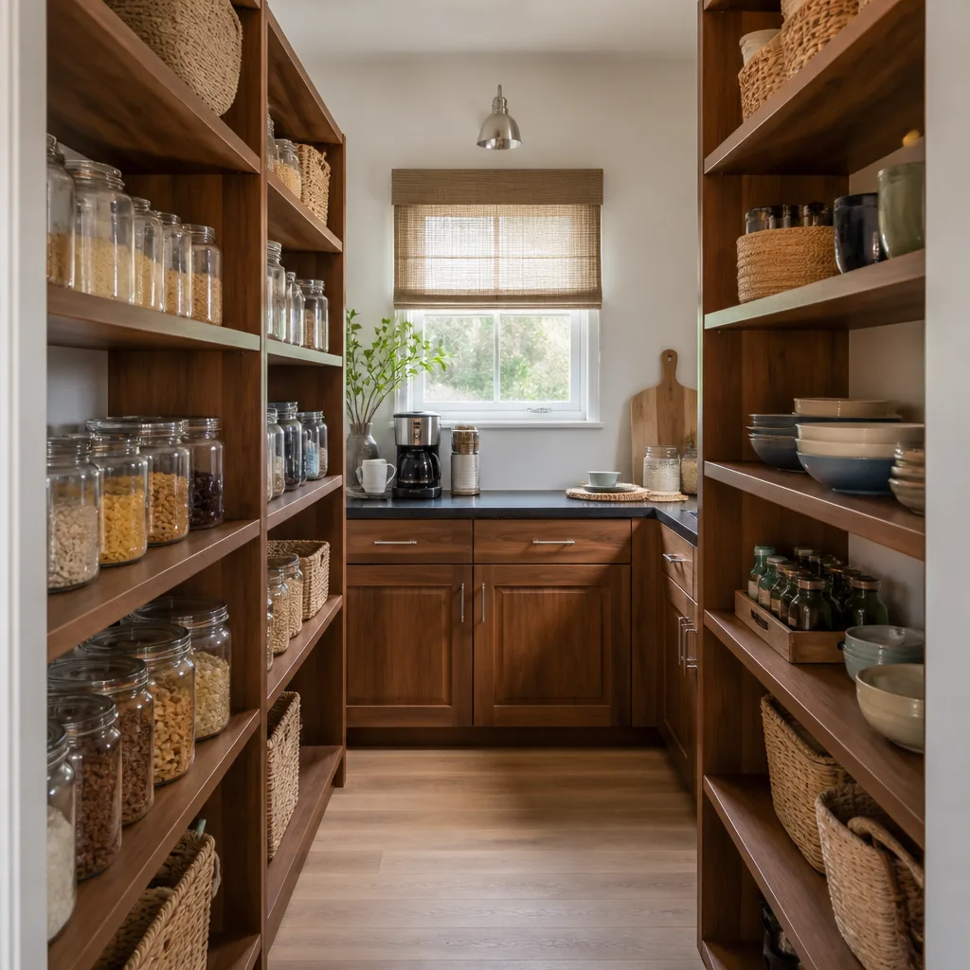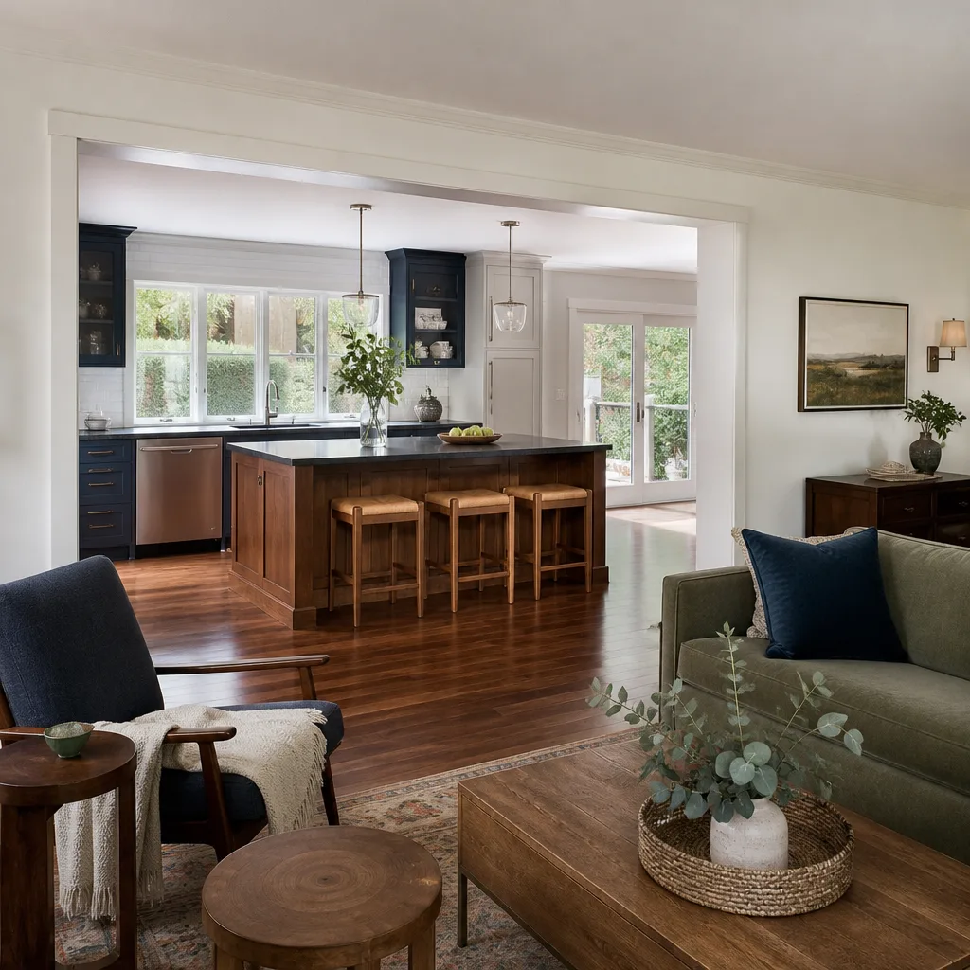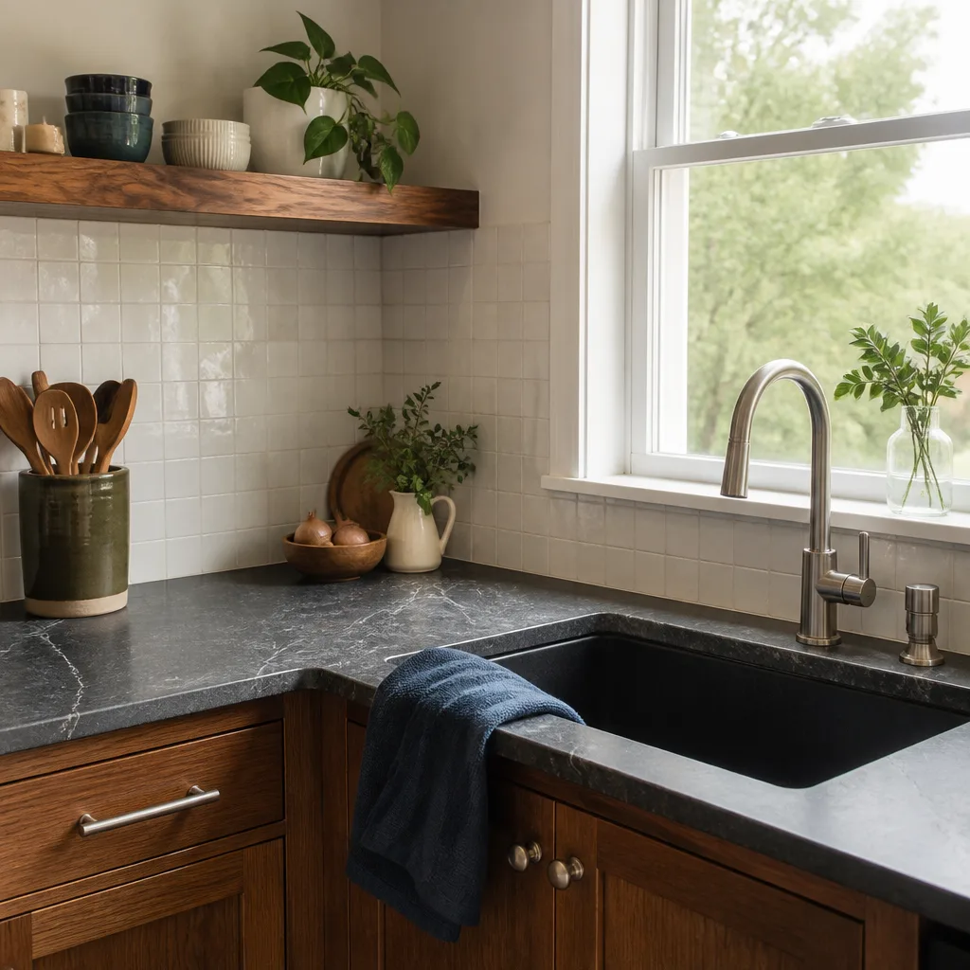
Free written scope consultation - allowances, timeline, and change-order rules on paper before a single trade is scheduled
Fast, Reliable Home Remodeling Across Upland
Home remodeling in Upland means working on houses built mostly between the 1950s and the early 1990s. That is the single biggest thing we plan around: mid-century slabs, cast-iron drain lines, and walls that may or may not be load-bearing. Bradford Remodeling runs a by-the-book operation for Upland homeowners, and every scope starts with a written price, a documented schedule, and a clear list of what happens before we open the first wall. Call (903) 568-7222 for an estimate on whole-house work, kitchens, baths, additions, or any interior remodel.
Why Bradford Remodeling Is Upland’s Preferred Home Remodeling Company
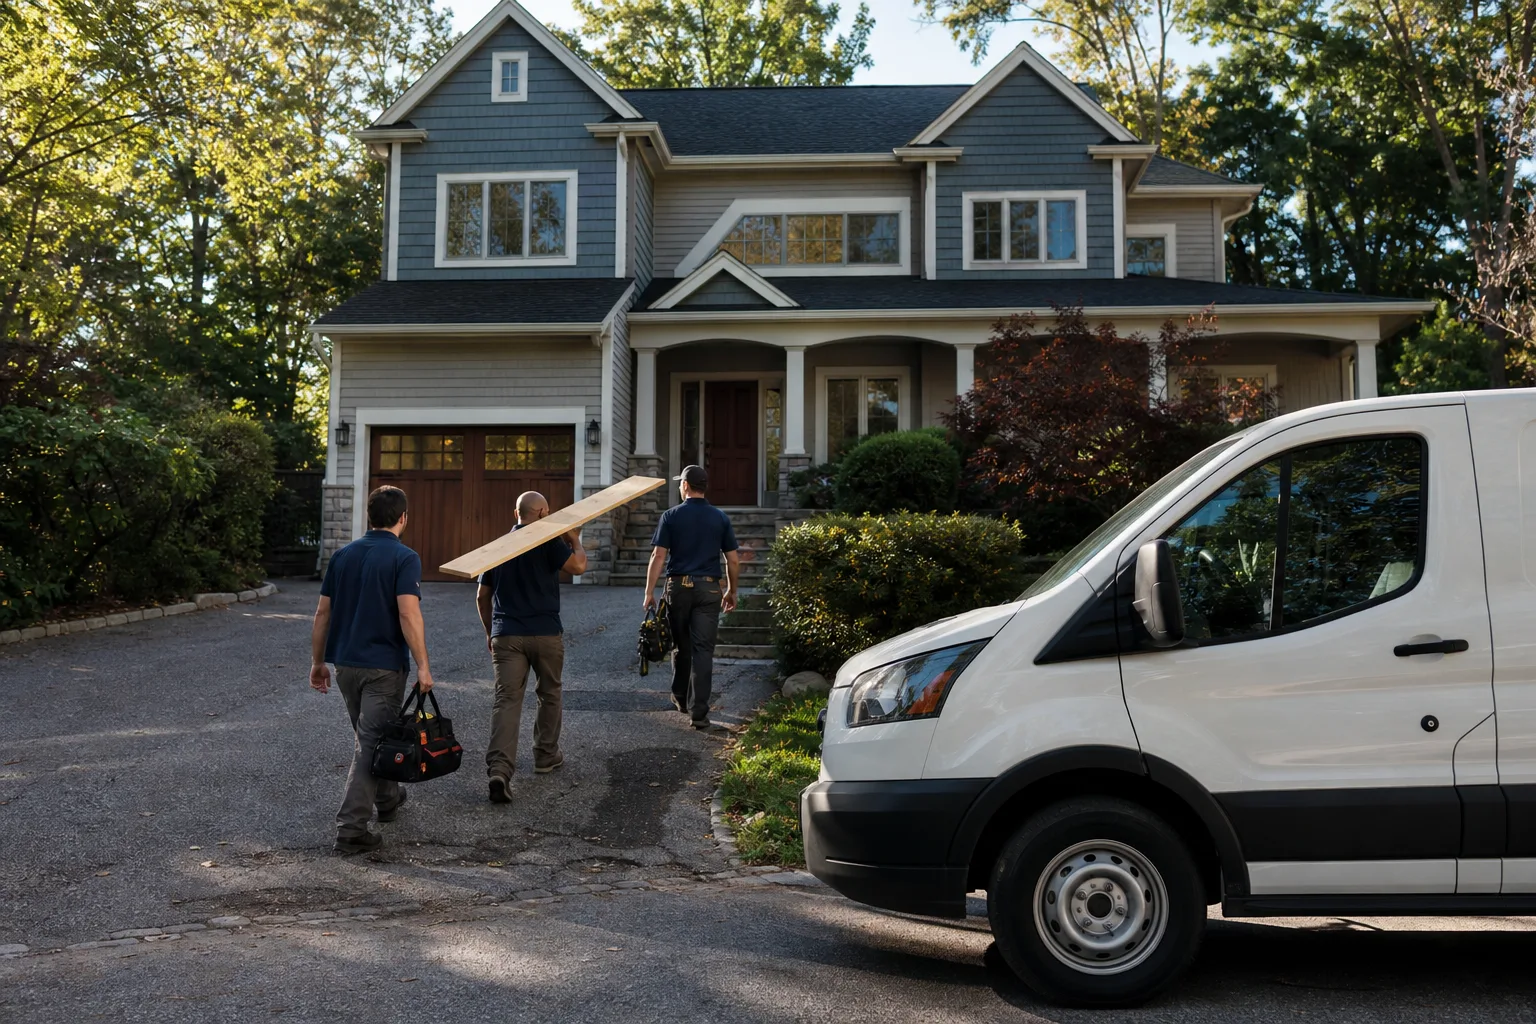
Upland homeowners have dealt with enough no-show crews and re-priced bids. Our approach is different because our process is documented. We are part of the Garrison Partners family, established in 2004, and every Bradford Remodeling location operates under The Garrison Standard. That means a written price before anything starts, a background-checked uniformed crew on site, and a live person on the phone 24/7. You know who is coming to your house before the truck parks.
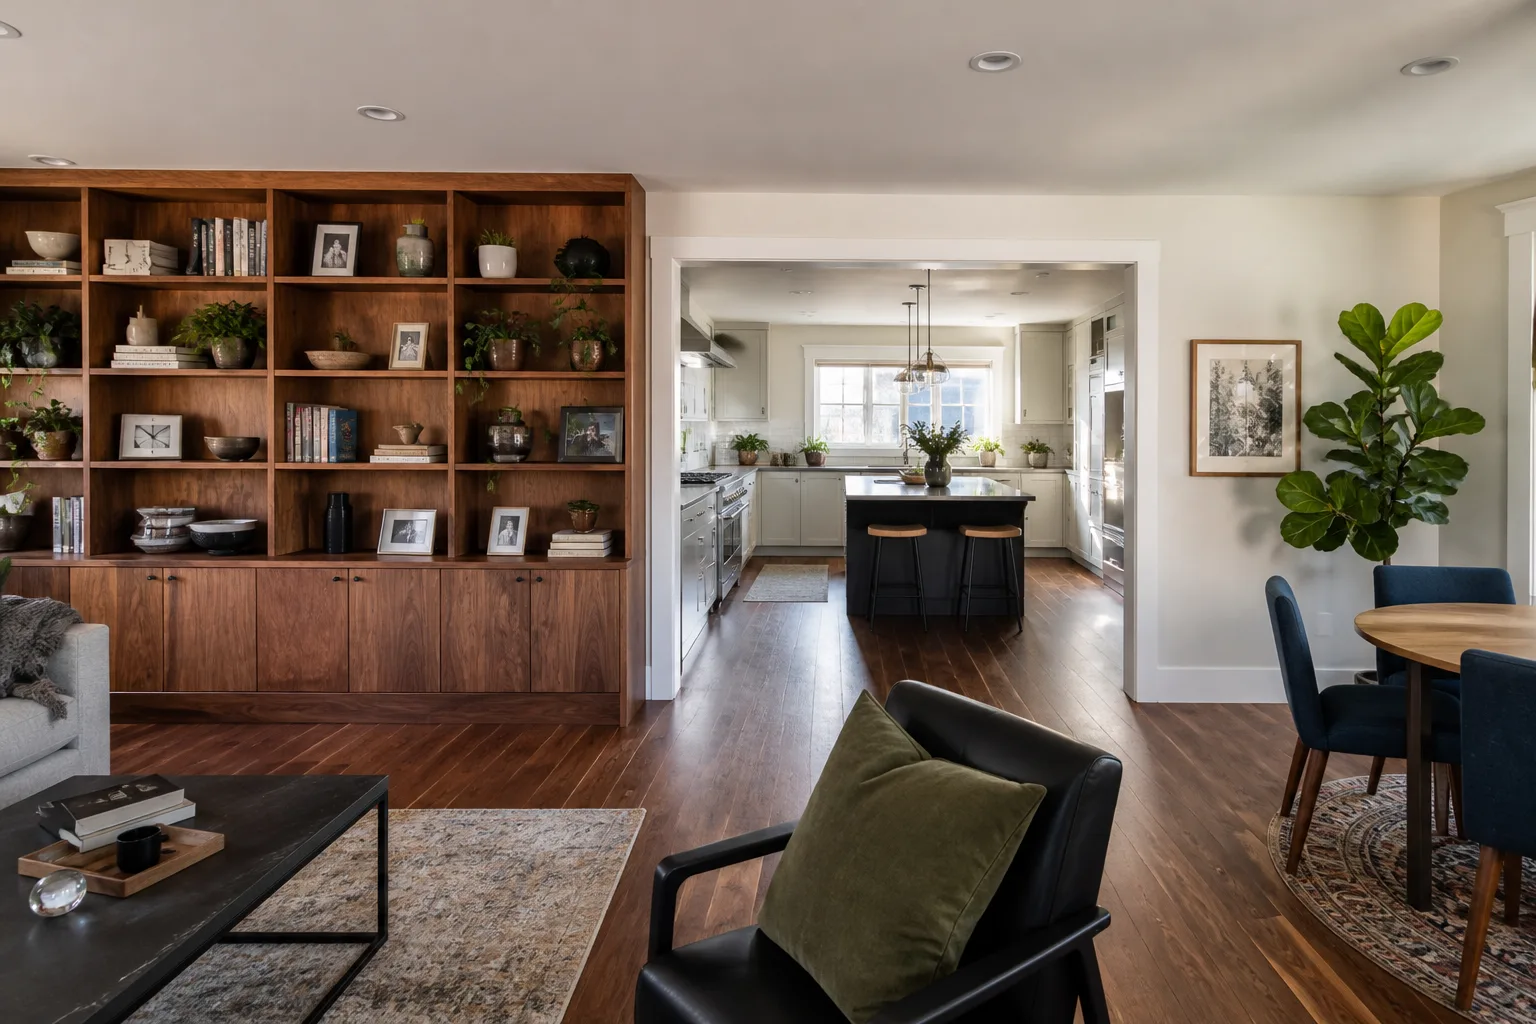
Our Home Remodeling team handles the scope from rough-in through finish. For Upland specifically, that means understanding what a 1960s ranch in the Colonies needs differently from a 1980s two-story near San Antonio Heights. We write scopes that account for slab plumbing access, electrical panel capacity, and city inspection sequencing. That local knowledge is what keeps a remodel on calendar and on budget.
Every completed job carries the 365-Day Done Right Promise. If the work fails inside the guarantee window, we come back and fix it at no charge. It is written, not implied. Owners like Curtis Lane built Bradford Remodeling on this principle: trust goes in writing before a single tool comes out.
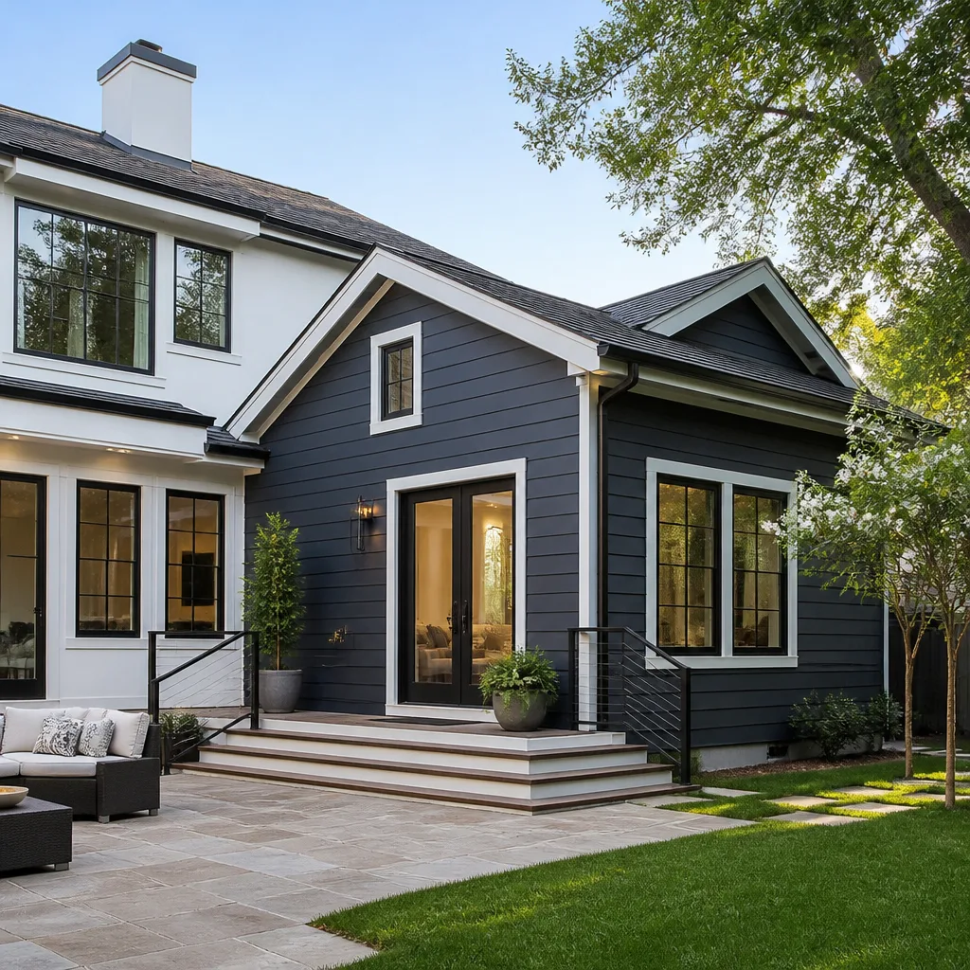
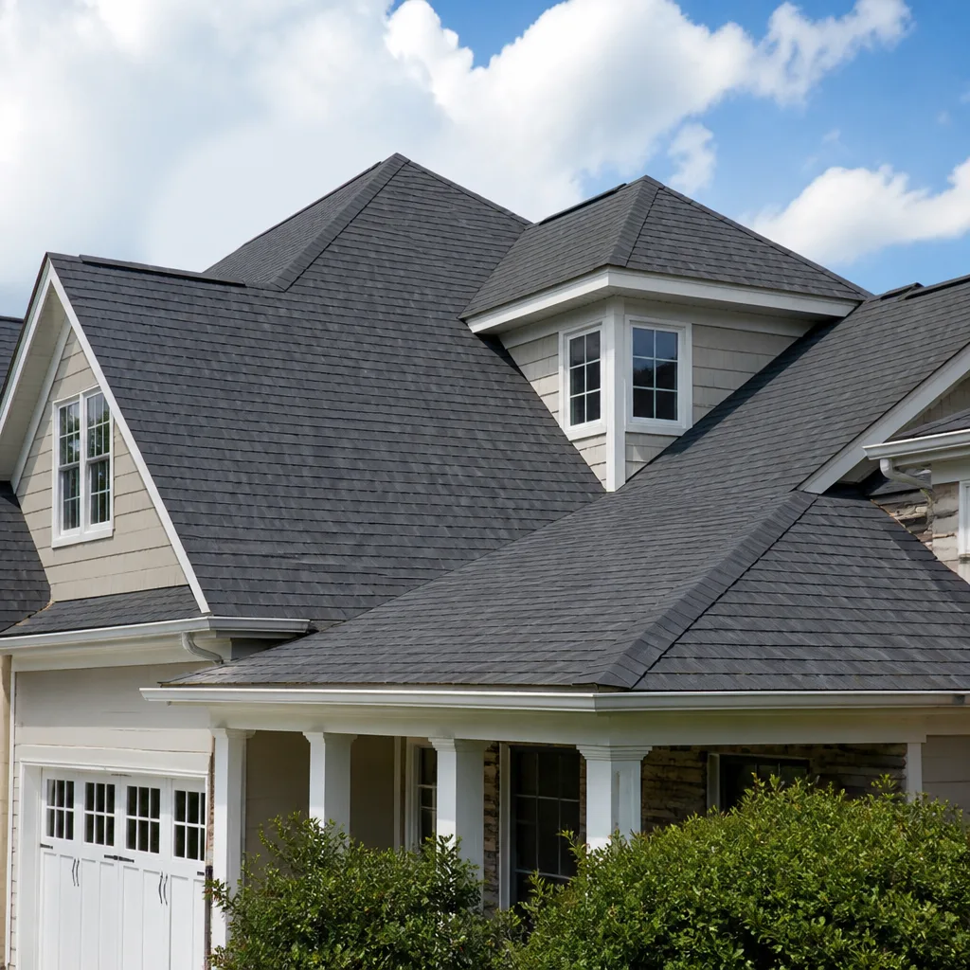
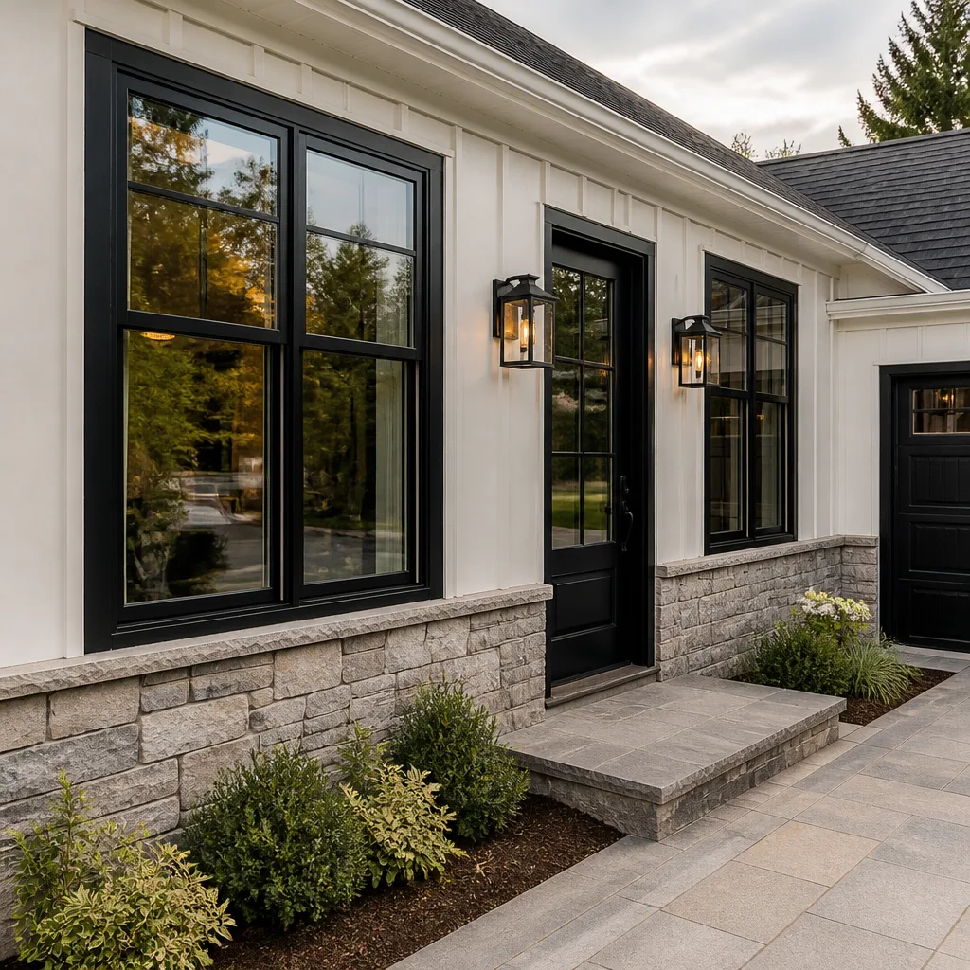
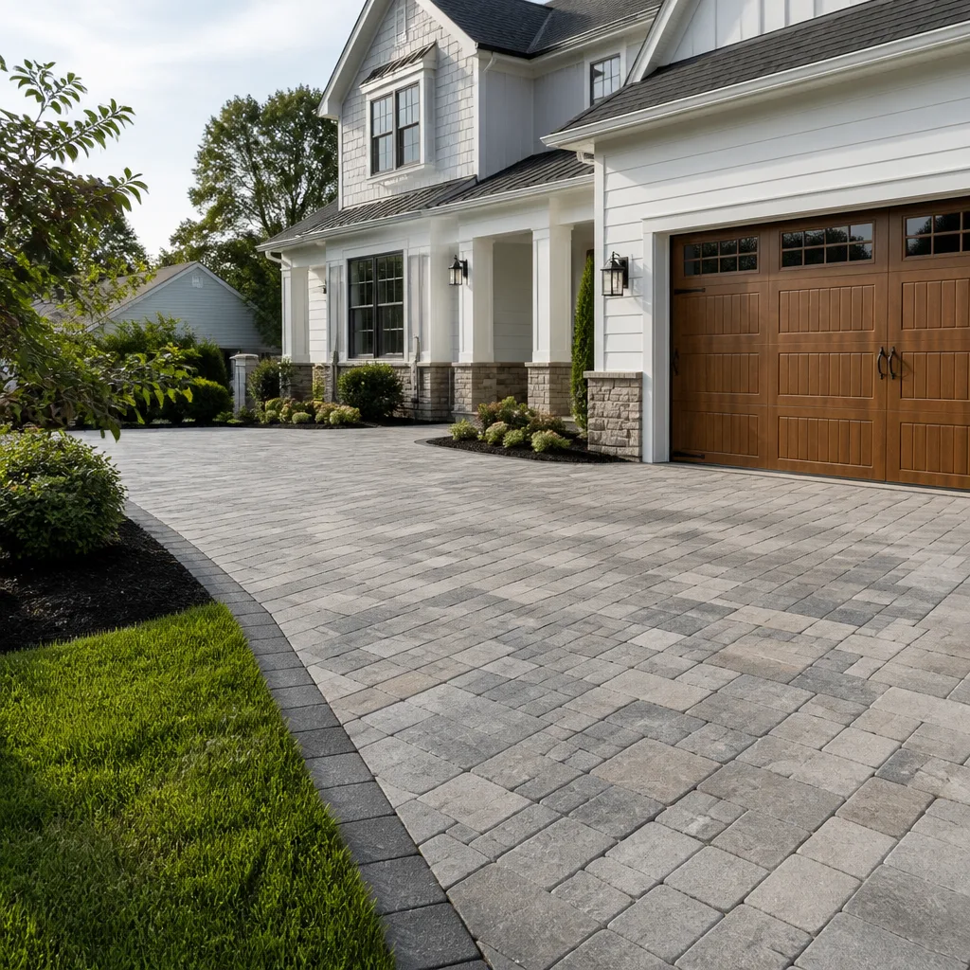
Styles & brands we work with
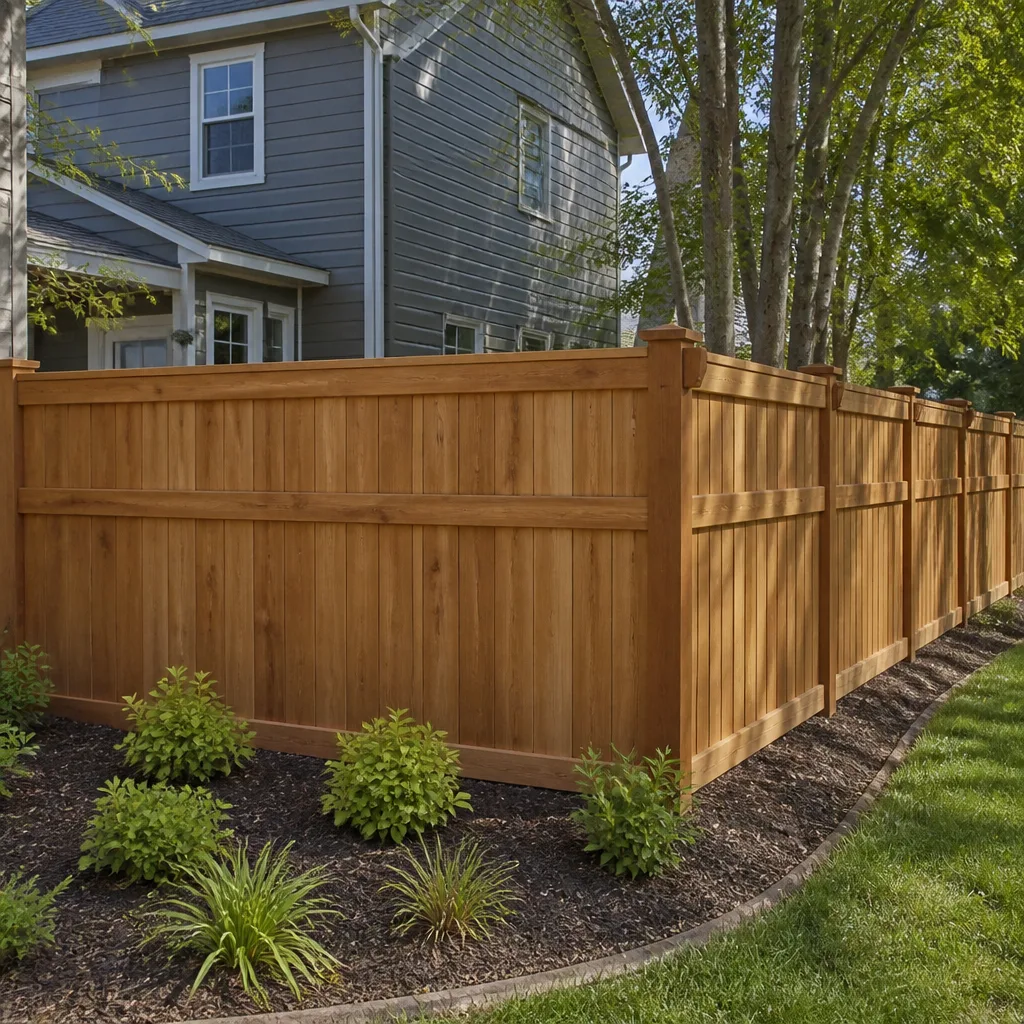
Home Remodeling Companies in Upland
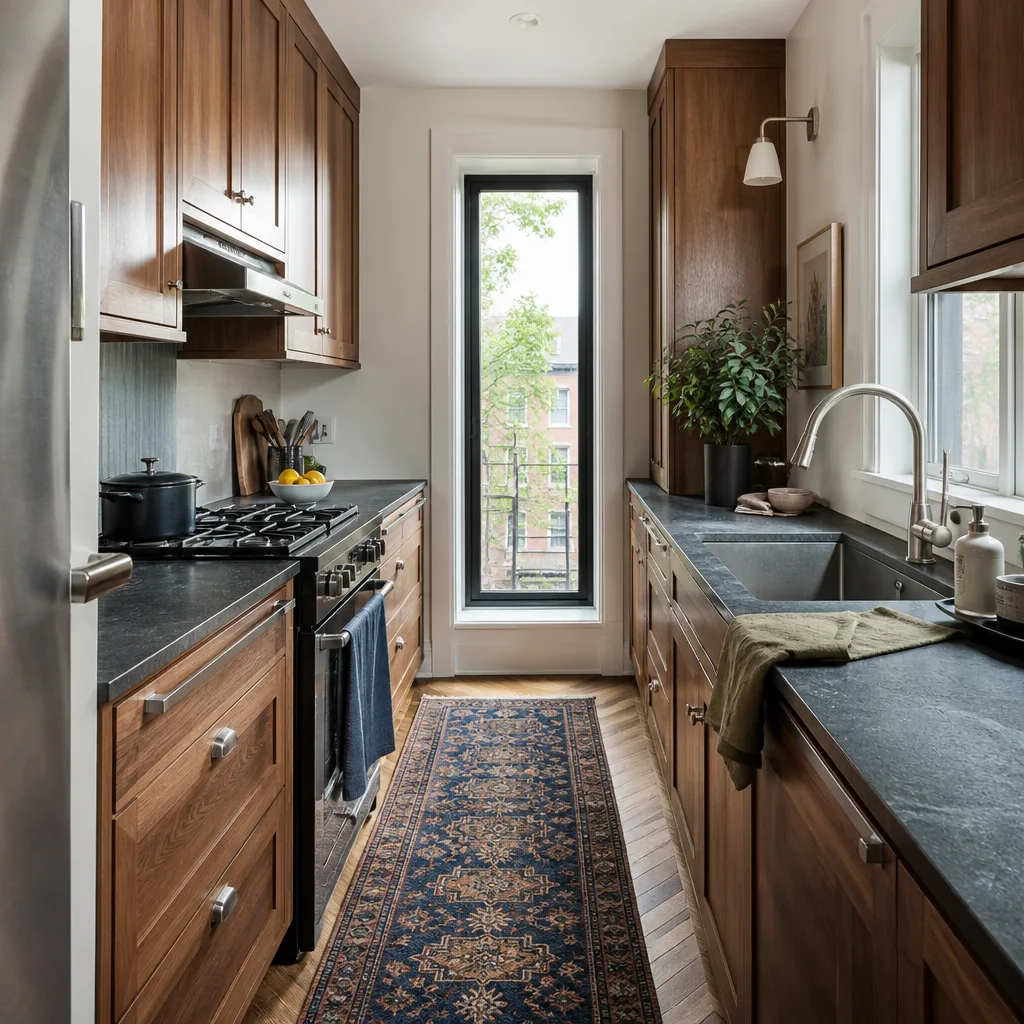
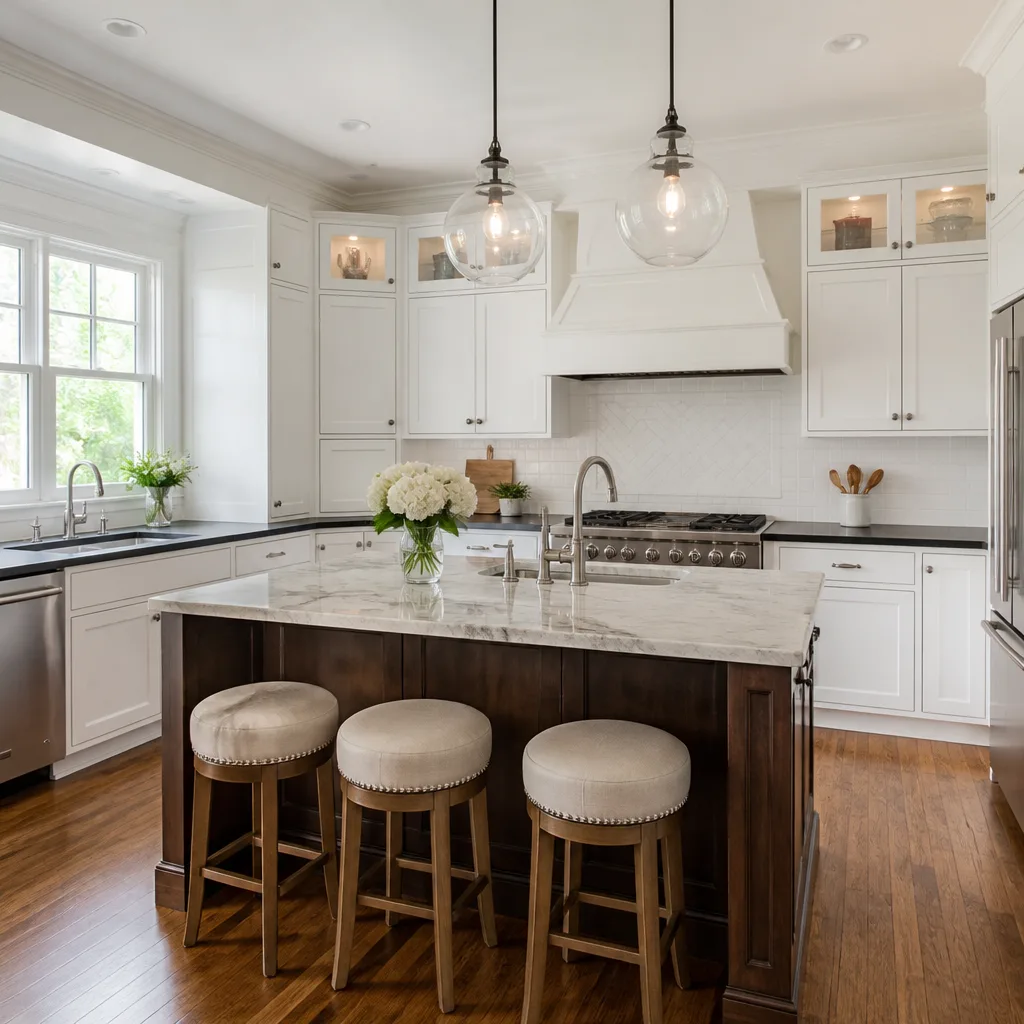
Home Remodeling Companies in Upland compete on price, but few of them write a scope that survives demolition. The job here is not just moving cabinets. It is verifying what is behind the drywall, checking the drain lines under the slab, and confirming the trusses before a wall gets removed. A Upland homeowner needs a remodeler who does that pre-work, not one who discovers it after the crew is already swinging hammers. Budgets in Upland for a full kitchen run $14,000 to $45,000 depending on layout changes and finish selections.
What “Squared Away” Means Before Demolition
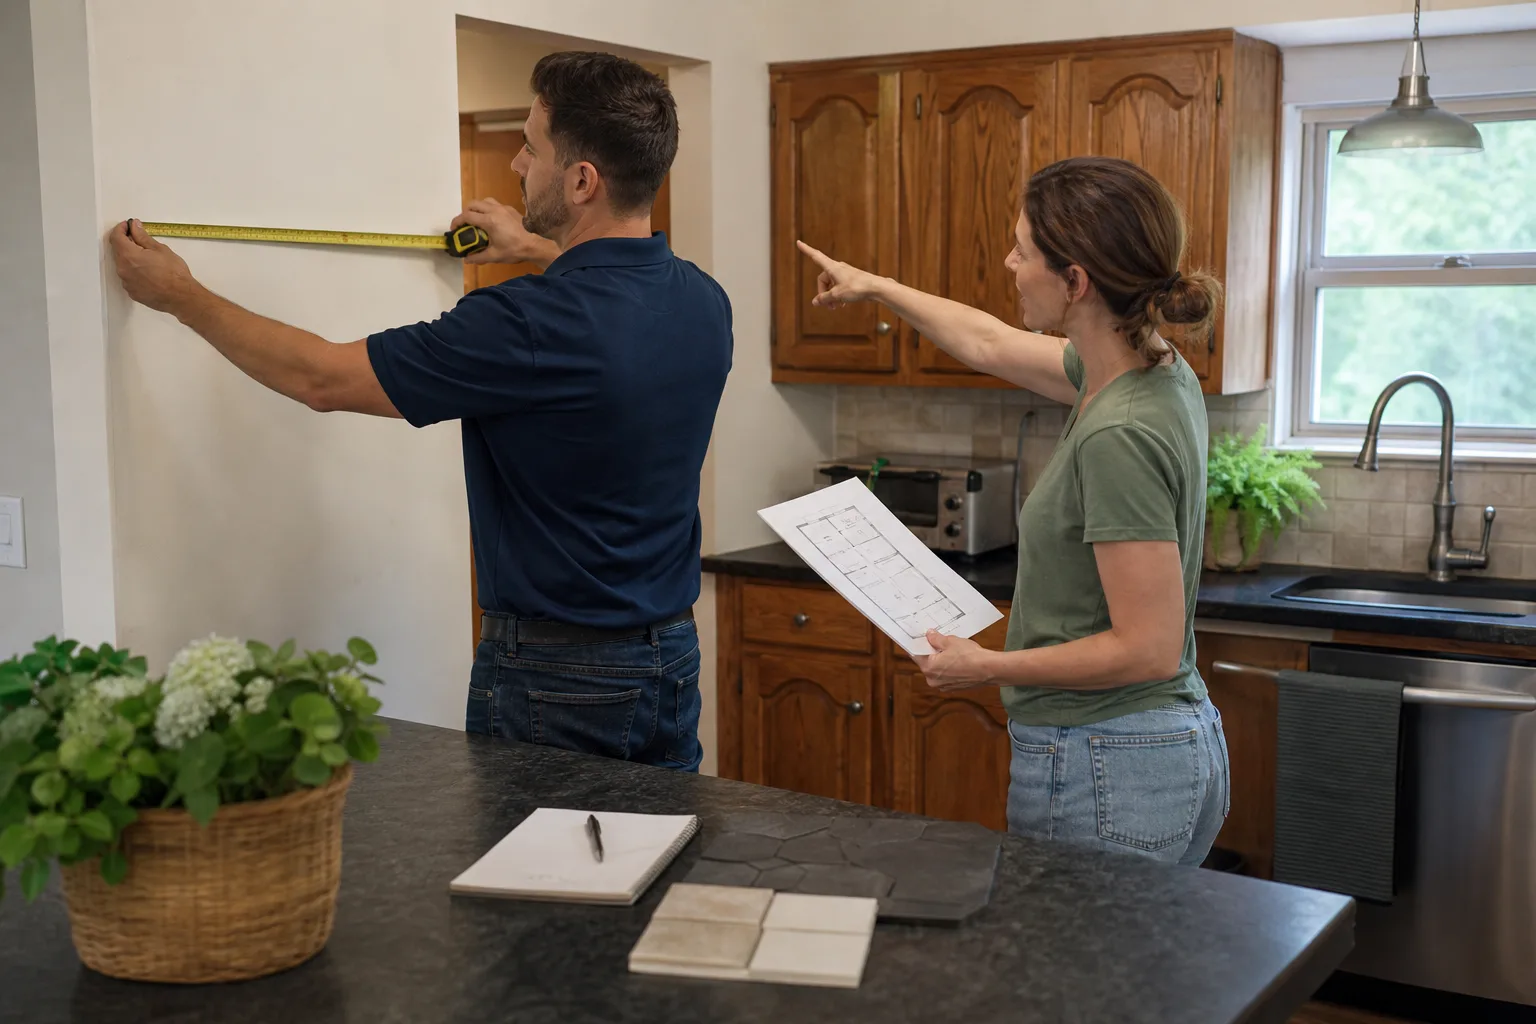
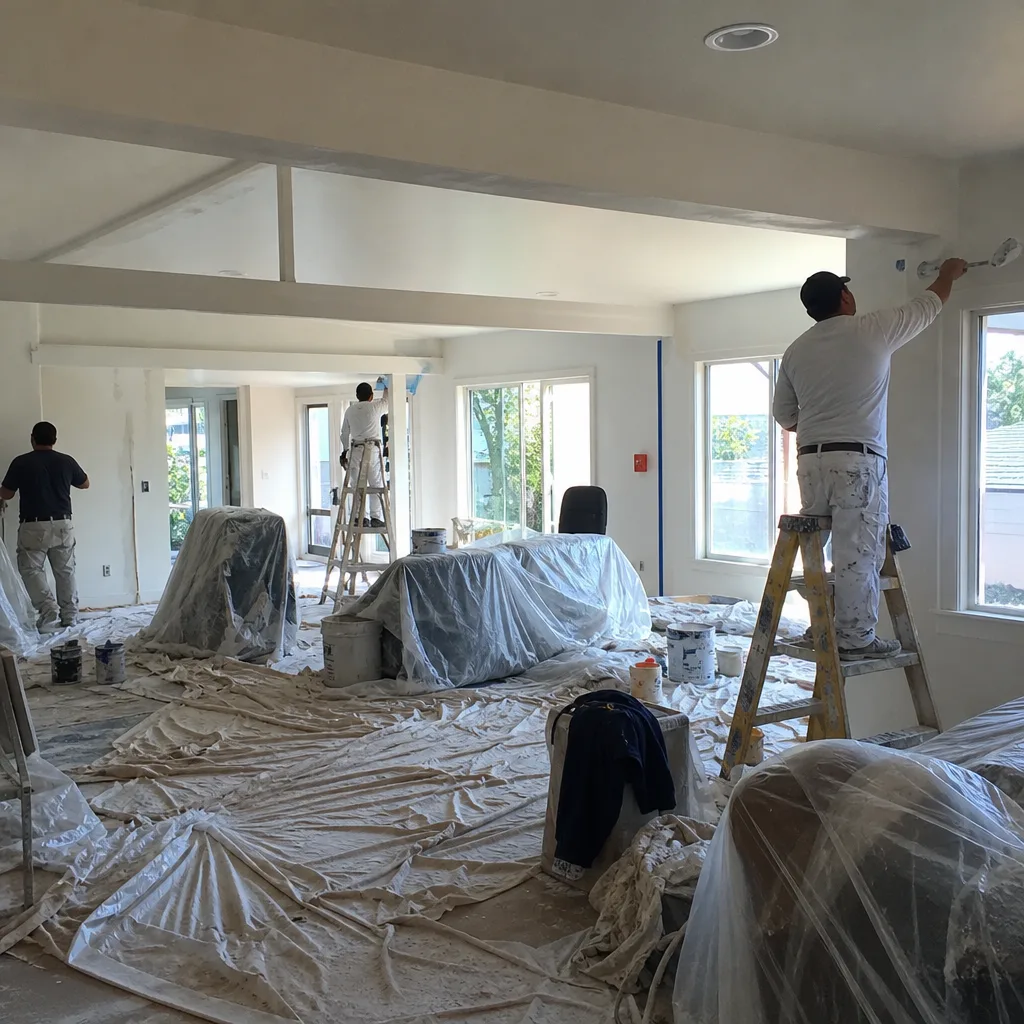
We walk the house with a scope of work in hand. We verify panel capacity, drain condition, and any wall that might be carrying load. Permits get pulled. The client sees a written line-item price and a draw schedule before the first tool comes out.
Documented Finish Selection
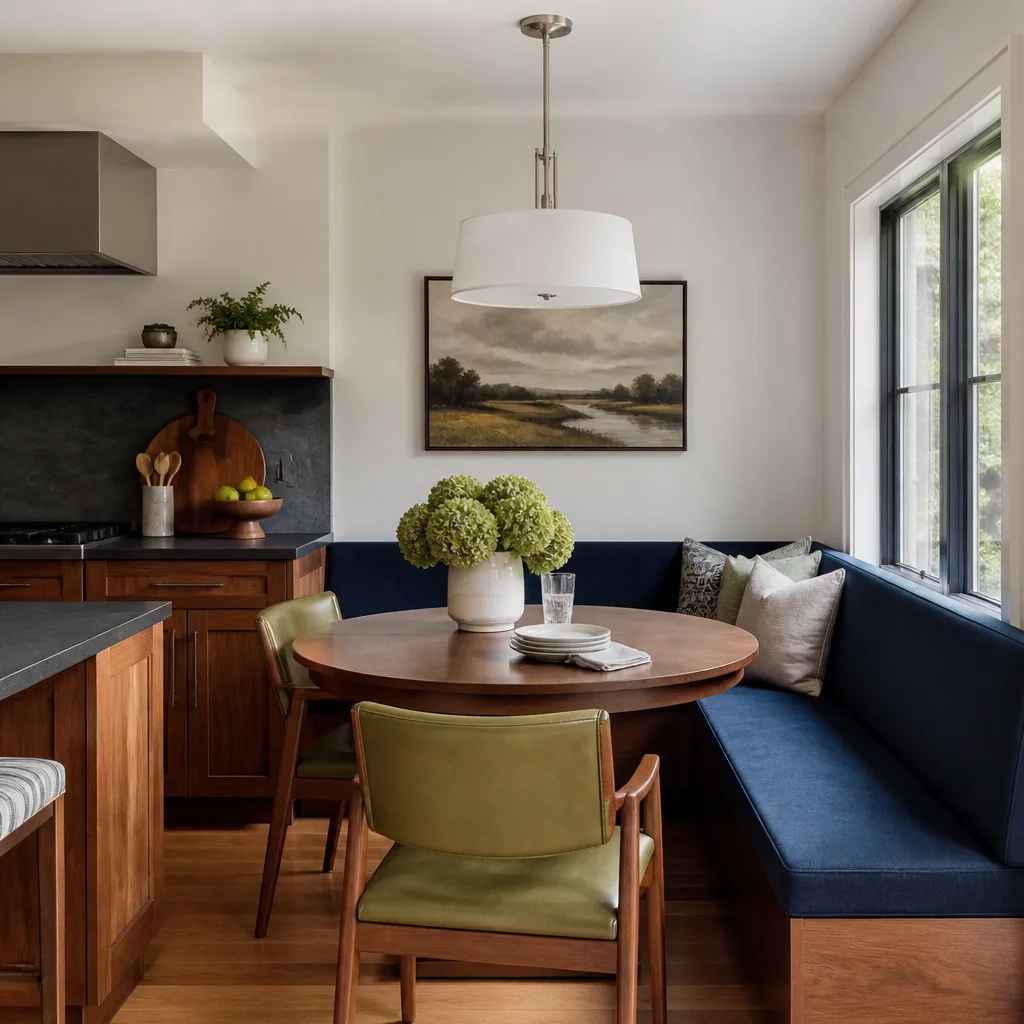
Countertop and cabinet allowances are written down. When you walk into a showroom to pick KraftMaid cabinets or Cambria counters, the allowance number is already on paper. No vague “allowance” that blows past the budget line after you have fallen in love with a slab.
Whole House Remodel in Upland
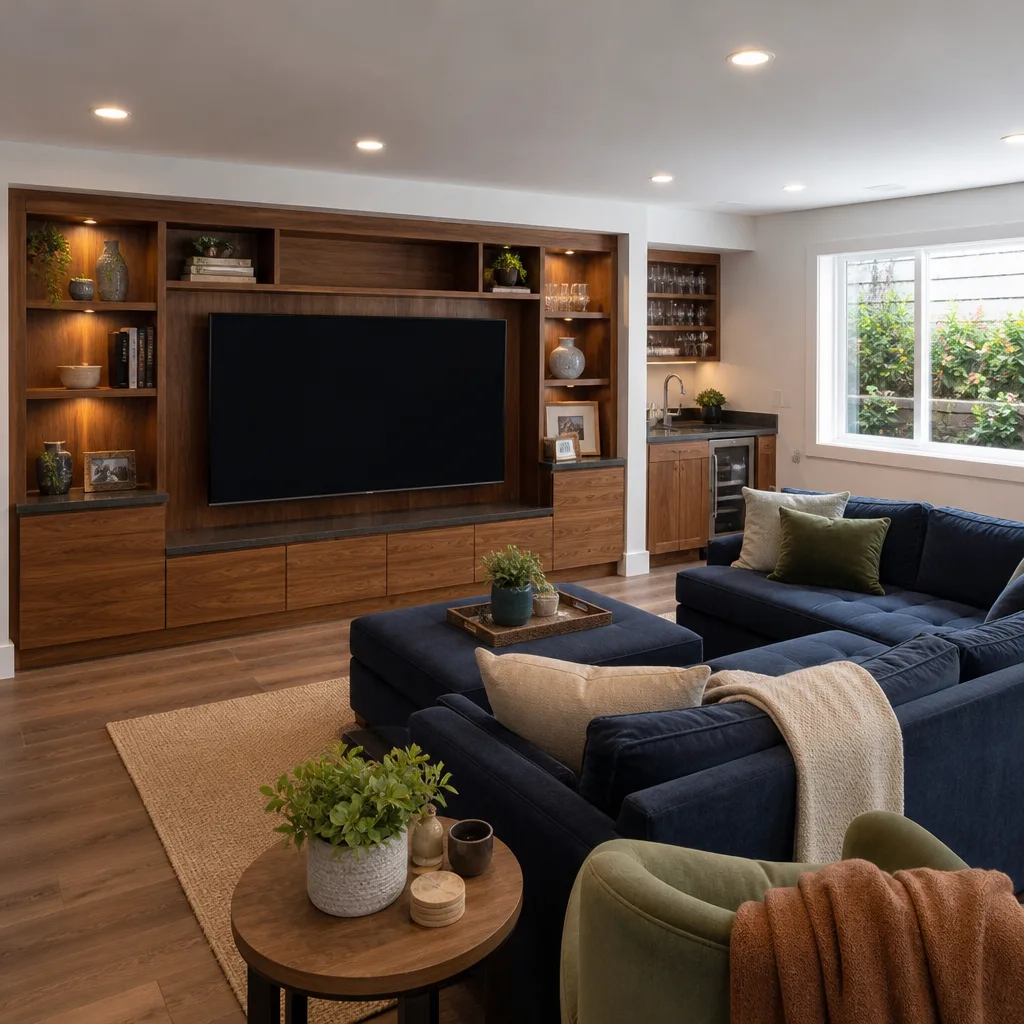
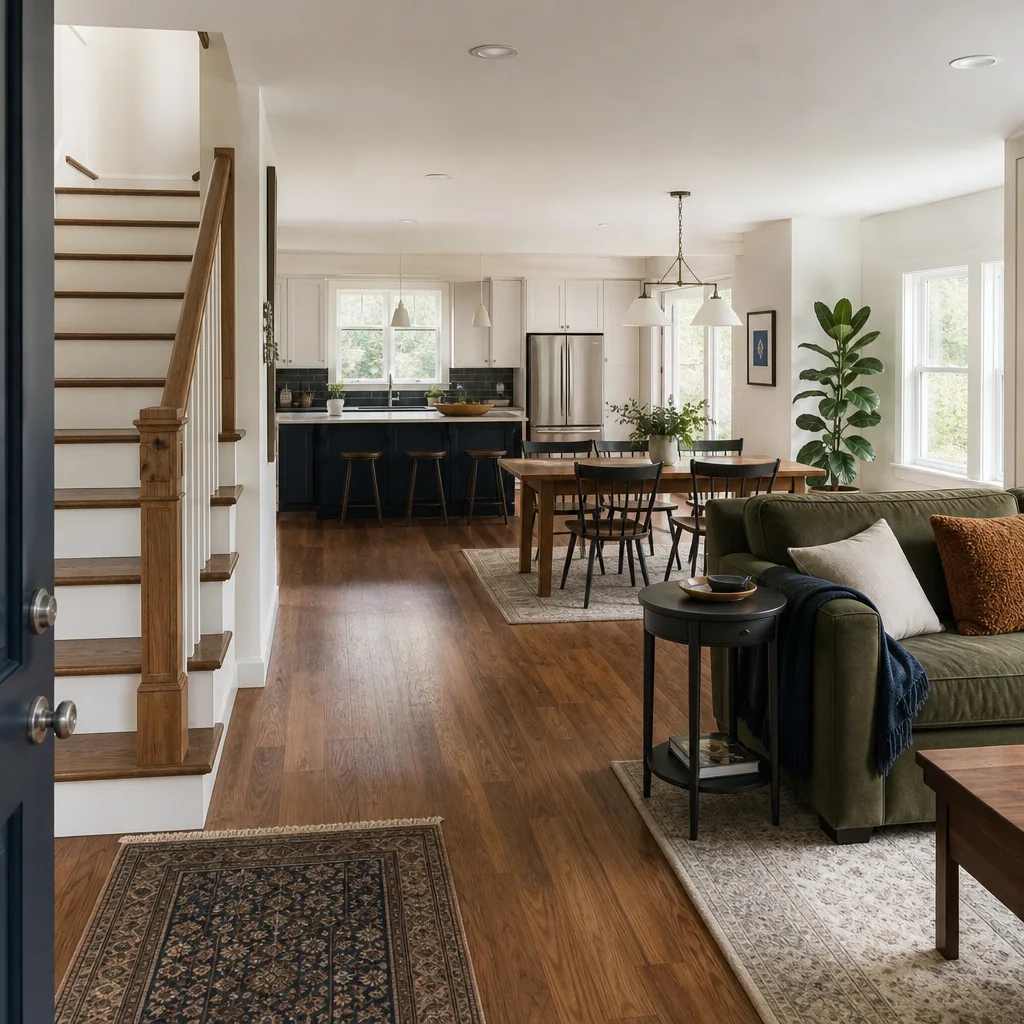
A Whole House Remodel in Upland usually means a 1,600 to 2,400-square-foot home from the mid-century era or later. We see more slab-on-grade construction here than pier-and-beam, and that changes everything about how we route plumbing and set the framing calendar. A whole-house scope for a Upland home typically runs $45,000 to $130,000 for additions, while an ADU construction on the same lot can run $90,000 to $220,000 depending on site access and utility runs.
Slab Rough-In Reality
On a 1962 ranch in the Colonies, we opened up a kitchen wall for a whole-house scope and found the original cast-iron drain under the slab had already been patch-repaired. Our tech re-routed the rough-in to a new PVC line before the KraftMaid cabinets and Cambria counters went down. We wrote that discovery as a change order the same day, then set a draw schedule that held the client’s move-in date inside the original calendar.
Load-Bearing and Truss Verification
Before we remove any wall in a Upland whole-house remodel, we check what is above it. Mid-century framing does not always follow modern span tables. Getting an engineer’s sign-off on load paths is cheaper than fixing a sagging ridge beam later.
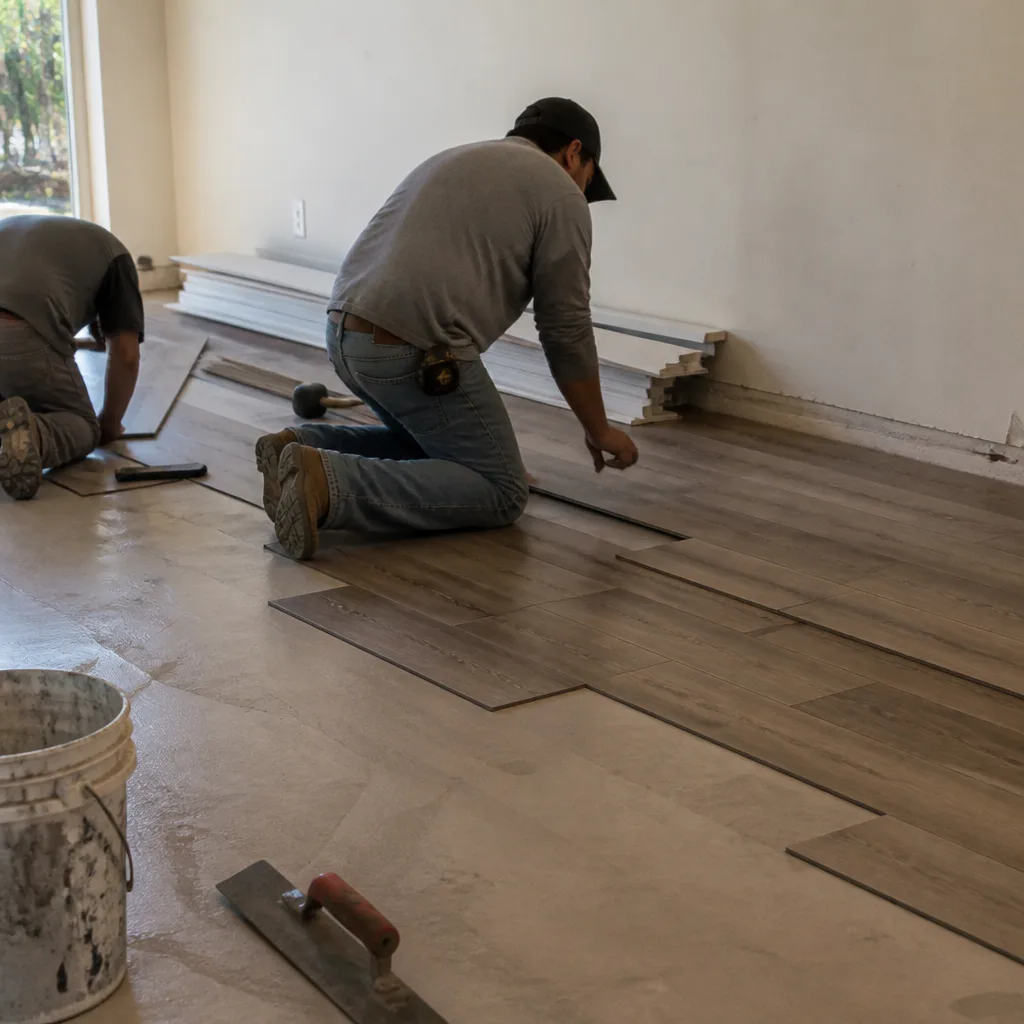
Trusted Brands We Service in Upland
We install and service homes finished with name-brand materials that have manufacturer specs behind them: KraftMaid and Wellborn cabinetry, Cambria, Silestone, and Caesarstone surfaces, Kohler and Moen fixtures, and James Hardie exterior products. Upland homeowners who already own these brands get a crew that knows their installation tolerances, not a generalist who reads the instructions on site. We also stay current on newer prefab and panelized methods from producers like Abodu and Cover, so if you are considering a factory-built ADU or addition, we can talk through how that compares to stick-built on your lot.
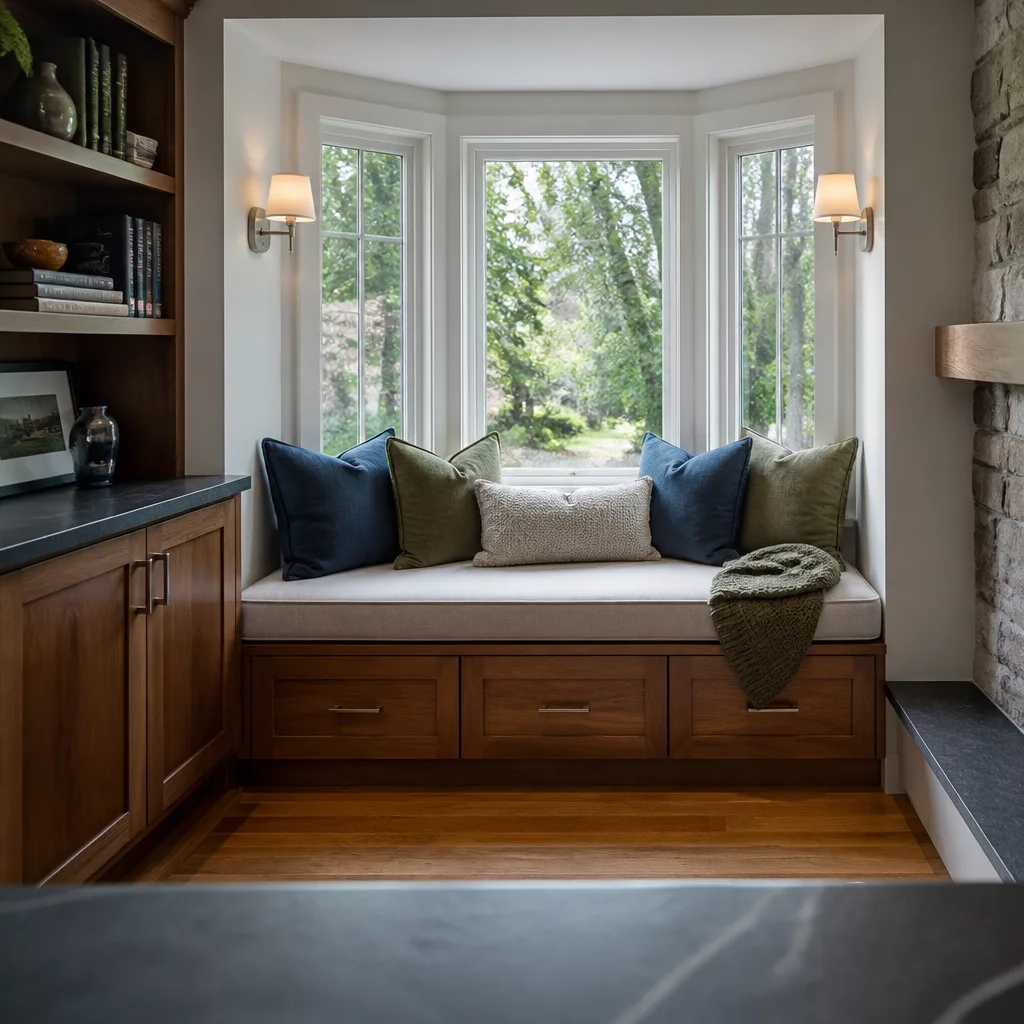
See the difference
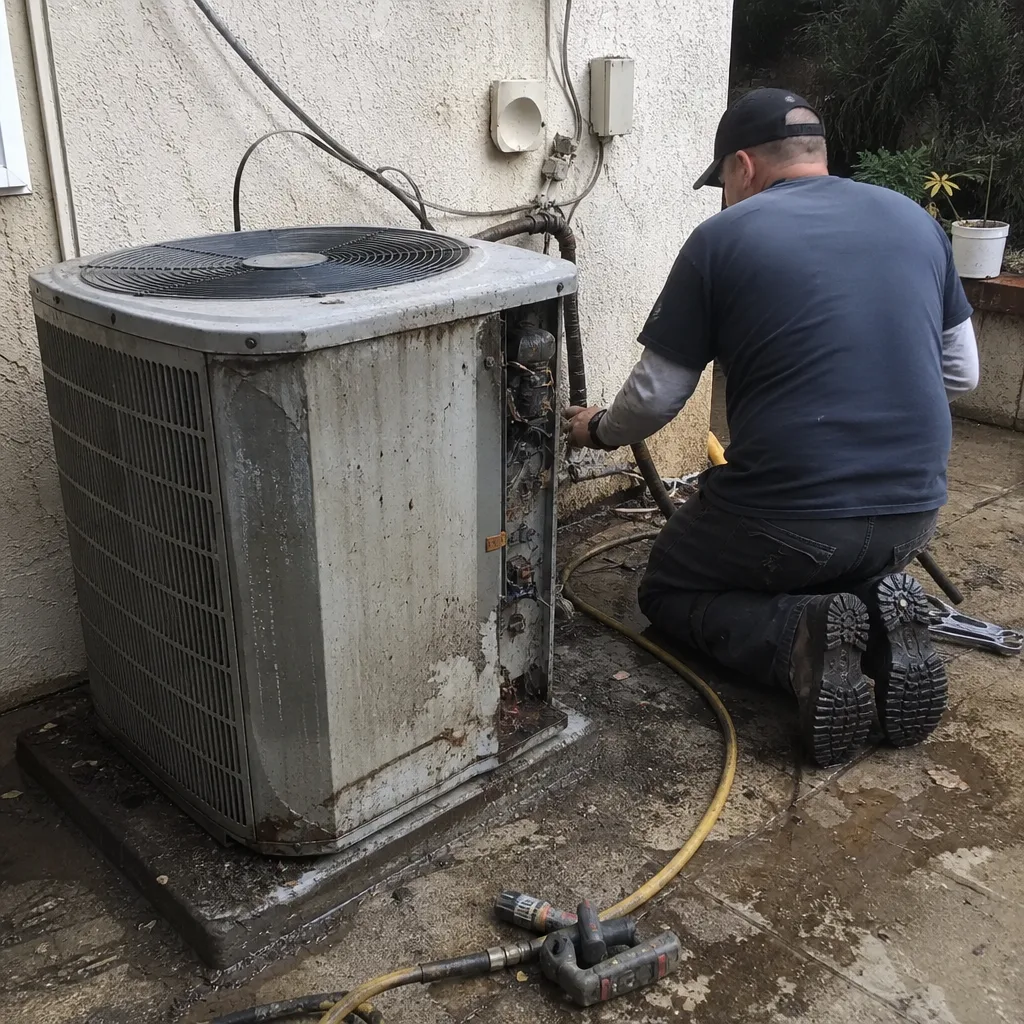 Before
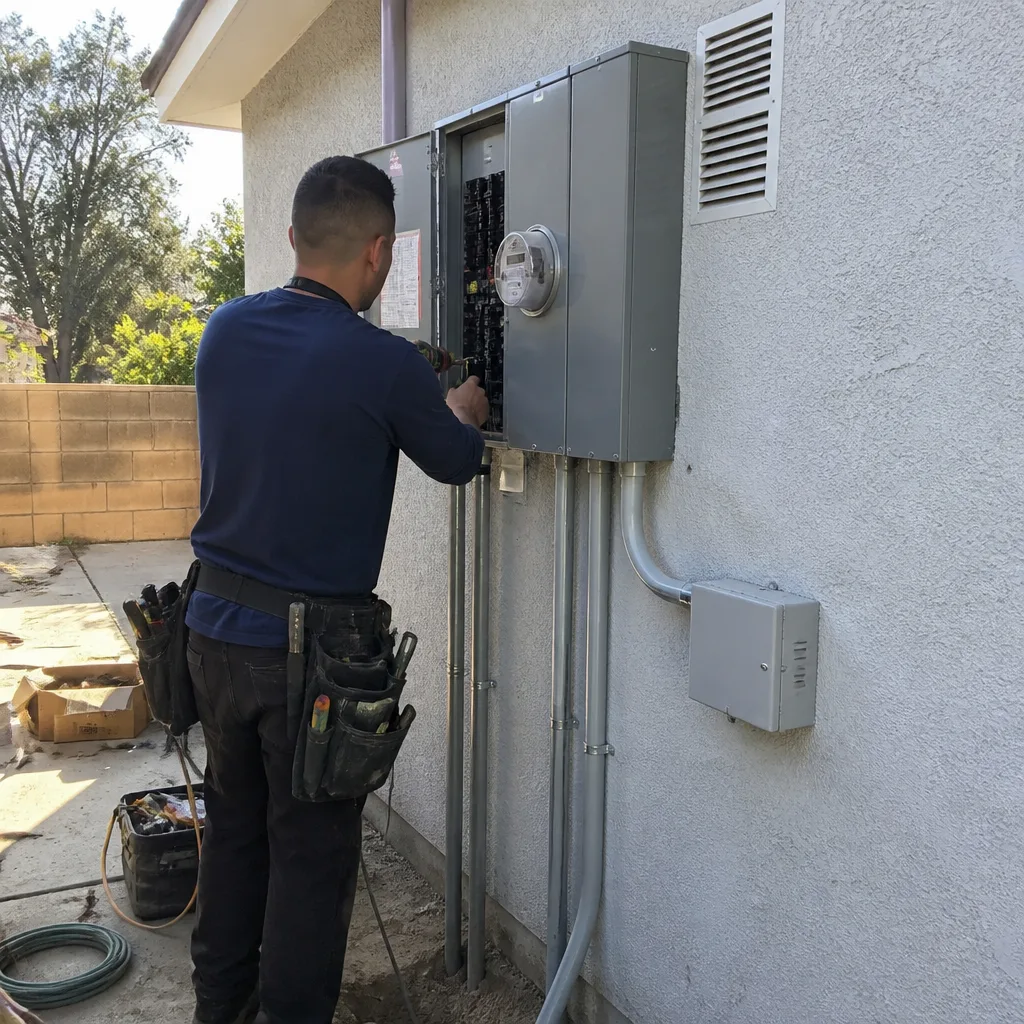 After
After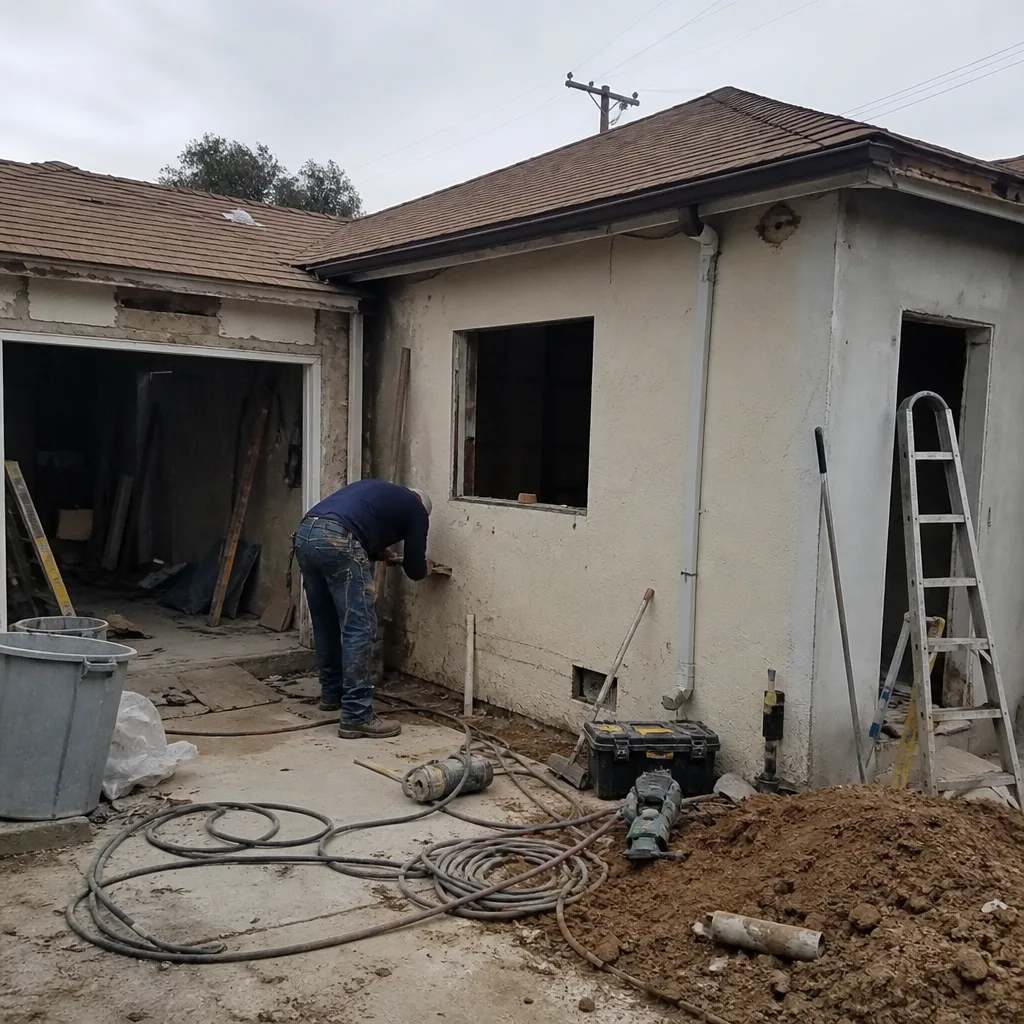 Before
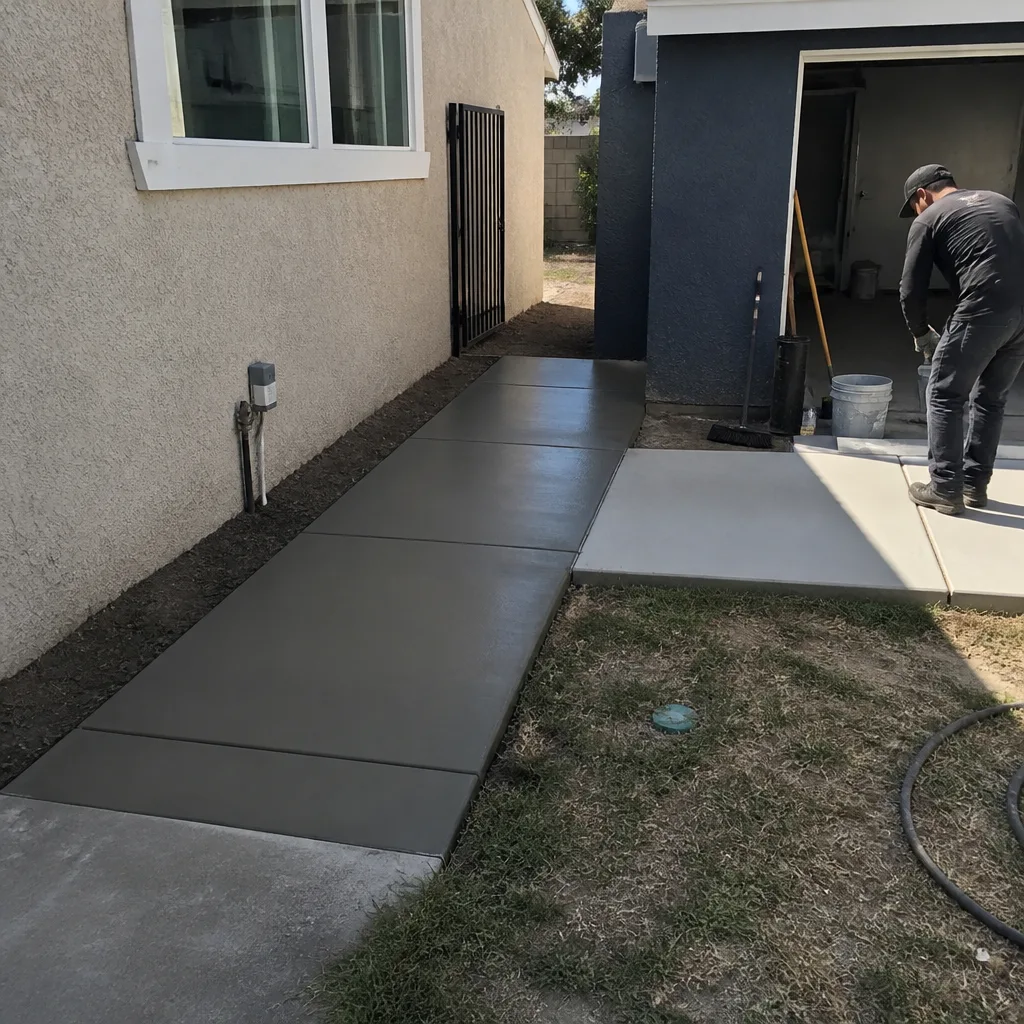 After
After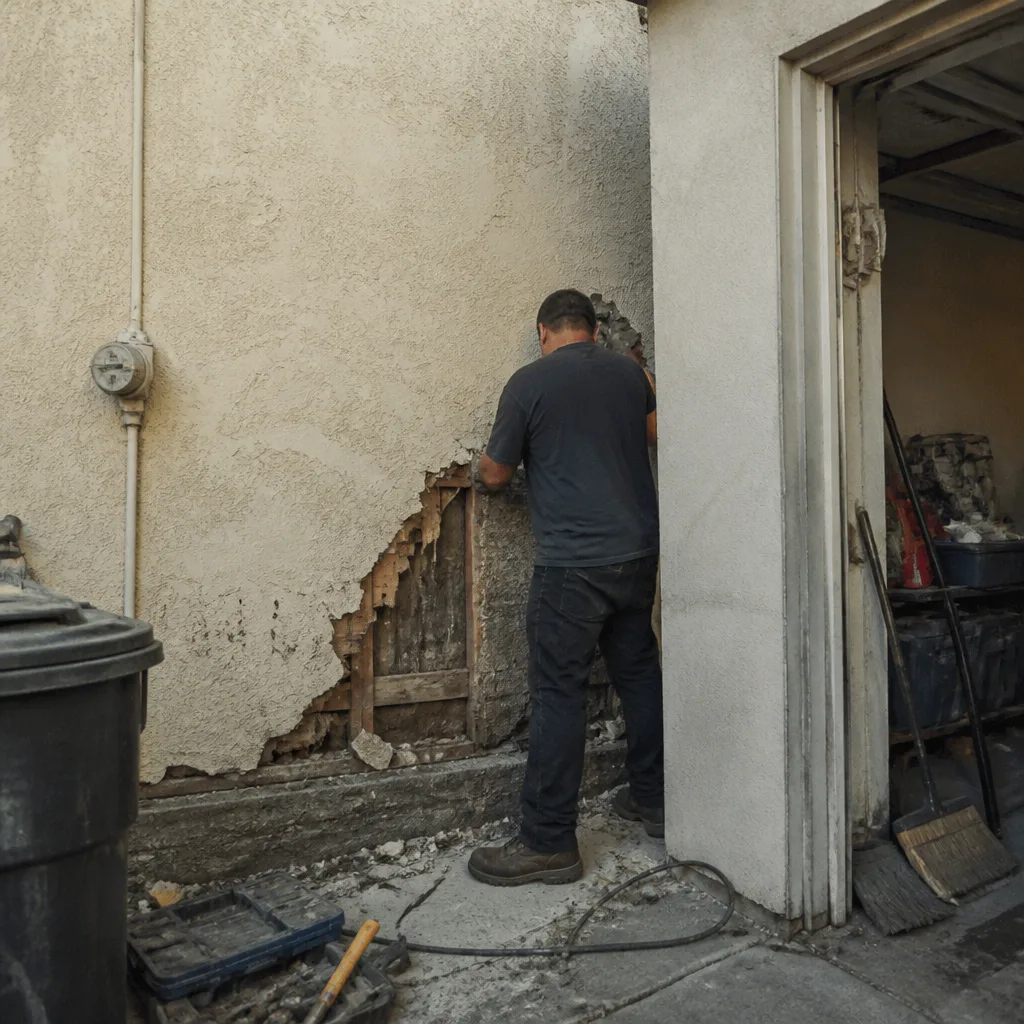 Before
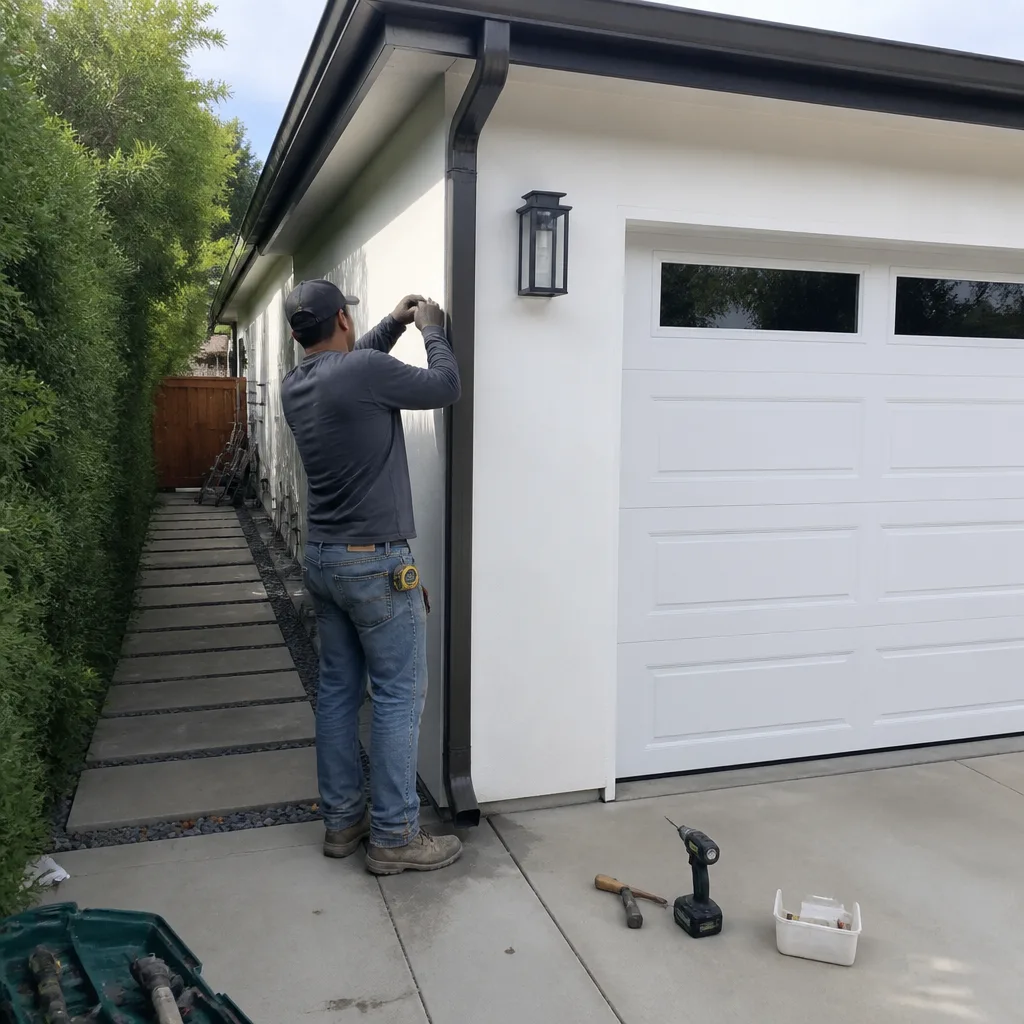 After
AfterCommon Home Remodeling Problems We See in Upland Homes
- Cast-iron drain lines under the slab. Homes built in the 1950s through the 1970s across Upland often have original cast-iron waste lines that have been patch-repaired, sometimes more than once. A remodel that does not camera the line before framing risks a slab cut later.
- Aluminum branch wiring. Some 1960s-era Upland houses still carry aluminum wiring to outlets and switches. It is a hazard to leave behind a new wall, and your inspector will want to see it remediated before rough-in closes.
- Mid-century walls hiding load paths. An open-concept plan in a 1960s ranch is not always simple. We have seen walls that looked like partitions carrying the ridge beam above.
- City inspection sequencing on interior work. Upland building officials inspect in phases: rough-in, then close-out. Skipping a permit on interior work saves nothing and puts your resale at risk when the next buyer asks for the paper trail.
Pricing for Home Remodeling in Upland, CA
Here are the honest numbers for Upland’s market. These are the ranges we quote on scoped work, based on local labor rates and the housing stock we see here.
| Project | Upland Price Range |
|---|---|
| Kitchen Remodel | $14,000 – $45,000 |
| Small Kitchen Remodel | $9,000 – $20,000 |
| Bathroom Remodel | $9,000 – $28,000 |
| Home Addition | $45,000 – $130,000 |
| ADU Construction | $90,000 – $220,000 |
| Garage Conversion | $30,000 – $80,000 |
| Cabinet Installation | $4,000 – $13,000 |
| Countertop Installation | $2,000 – $6,500 |
What moves the number on a Upland remodel: slab access for plumbing changes, whether the panel needs an upgrade, how much of the existing framing stays, and the cabinet and countertop selections you put on paper. We write the allowance down before you pick anything. A free estimate gives you line items, not a lump sum you have to trust. Call (903) 568-7222 and we will scope it properly.
We Also Serve Cities Near Upland
Bradford Remodeling crews work across the Inland Empire, and Upland is central to our service map. We also serve homeowners in Rancho Cucamonga, Claremont, Montclair, and Ontario. Dispatch and scheduling are coordinated from our Inland Empire office, so your job gets a local crew and a clear calendar.
Serving Upland, CA - Our Local Coverage Area
We’re based in the Upland area and know this community well. Use the map below to see our service coverage - if you’re nearby, we can almost certainly help.
FAQs About Home Remodeling in Upland
A written scope covers the demolition plan, rough-in locations for plumbing and electrical, framing changes with load-path verification, the finish schedule with actual cabinet and countertop brands, the permit sequence, and a draw schedule tied to inspection milestones. You sign a scope with line items and prices, not a paragraph that says “renovate as needed.” We write every Upland scope this way because it is the only way the 365-Day Done Right Promise has teeth. Call (903) 568-7222 and we will walk your house before we write a single number.
Yes. Any interior remodel that moves walls, changes rough-in plumbing or electrical, or alters the building envelope requires a Upland city permit. Inspection sign-off closes out the rough-in and protects the resale. Skipping a permit on interior work saves nothing and leaves the next buyer with an unpermitted remodel they have to reconcile. We pull permits and stay on site for every inspection.
A kitchen runs 6 to 10 weeks. A bath is 3 to 5 weeks. A whole-house remodel in Upland typically runs 12 to 20 weeks, depending on whether we are cutting the slab for new drain lines. Additions and ADUs run longer, usually 4 to 8 months with city inspections. The calendar gets written into your scope before demolition, and we hold it unless a hidden condition forces a documented change.
Usually, it is something behind the wall: a cast-iron drain that has failed under the slab, aluminum wiring an inspector flags, or a wall that turns out to be carrying load. Those are not surprises we spring on you. We write them as change orders the same day with a line-item price, and we adjust the draw schedule so the move-in date stays intact when possible. The written-price commitment means the number on your original scope does not drift unless you sign a change.
Any project that moves walls, changes plumbing or electrical rough-in, or requires city permits needs a general contractor. That is a kitchen remodel, a bathroom remodel, a whole-house scope, an addition, an ADU, or a garage conversion in Upland. A handyman can swap a fixture; he cannot pull a permit for a load-bearing wall removal. If your project has a draw schedule, it needs a GC.
Call (903) 568-7222 to schedule your free estimate. We will scope the work, write the price, and put the guarantee in writing before a single tool comes out.
Written by Curtis Lane, Owner at Bradford Remodeling, serving Upland and the surrounding Inland Empire.