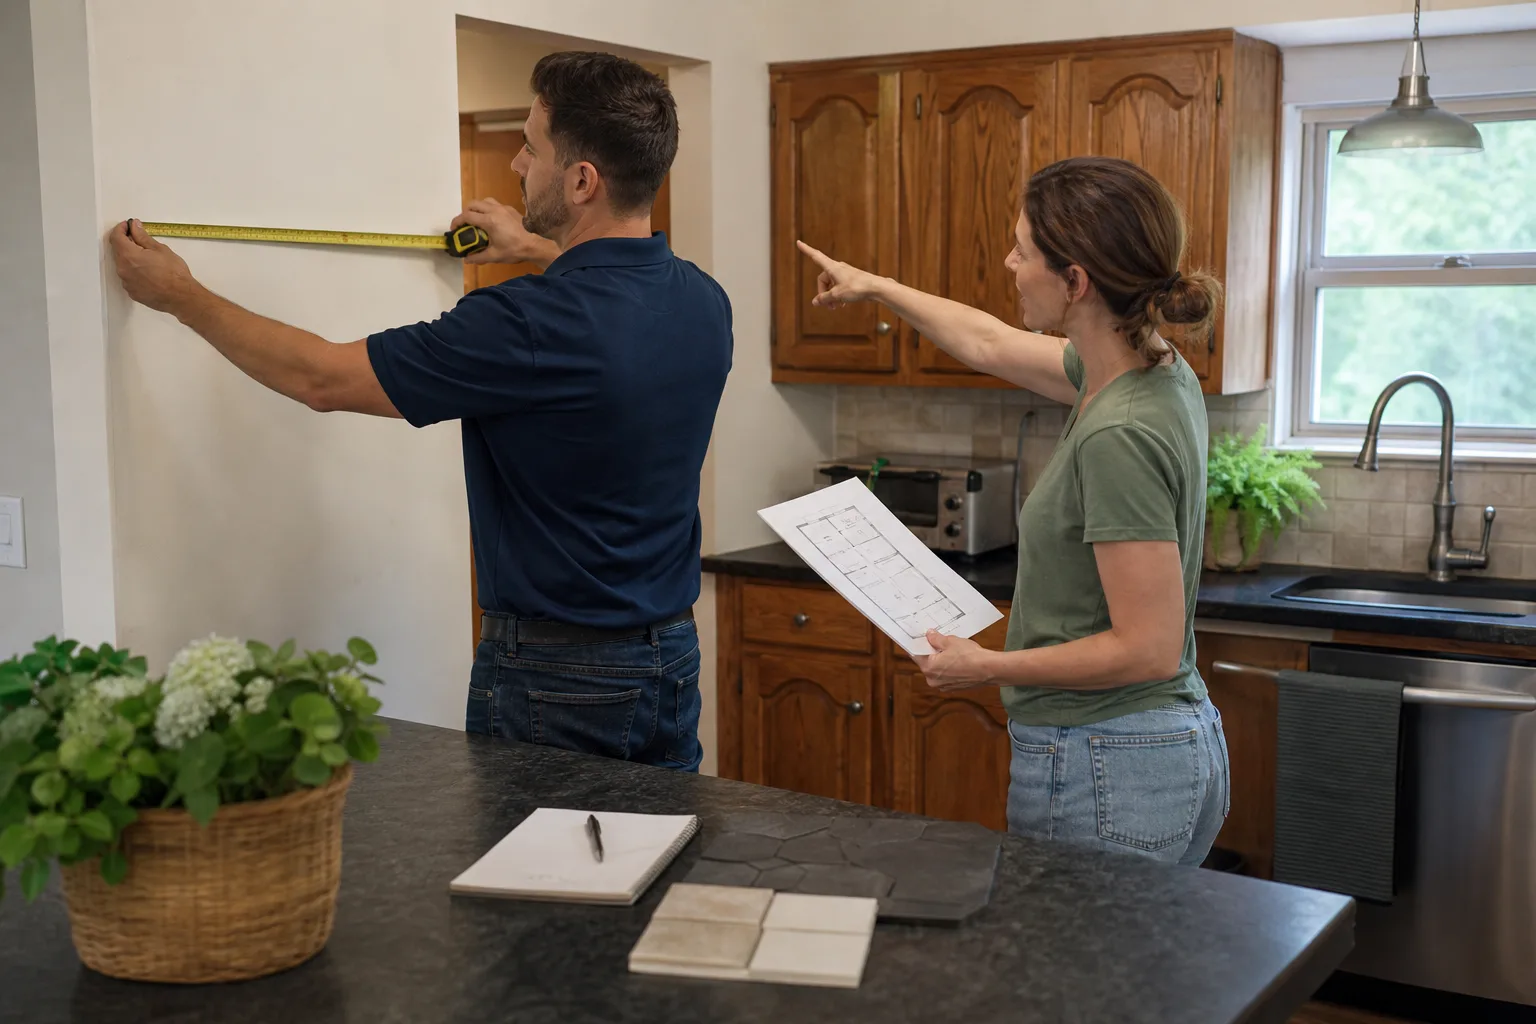
Free written scope consultation - allowances, timeline, and change-order rules on paper before a single trade is scheduled
Fast, Reliable Home Remodeling Across Walnut
Home remodeling in Walnut means planning around houses that look fine from the street but hide 1960s plumbing, overloaded electrical panels, and framing that no longer meets code. A kitchen refresh off La Puente Road or a bath remodel near Lemon Avenue rarely stops at tile and cabinets. The walls come open, and what’s behind them changes the scope and the price. That’s why we write the scope before we swing a hammer, and why every Walnut job starts with a written price, not an estimate that drifts. Call (903) 568-7222 and we’ll walk your house before we quote it.
Key Takeaways for Walnut Homeowners
- Most Walnut tract homes built from the 1950s through the 1970s need mechanical upgrades, not just cosmetic work, once walls open.
- A documented scope with locked allowances before demo starts is the only way to keep a remodel from leaking money mid-job.
- Load-bearing wall removal in Walnut requires permits and an inspection sign-off. We pull both.
- Bradford Remodeling puts every price and every guarantee in writing before tools come out.
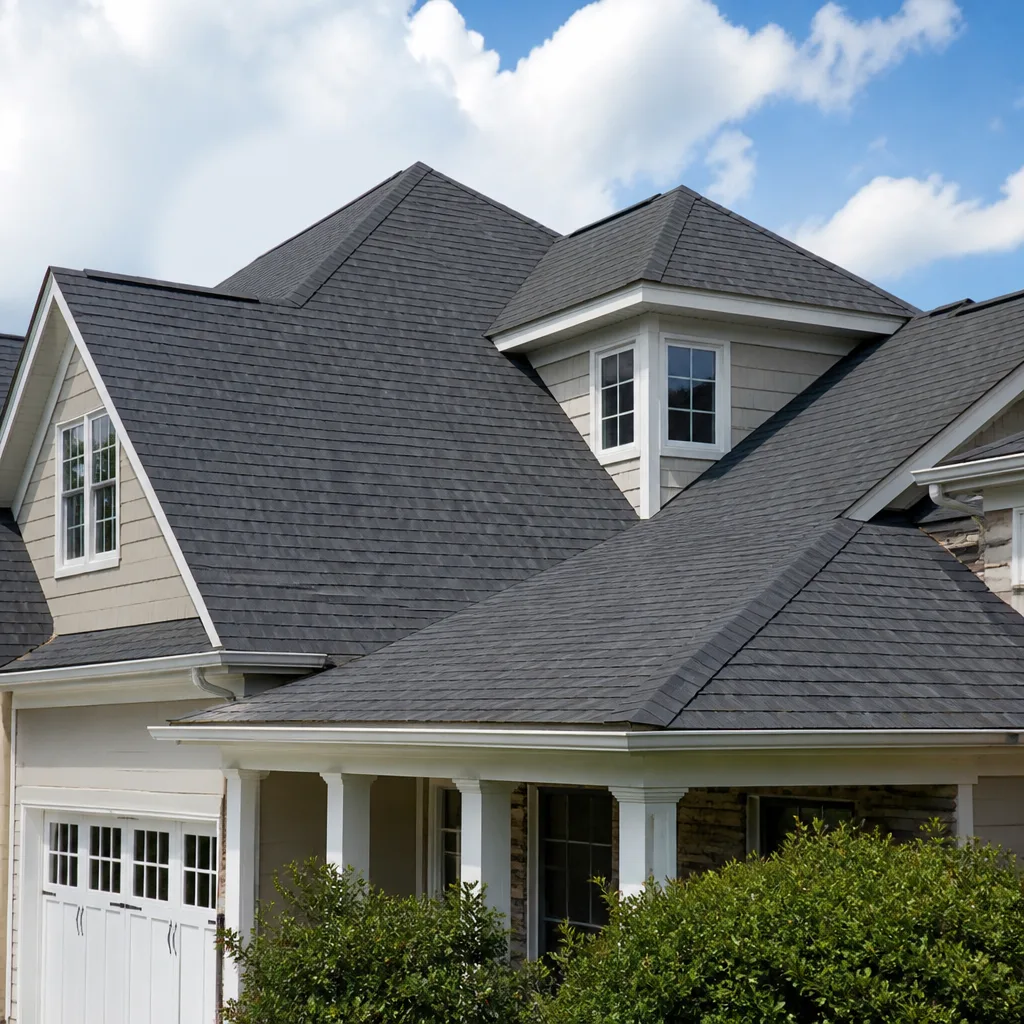
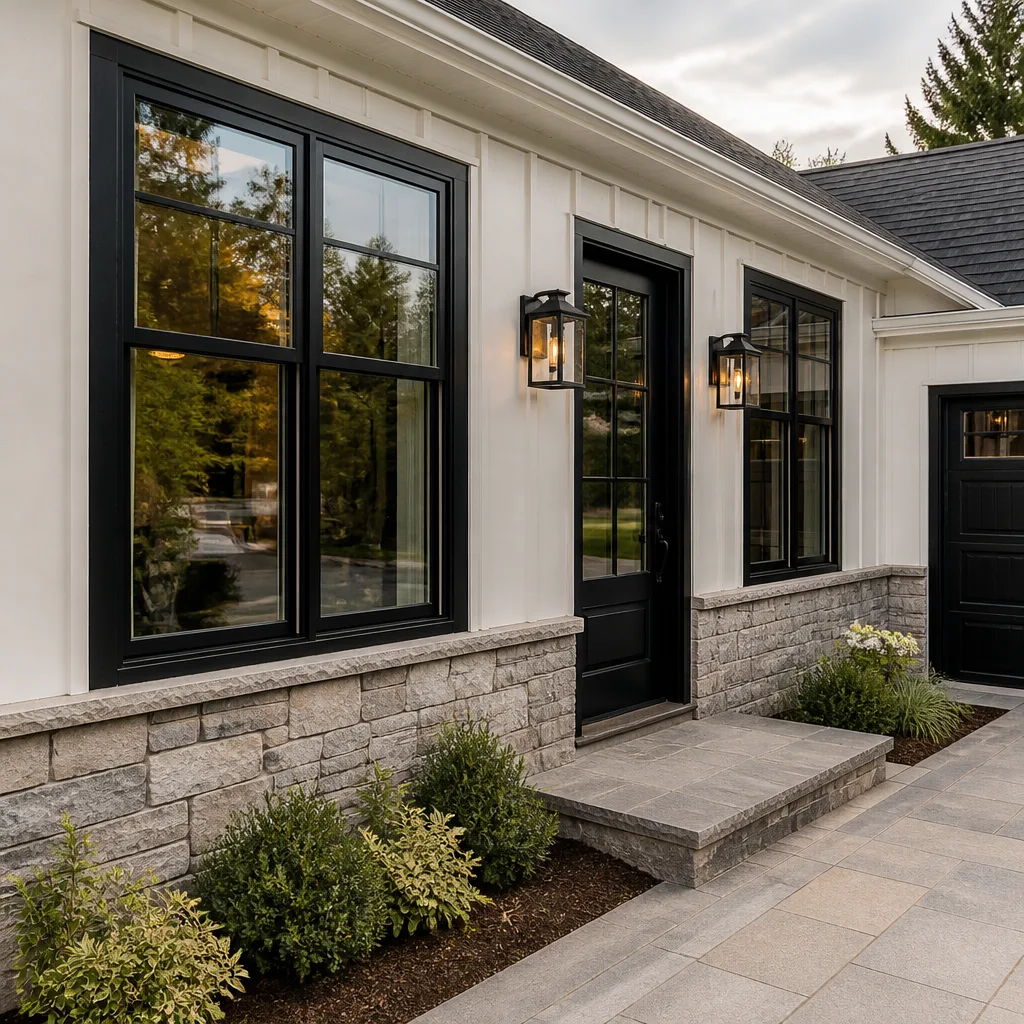
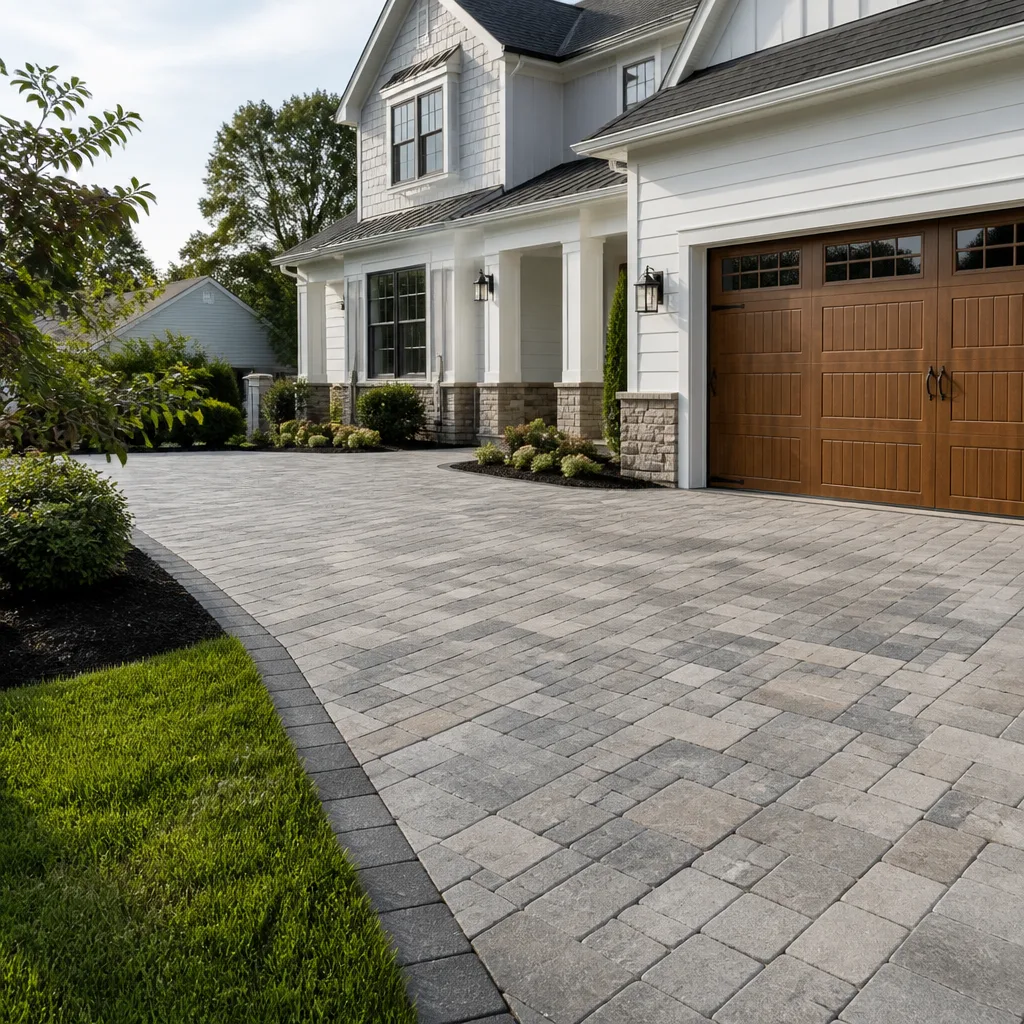
Styles & brands we work with
Why Bradford Remodeling Is Walnut’s Preferred Home Remodeling Company
Walnut homeowners have seen enough no-shows and re-priced invoices to know the difference between a contractor who writes things down and one who works off a handshake. Curtis Lane runs our crews with The Garrison Standard, which is exactly what it sounds like: a set of rules that says the price is written, the scope is documented, and the guarantee is handed to you signed. Every technician who knocks on a Walnut door is background-checked and in uniform. You know who’s coming before they arrive.
Our reputation in Walnut comes from jobs where the first quote held. We scope the hidden work, because in this city the hidden work is usually the real work. The 365-Day Done Right Promise covers every completed Walnut project for a full year. If something fails inside that window, we return and correct it at no charge. That promise is printed, not implied.
Scheduling for Walnut is coordinated from our Los Angeles office. Crews stage locally and arrive with a documented scope of work, the materials list, and a punch list that closes before we collect the final draw. A live person answers our phone 24/7, so when a Walnut homeowner calls, a real person picks up.
We anchor our reputation in this city by knowing what’s behind the walls. For more on how we approach Home Remodeling across Southern California, our process is the same: written scope, named materials, signed guarantee.
Whole House Remodel in Walnut
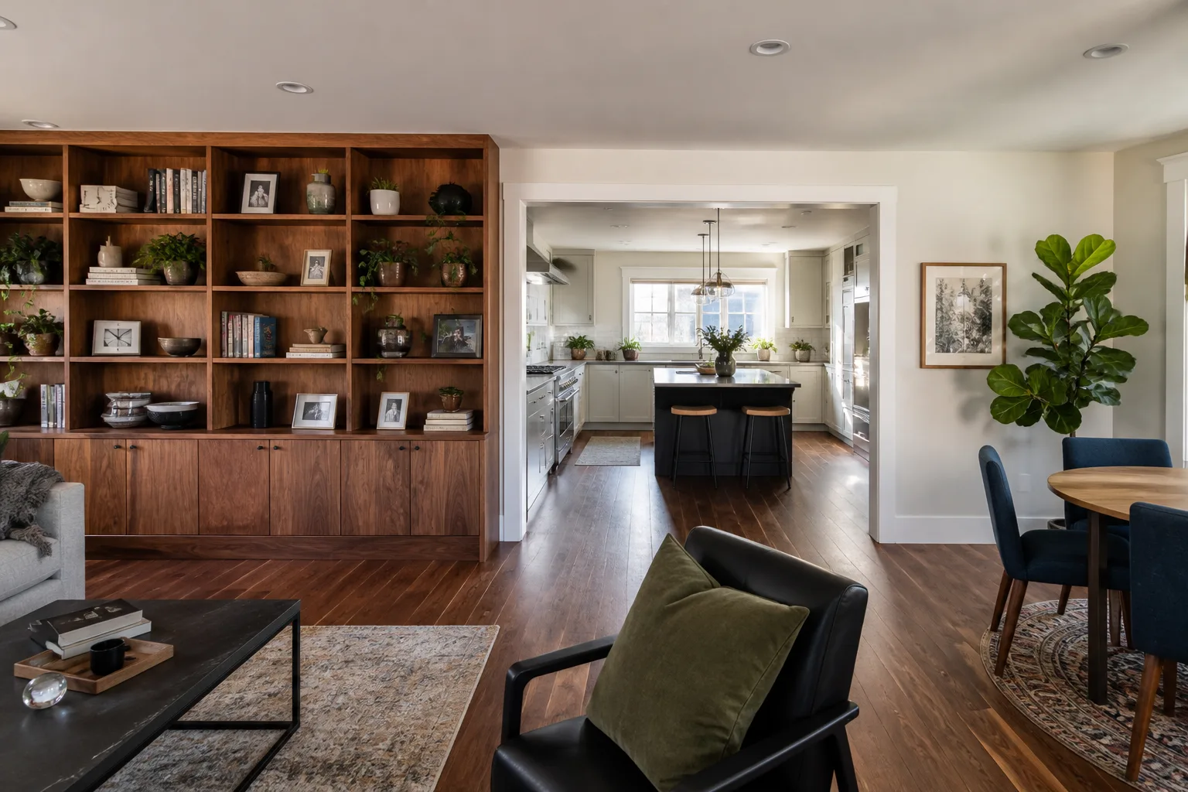
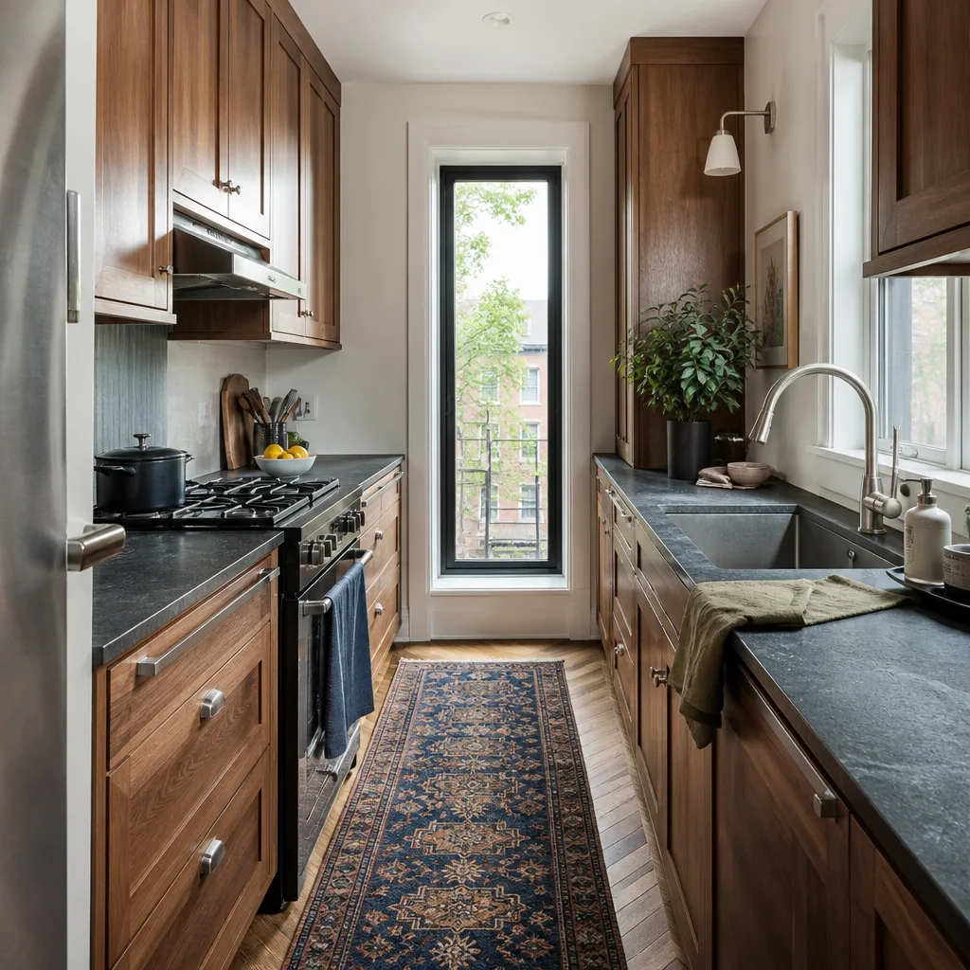
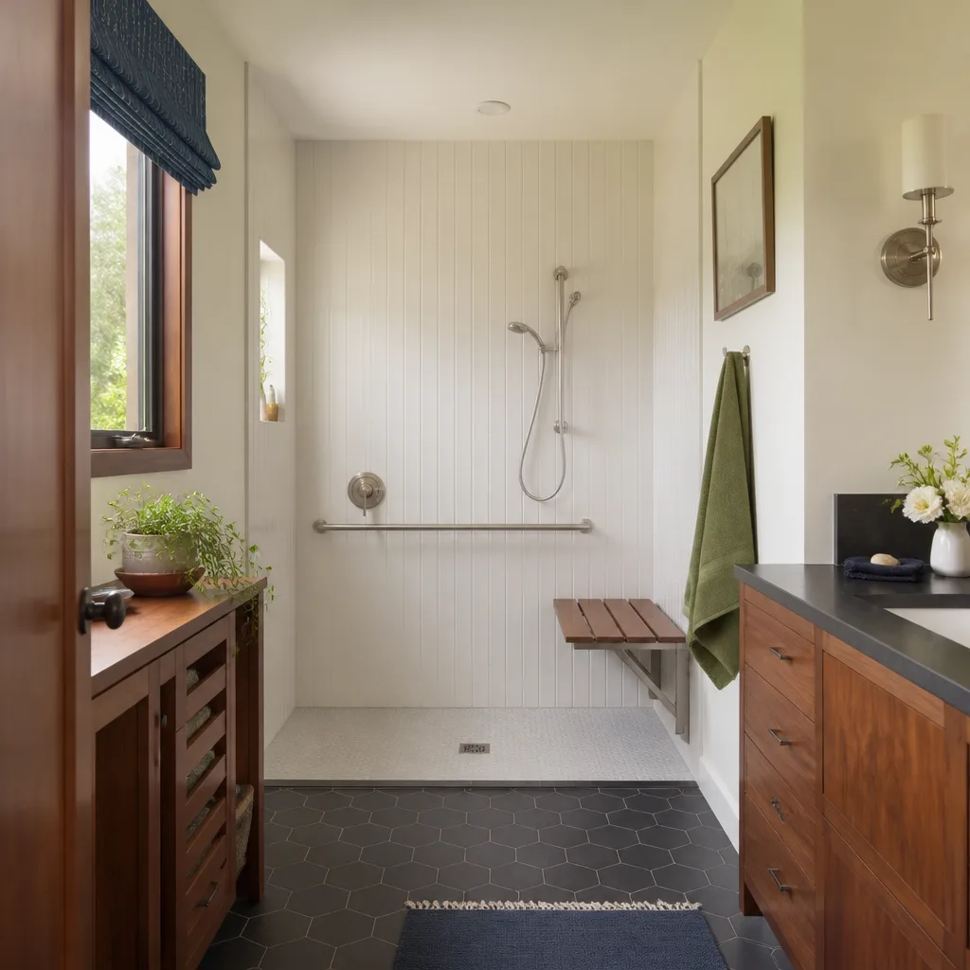
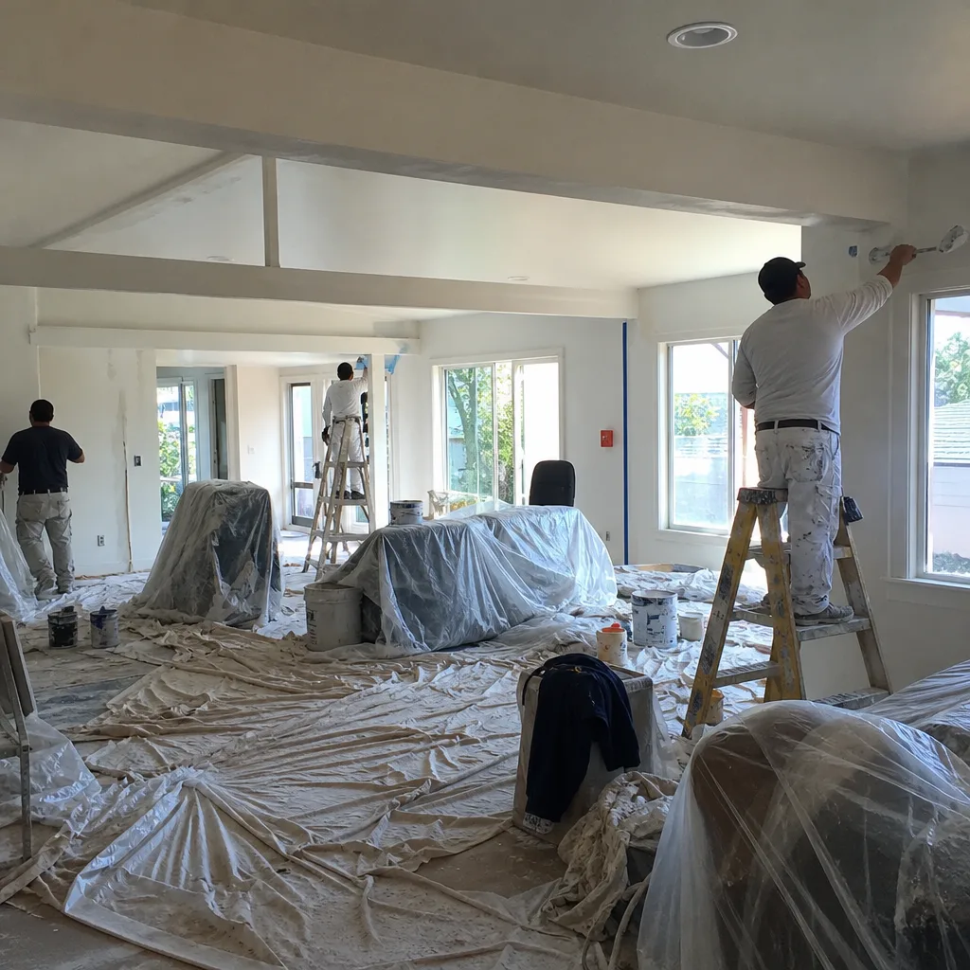
A whole house remodel in Walnut is a different animal than it is in newer cities. Most homes here were built in the 1960s and 1970s as tract housing, and they carry original cast-iron drain lines, galvanized supply pipes, and 100-amp panels that were sized for a different era. A true whole house job means opening walls, updating mechanicals, re-framing load-bearing openings, and then rebuilding finishes on top of systems that actually work. Homeowners should plan for $13,000 to $55,000 for a kitchen as part of that scope, and $9,000 to $28,000 for a bathroom, with a full whole-house remodel in Walnut running anywhere from $45,000 to more than $130,000 depending on footprint and structural work.
Mechanical and Structural Rough-In Before Finishes
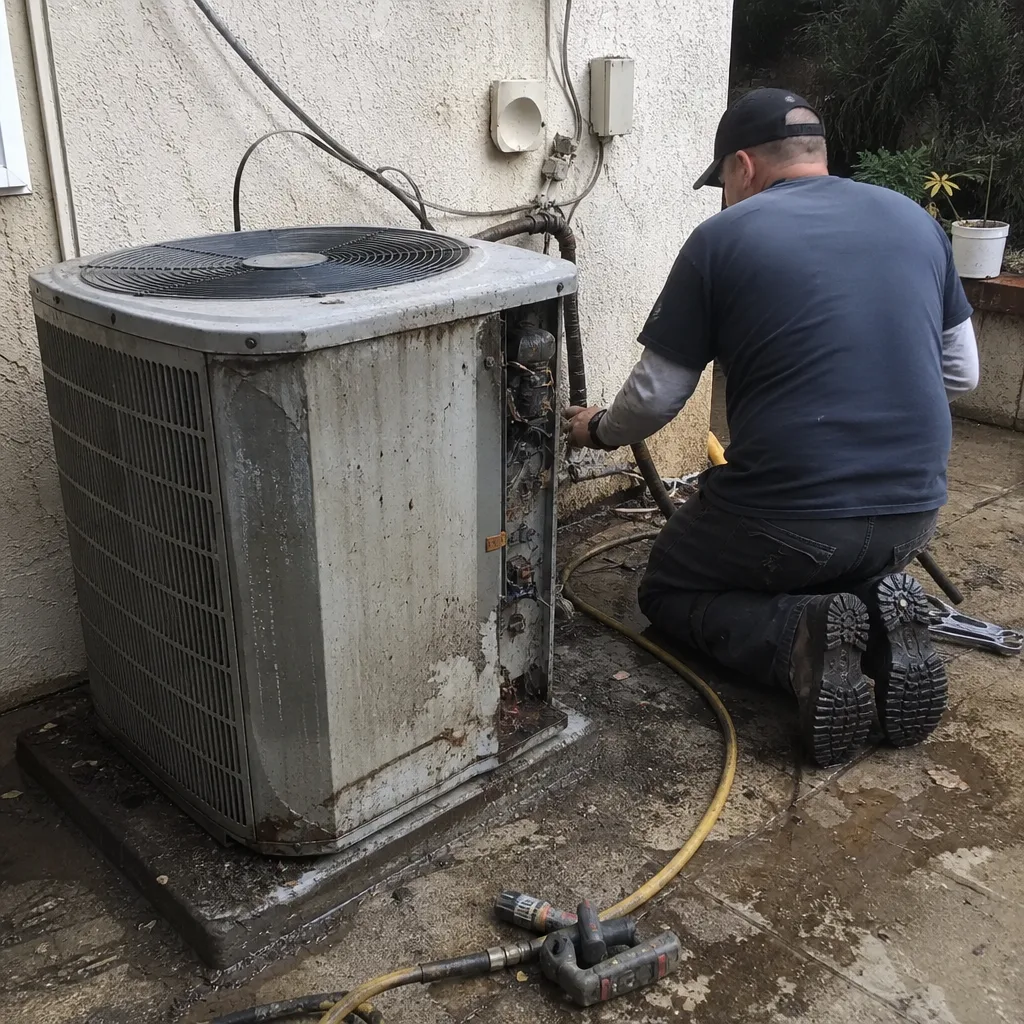
In Walnut, the smart order is mechanicals first. Cast-iron drains crack with age and settle. Galvanized supply lines corrode from the inside and choke water pressure. Panels built for 100 amps can’t carry modern kitchens with induction cooktops, wall ovens, and dedicated appliance circuits. We pull permits, bring the rough-in to current code, and only then set cabinetry, tile, and counters. It costs more upfront than a cosmetic quote. It costs far less than re-opening a finished wall after the final coat of paint.
Load-Bearing Wall Removal and Header Work
Walnut ranch homes often have a load-bearing wall between the kitchen and the family room. Removing it opens the floor plan but requires an engineered header, a permit, and an inspection sign-off before drywall closes. If you skip that step, you own it at resale. We don’t skip it. It’s part of the scope, line by line.
Luxury Home Remodeling in Walnut
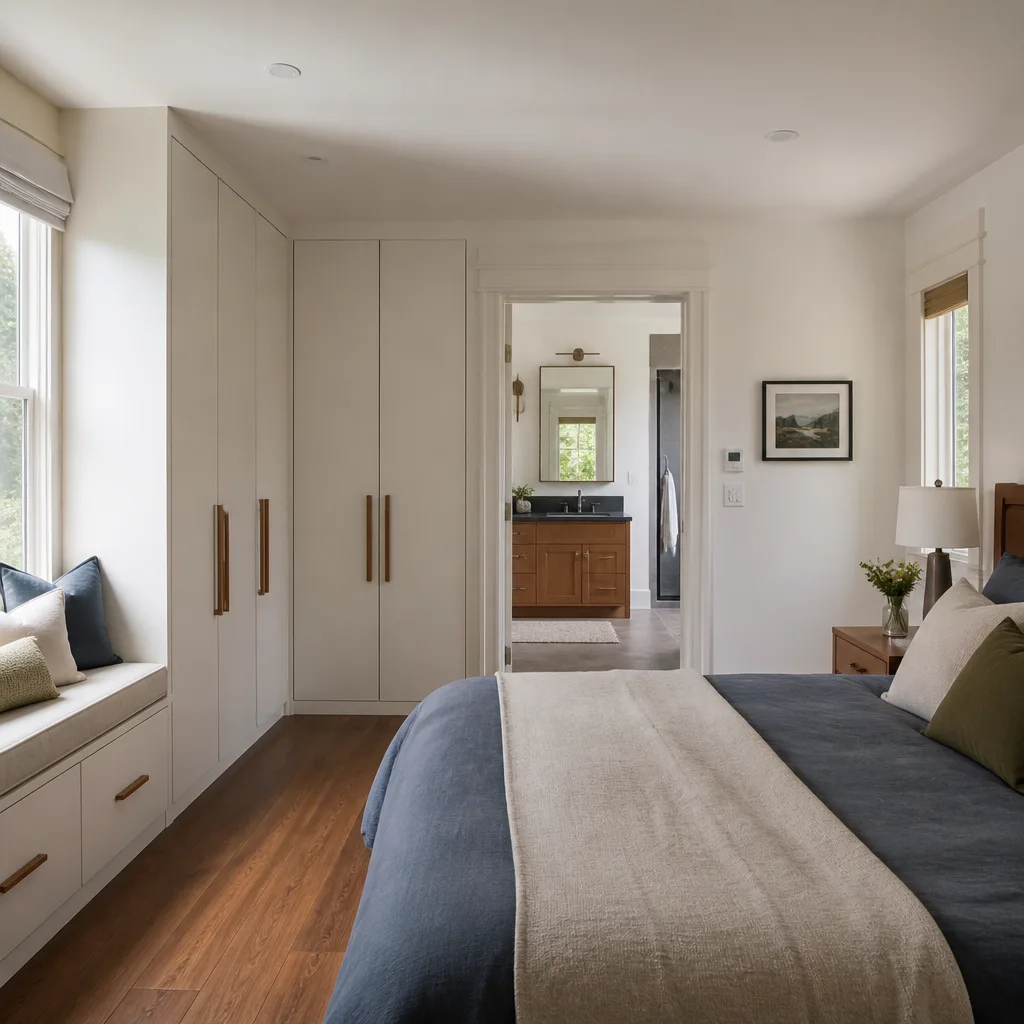
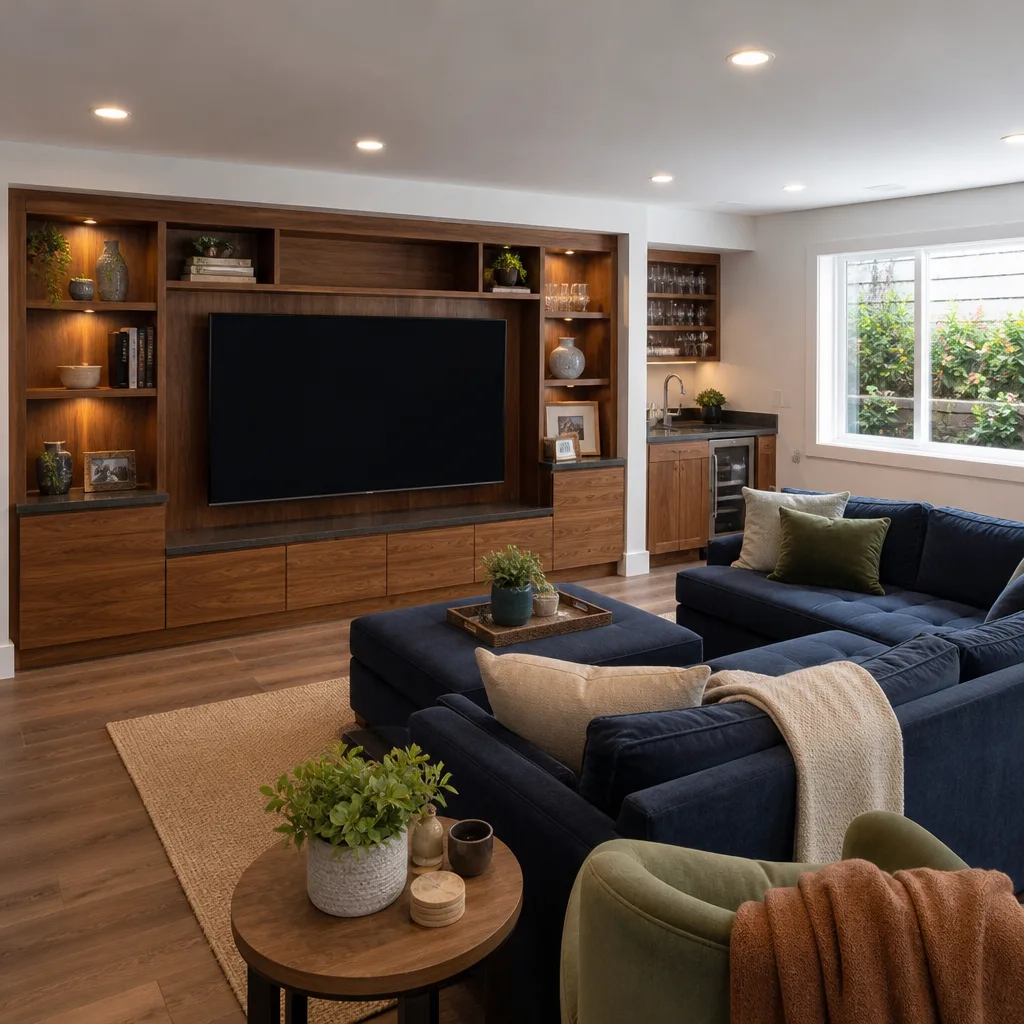
Luxury home remodeling in Walnut is not about upselling a muted color palette. It’s about bringing the construction up to the level of the finishes, so a $18,000 Cambria island doesn’t sit on a subfloor that flexes or a subpanel that trips when the microwave and the wine fridge run at once. Walnut’s larger lots and canyon-adjacent homes can carry high-end scopes, but the discipline stays the same: written allowances, named materials, and a construction sequence that respects the structure before the style.
Named Selections, Locked Allowances
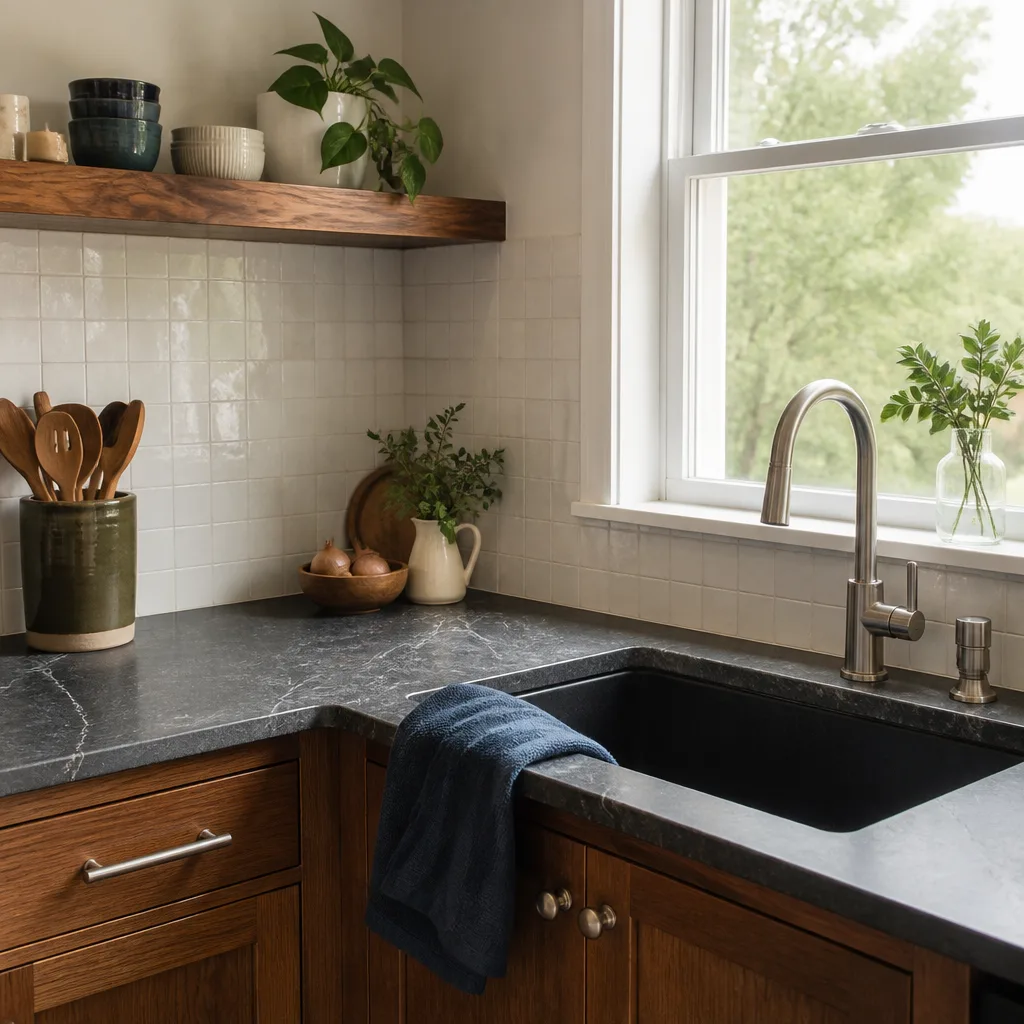
We specify materials by name: Cambria or Caesarstone for quartz surfaces, Kohler and Moen for fixtures, KraftMaid and Wellborn for cabinetry, James Hardie for exteriors. When the allowance is written, the selection happens within the allowance, not above it. The price stays where we put it. That’s the difference between a luxury remodel and an expensive surprise.
Foundation and Drainage Upgrades Under High-End Additions
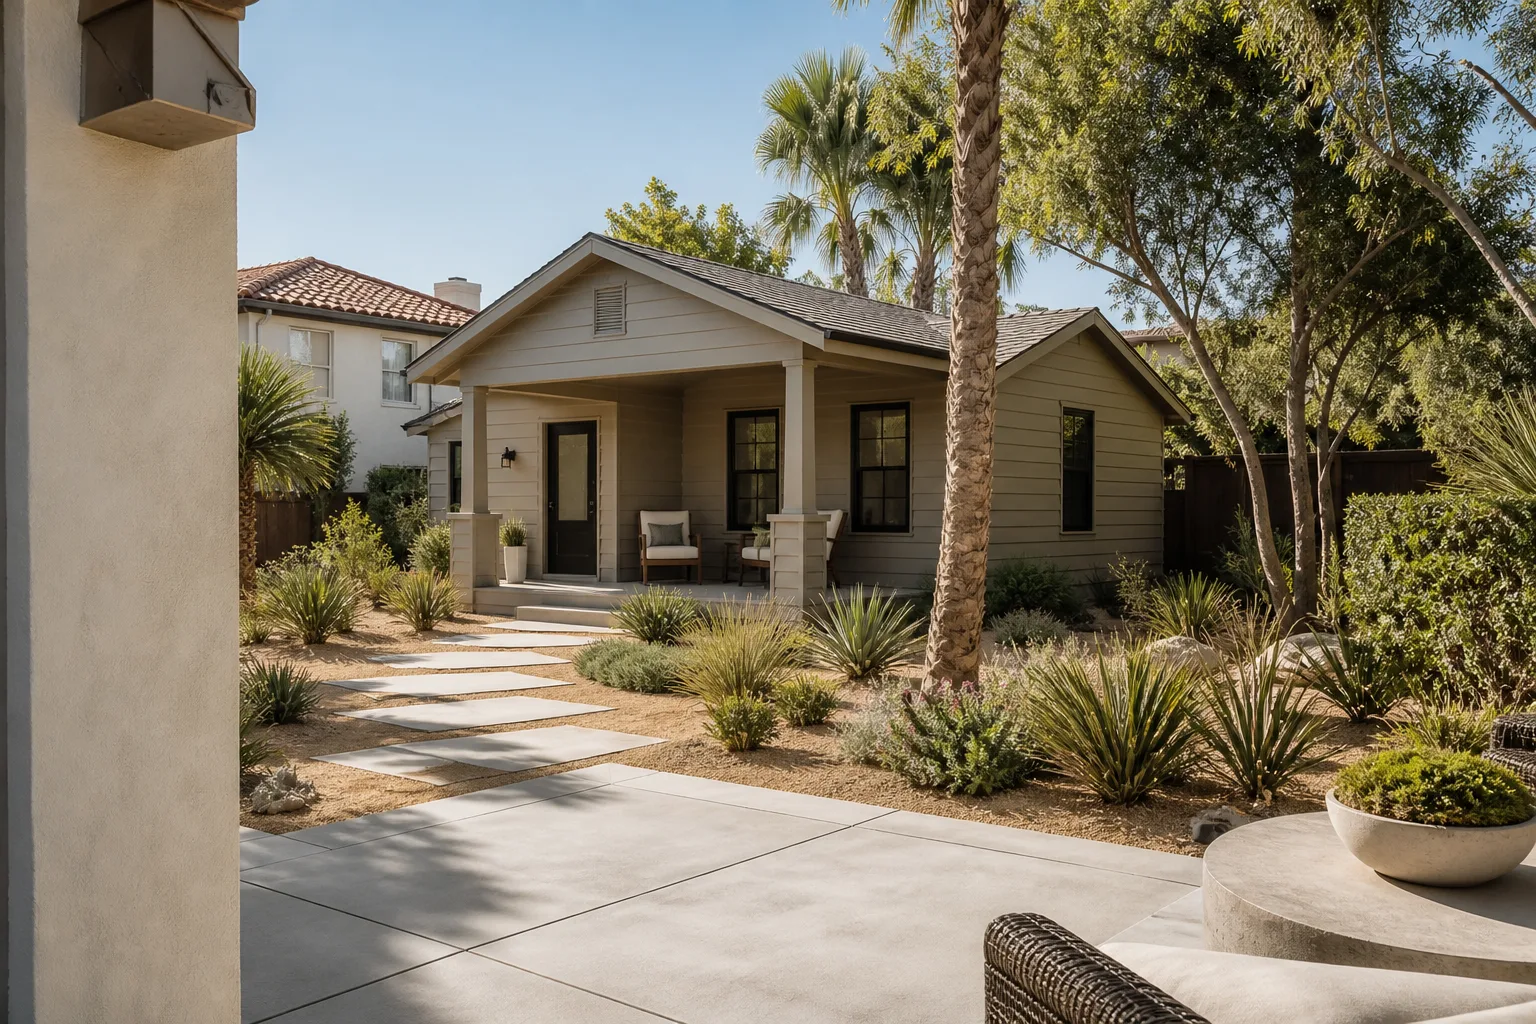
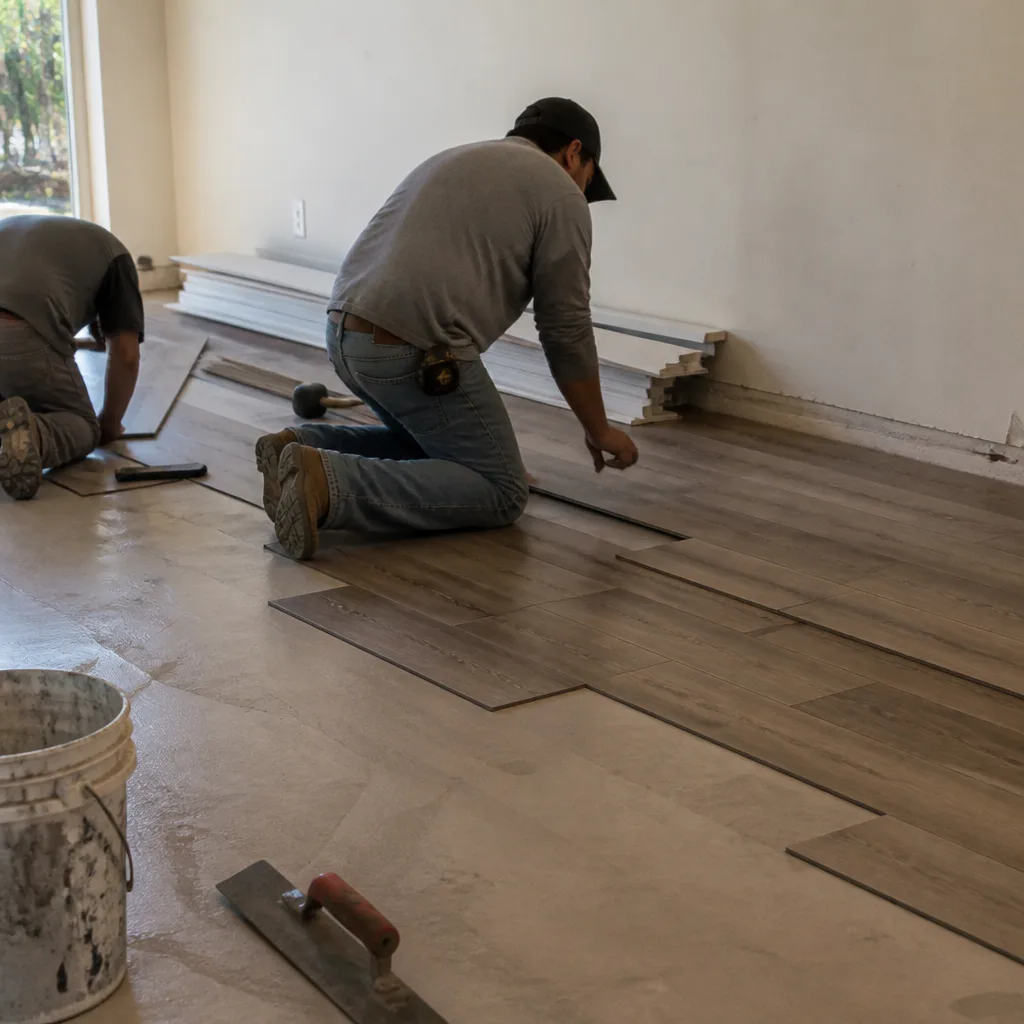
Before a luxury addition goes up in Walnut, the ground under it gets checked. Some properties in the hill-adjacent sections of the city have expansive clay that shifts seasonally. We won’t set a $30,000 kitchen addition on a slab or footing that wasn’t designed for what the soil actually does. A geo-technical check and proper drainage detail go into the scope, not around it.
Trusted Brands We Service in Walnut
We service and install trade-grade systems from KraftMaid, Wellborn, Cambria, Silestone, Caesarstone, Kohler, Moen, GAF, James Hardie, and Therma-Tru, among others. When a Walnut homeowner wants a documented brand, we order from our listed supplier network, not from whatever’s on the shelf that week. For modern or prefabricated options, we’ve worked with Abodu and Dvele specifications on accessory dwelling units and additions, so the modular route is on the table where the site and city approvals allow it. Fast turnaround matters, but not as much as traceable specifications. Parts and materials for Walnut jobs are ordered against the written scope, with lead times called out before we start.
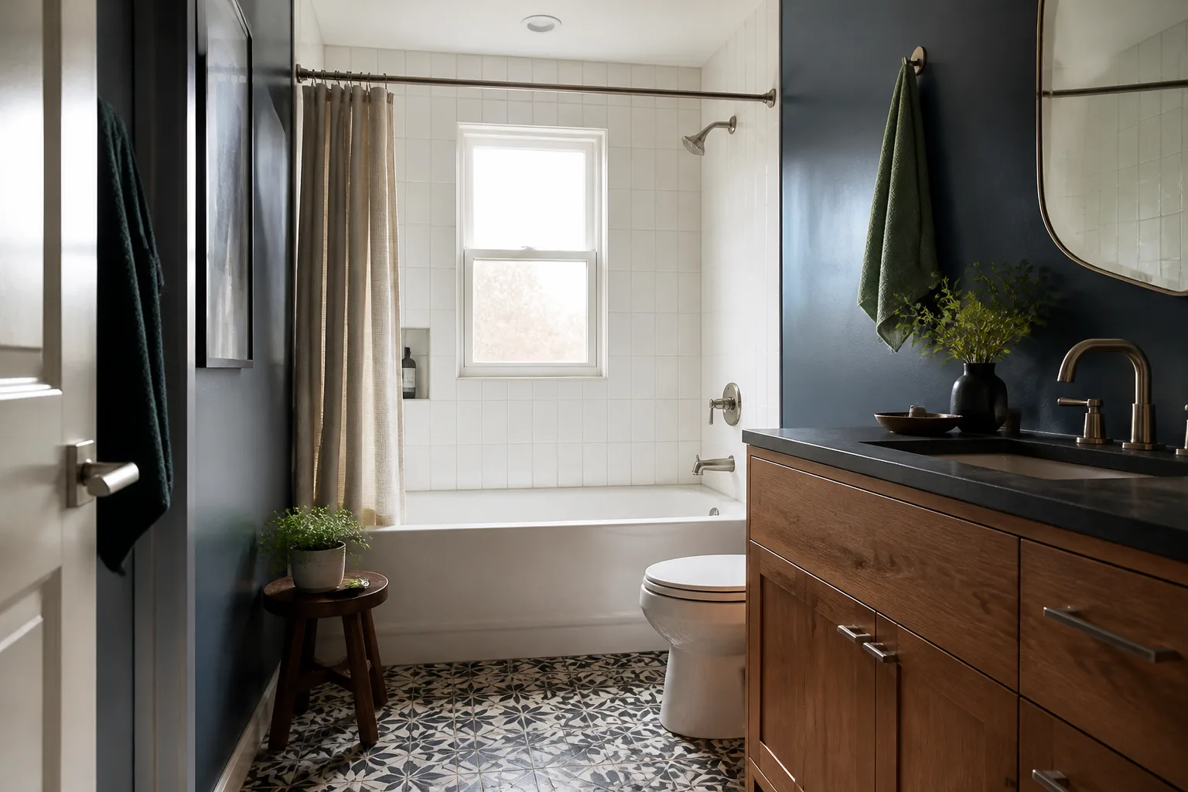
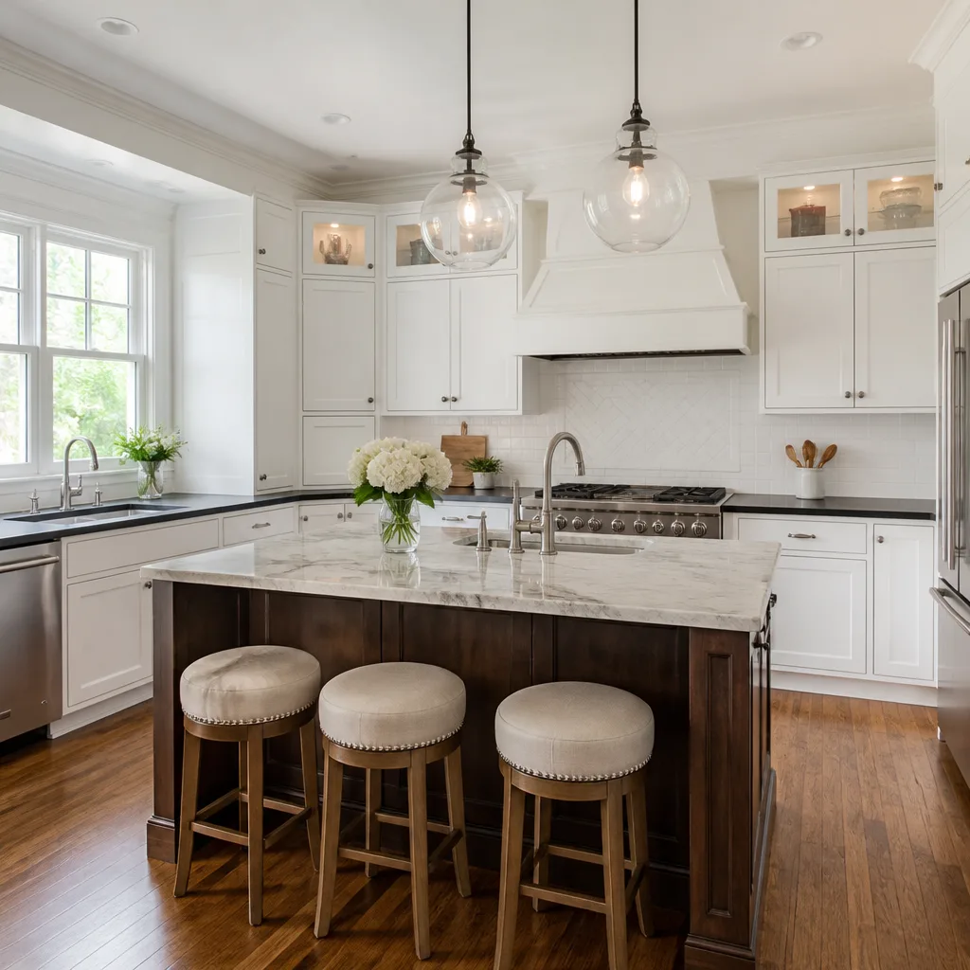
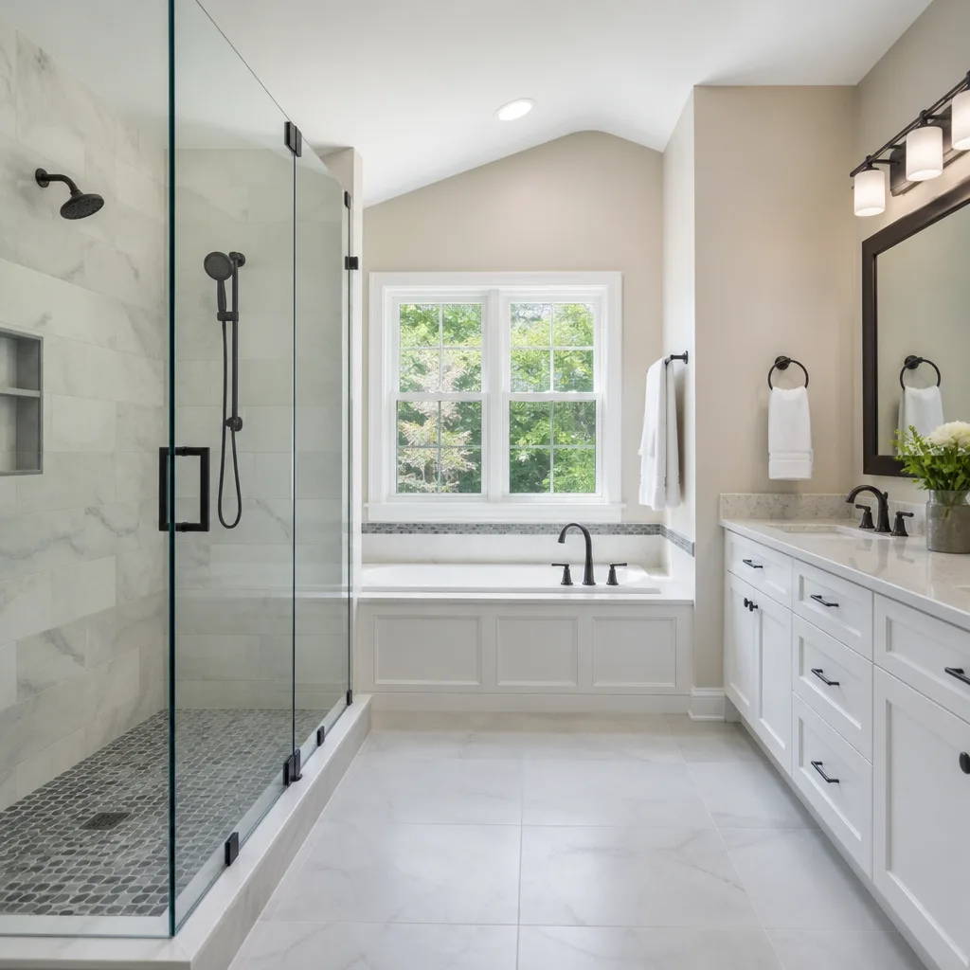
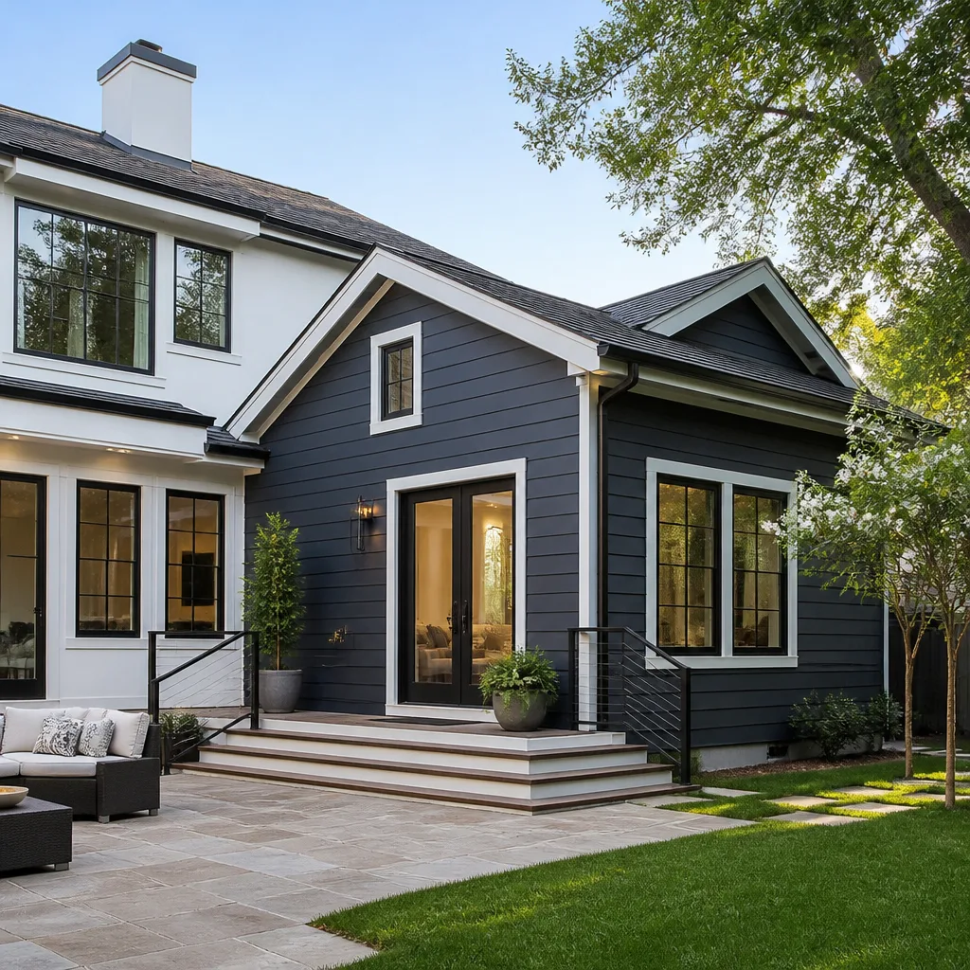
See the difference
 Before
 After
After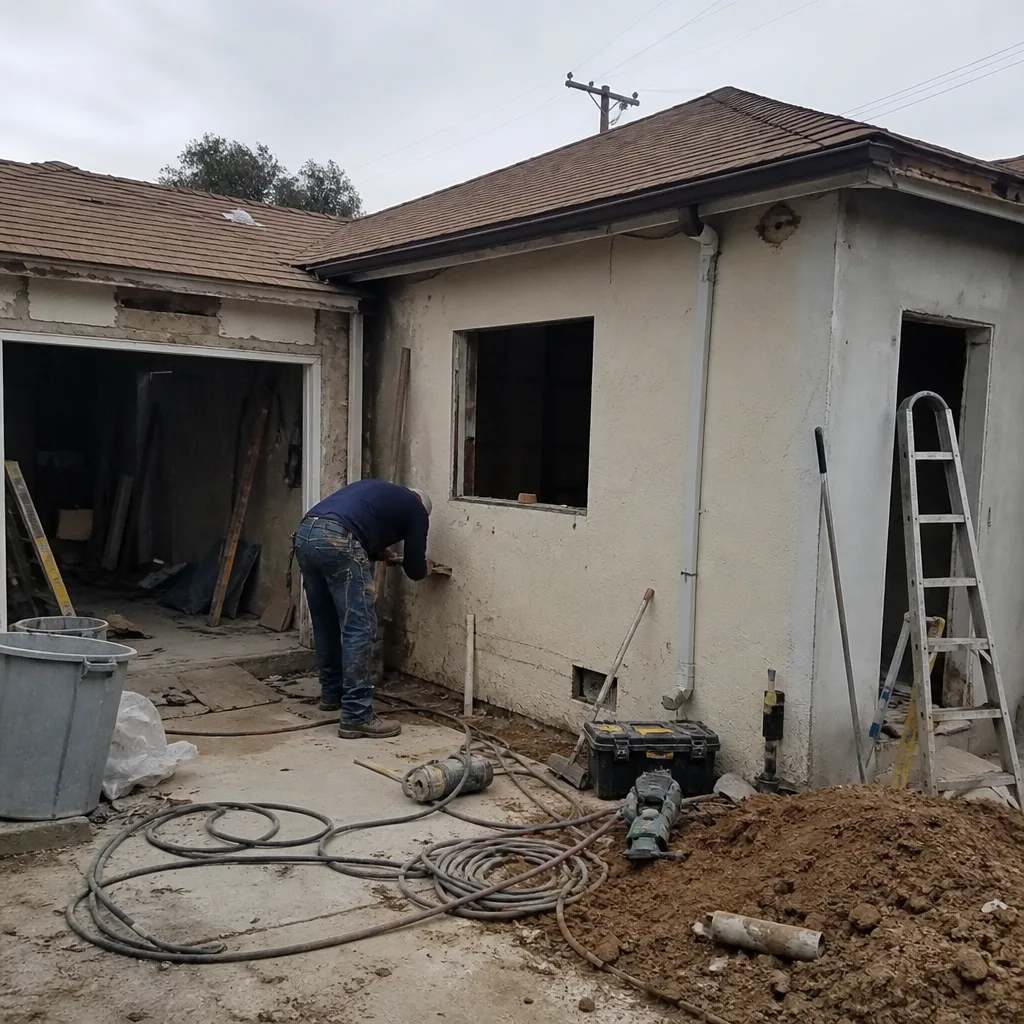 Before
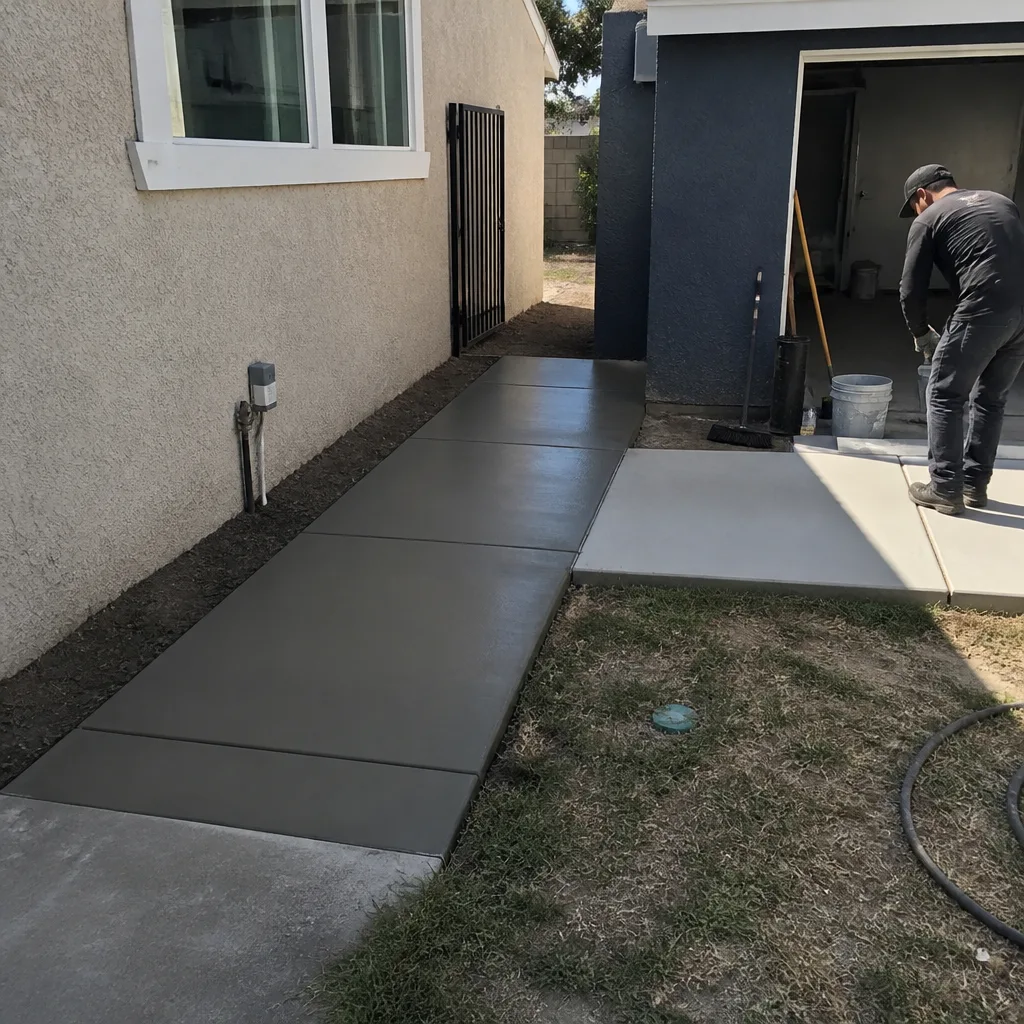 After
After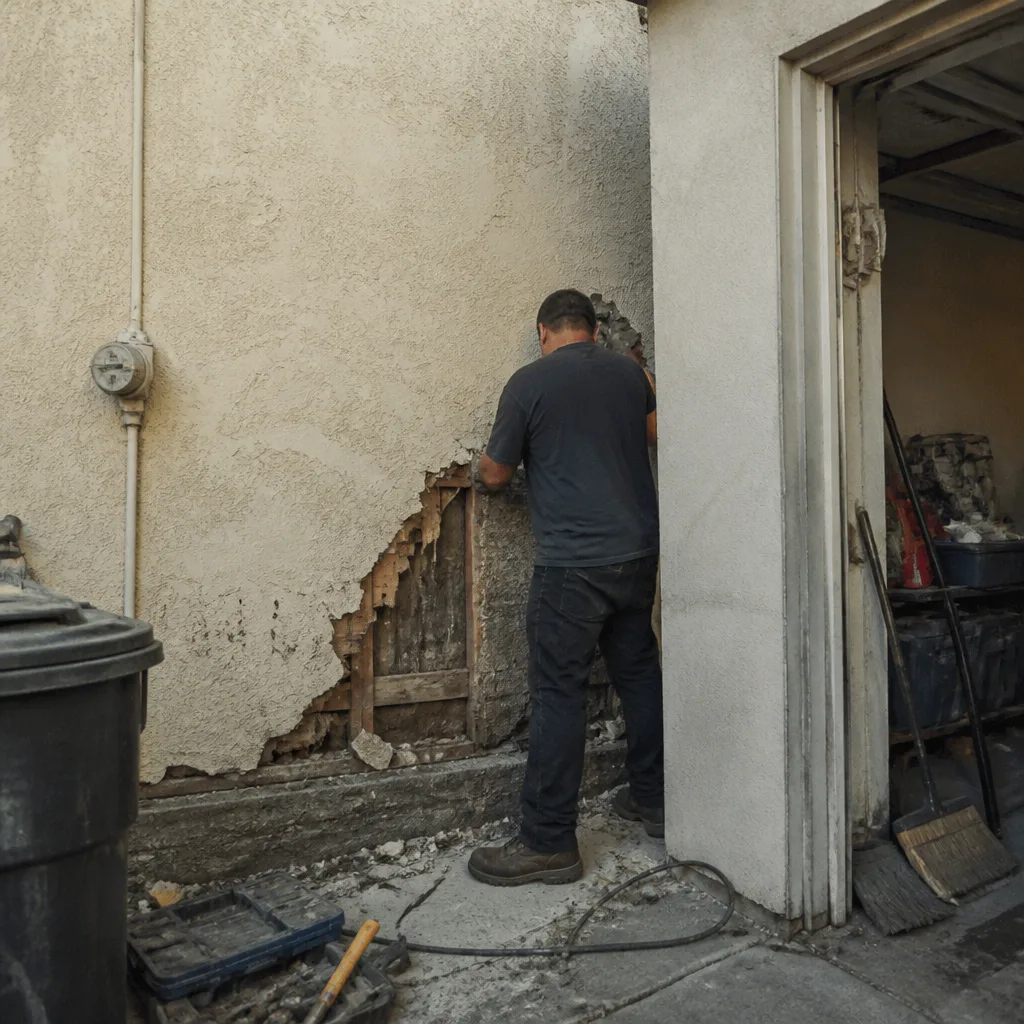 Before
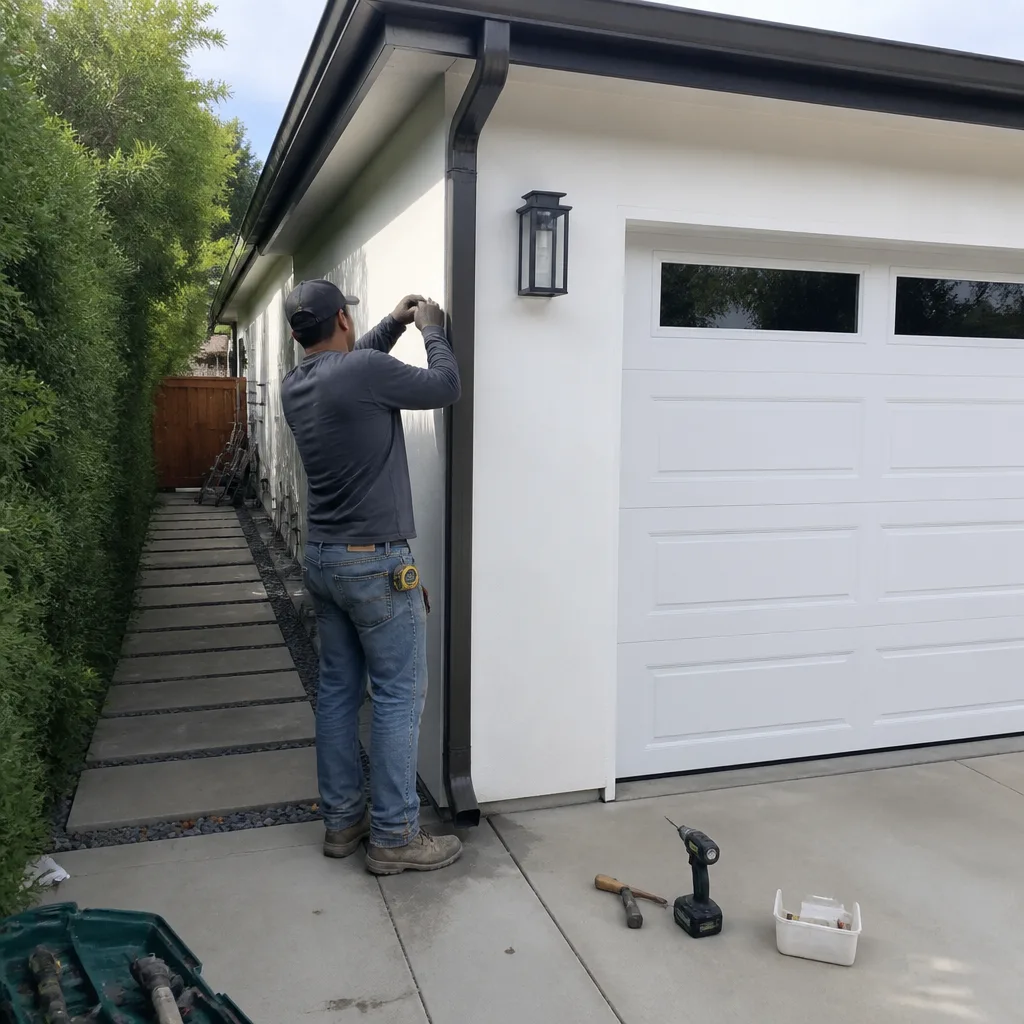 After
AfterCommon Home Remodeling Problems We See in Walnut Homes
- Hidden cast-iron and galvanized failures: A mid-century ranch near Snow Creek Park might have original cast-iron drains that test fine until the wall opens, then snap at the hub. That’s a scope change, not an upsell.
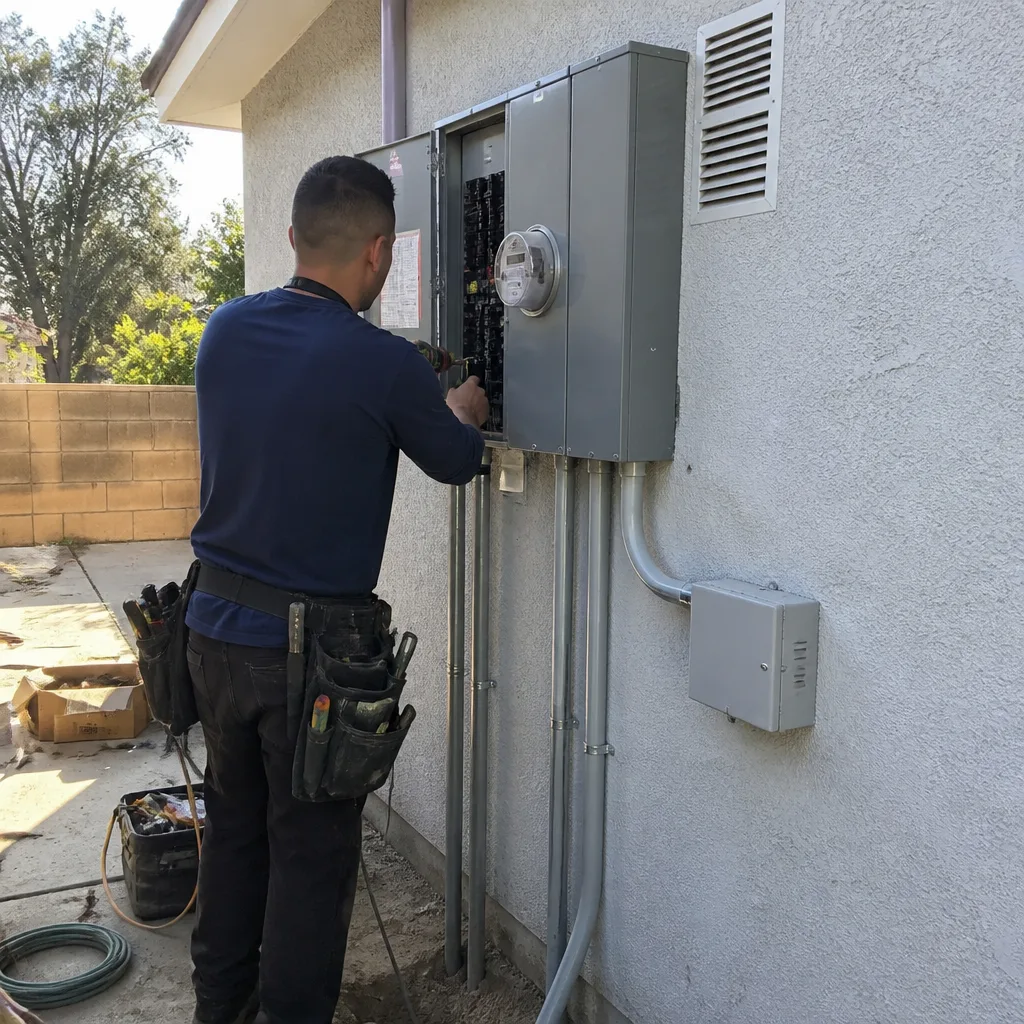
- Undersized electrical service: Homes in the 91789 ZIP around Walnut High School frequently still run 100-amp panels. Add a wall oven, an induction cooktop, and a charging circuit, and you’re over capacity before the tile goes in.
- Load-bearing walls without permits: The open-concept kitchen you want requires a header and a permit. Unpermitted structural work surfaces at resale and becomes a liability, not an asset.
- Water-damaged subfloors under old kitchens: In tracts along La Puente Road, decades of sink and dishwasher leaks have rotted sections of plywood subfloor. Tile set over that will crack. We replace the substrate before we set the finish.
Pricing for Home Remodeling in Walnut, CA
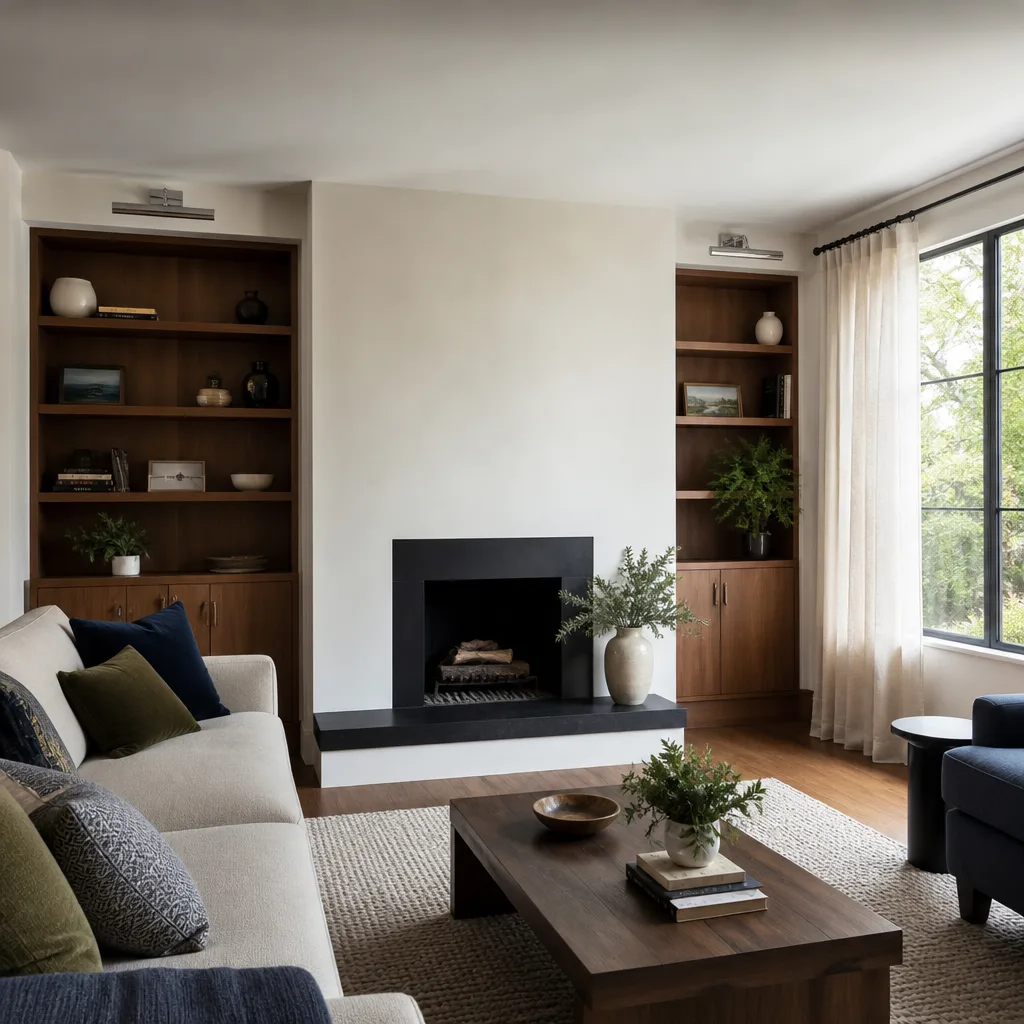
Here’s what a remodel in Walnut actually costs, based on the scopes we’ve priced in this city. These are written ranges, not anchor numbers designed to get a signature and then grow.
| Scope | Typical Walnut Range |
|---|---|
| Kitchen Remodel | $14,000 – $45,000 |
| Small Kitchen Remodel | $9,000 – $20,000 |
| Bathroom Remodel | $9,000 – $28,000 |
| Small Bathroom Remodel | $5,000 – $12,000 |
| Cabinet Installation | $4,000 – $13,000 |
| Countertop Installation | $2,000 – $6,500 |
| Home Addition | $45,000 – $130,000 |
| ADU Construction | $90,000 – $220,000 |
| Garage Conversion | $30,000 – $80,000 |
What moves the price inside those ranges is the same thing every Walnut contractor sees once demo starts: the condition of the drains, the size of the panel, and whether the wall you want gone is holding up the roof. We code those items into the scope before we start, so the number on the page stays the number on the invoice. Call (903) 568-7222 for a free estimate and a written line-item quote.
We Also Serve Cities Near Walnut
Bradford Remodeling serves Home Remodeling in Walnut and the surrounding San Gabriel Valley communities, including Rowland Heights, Diamond Bar, La Puente, and West Covina. If you’re in one of those cities and want the same written-price discipline, call us at (903) 568-7222.
Serving Walnut, CA - Our Local Coverage Area
We’re based in the Walnut area and know this community well. Use the map below to see our service coverage - if you’re nearby, we can almost certainly help.
FAQs About Home Remodeling in Walnut
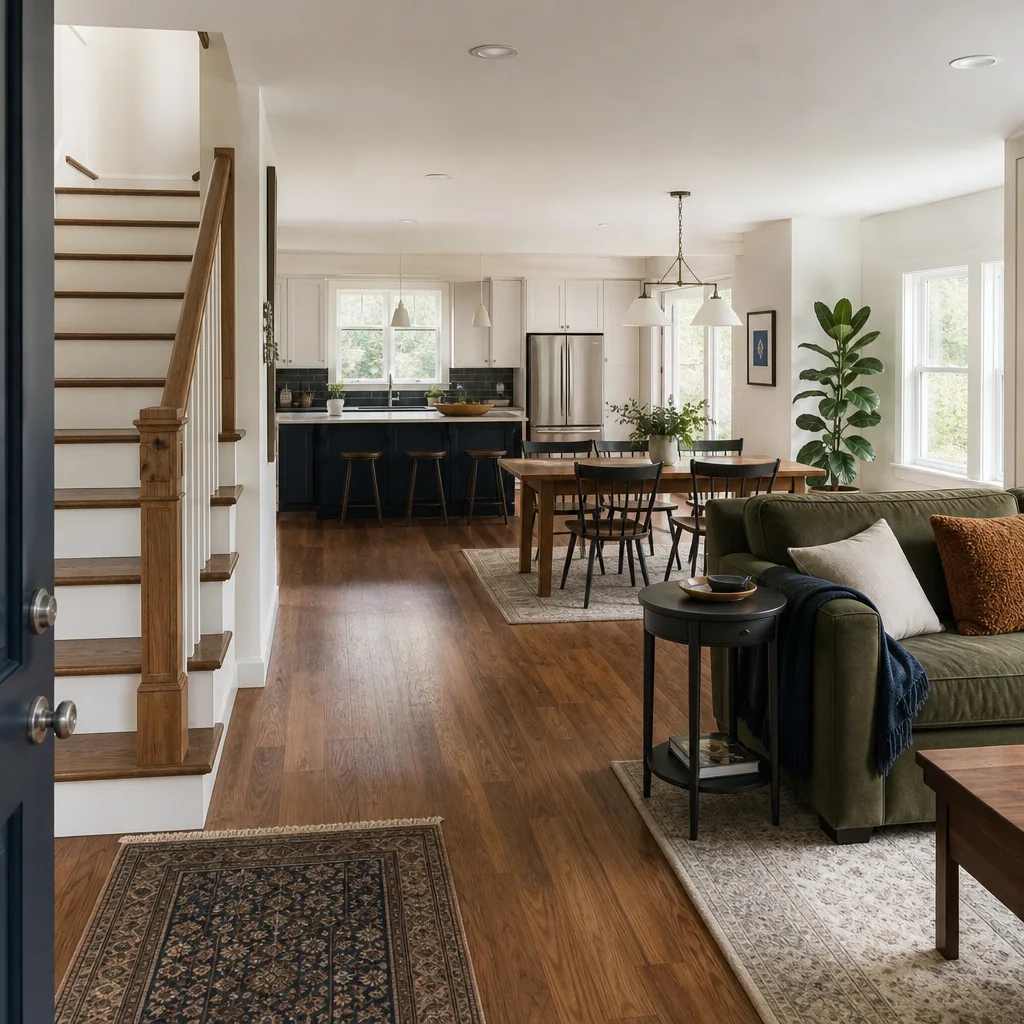
If the wall is load-bearing, yes, and Walnut building officials will require an engineered header, a permit, and an inspection sign-off. Bradford Remodeling pulls the permit, schedules the inspection, and closes the job with the city’s sign-off in your hand.
A whole house remodel in Walnut usually runs 10 to 16 weeks depending on the mechanical scope. Homes with cast-iron drain replacement, panel upgrades, and structural headers take longer than cosmetic refreshes. We write the calendar into the scope and update it weekly while the job is open.
The biggest drivers are hidden: replacement of cast-iron drain lines, galvanized supply line re-pipes, panel upgrades from 100-amp to 200-amp service, and subfloor repair where old leaks have rotted the plywood. Those items show up only after the wall is open, which is why we quote for them up front on Walnut tract homes.
Yes. We carry the selections through from the written allowance to installation. That includes cabinetry lines like KraftMaid and Wellborn, quartz from Cambria or Caesarstone, and fixtures by Kohler and Moen. The construction crew installs what the scope specifies. There’s no gap between the design desk and the job site.
We document it, photograph it, and write a change order before any additional work happens. You approve the number before the crew proceeds. On a ranch home off La Puente Road near Lemon Avenue, our crew opened a load-bearing wall and found 1960s galvanized supply lines, a 100-amp panel, and water damage under the kitchen floor. We pulled permits, rerouted the rough-in, and closed the job with a full inspection sign-off before setting KraftMaid cabinets and a Cambria island. The homeowner got lock allowances and a punch list that closed in 11 weeks.
Written by Curtis Lane, Owner at Bradford Remodeling, serving Walnut since 2004.