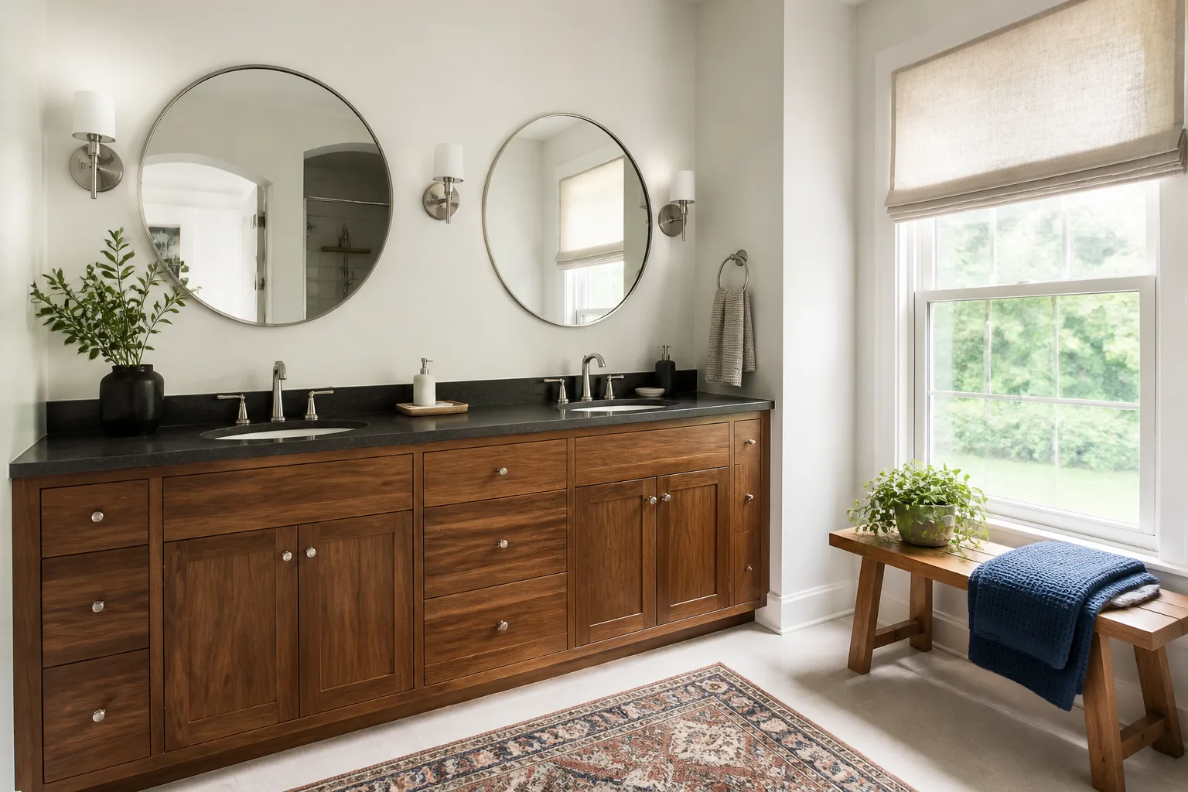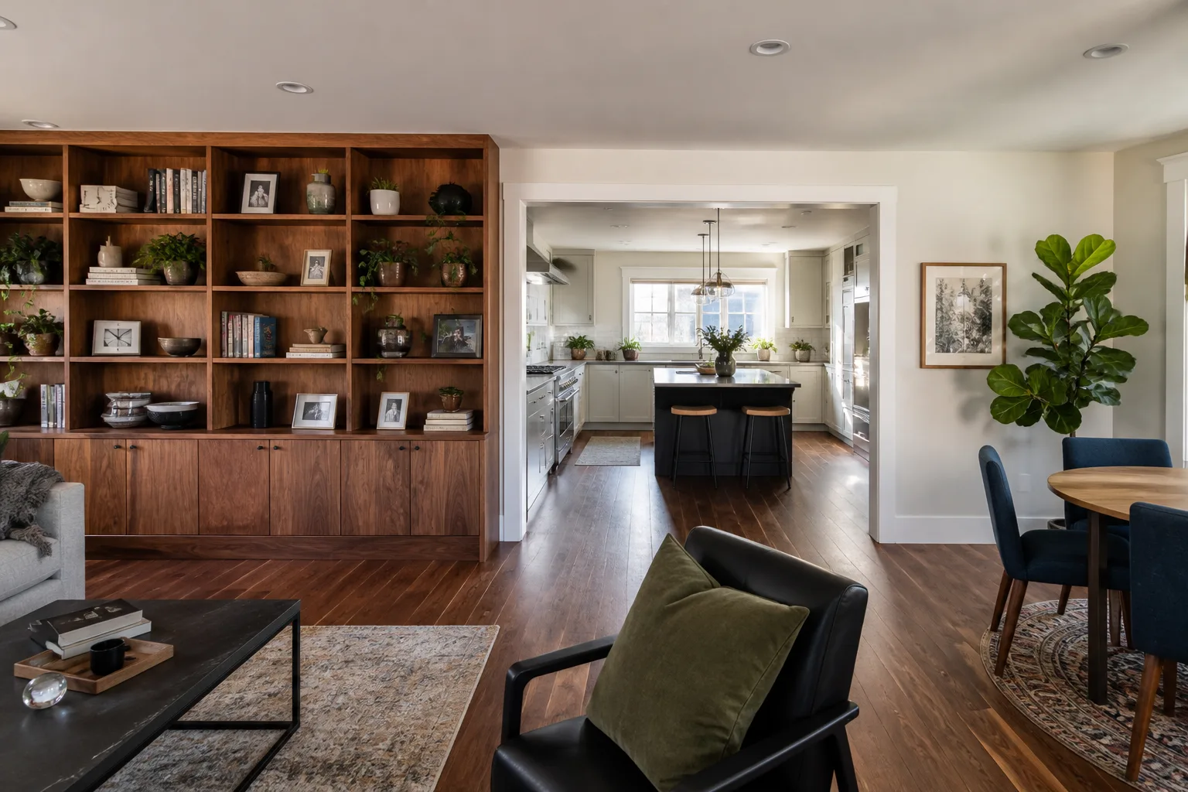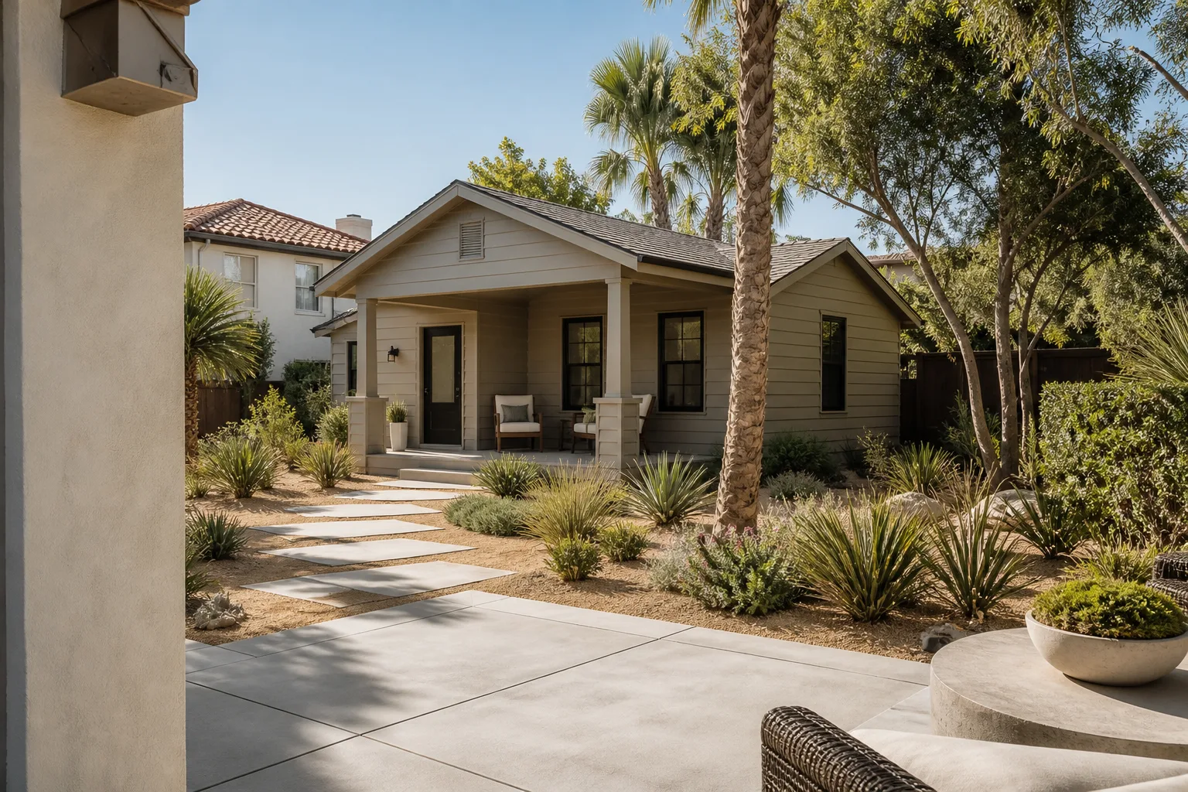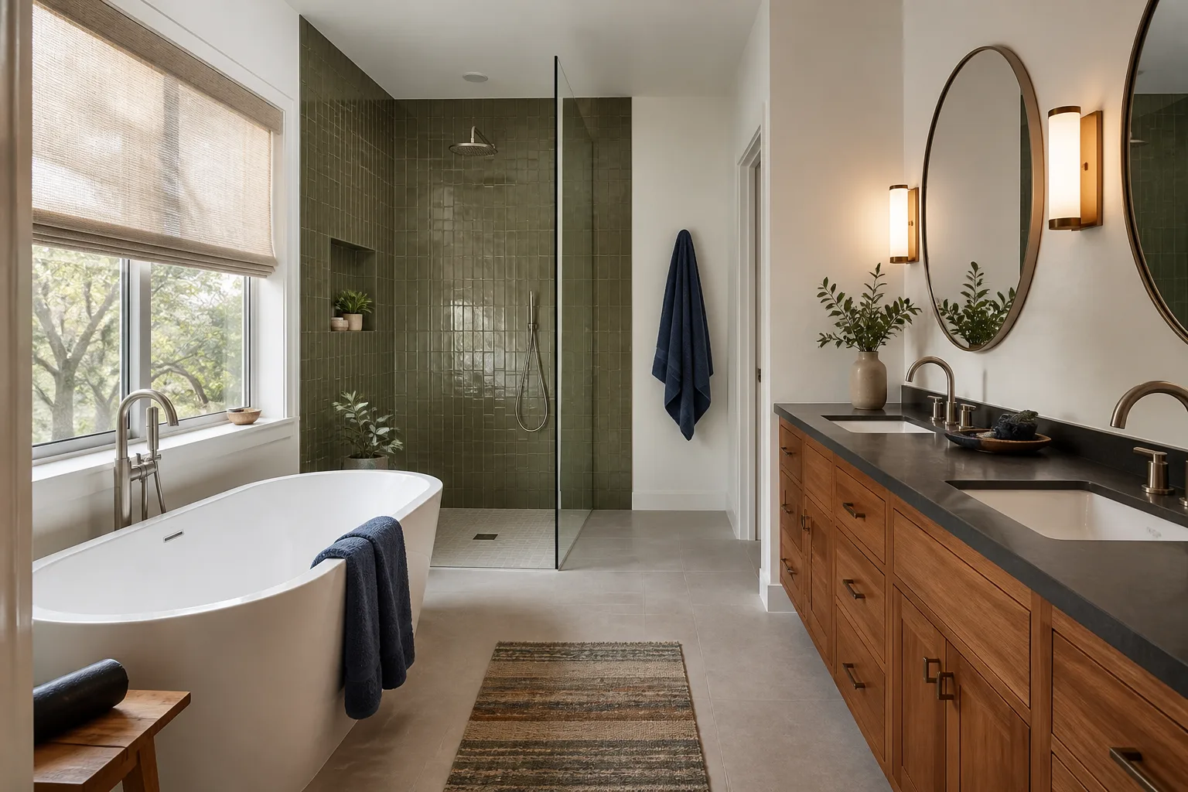
Free written scope consultation - allowances, timeline, and change-order rules on paper before a single trade is scheduled
Fast, Reliable Kitchen Remodeling Across West Perrine
A full kitchen remodel in West Perrine typically runs $14,000 to $45,000, and most projects take four to eight weeks from demo to final inspection. That range accounts for the difference between refacing existing cabinet boxes and gutting a galley kitchen down to the block walls. Bradford Remodeling serves all of West Perrine with written pricing before any work starts, and the 365-Day Done Right Promise in writing before a single tool comes out. Call (903) 568-7222 to scope your project with someone who answers the phone.
We know West Perrine’s housing stock. We know what happens when you open a wall on SW 168th Street and find a soft subfloor. This page is about getting your kitchen remodel scoped, priced, and permitted correctly the first time, so you’re not paying for surprises later.
Why Bradford Remodeling Is West Perrine’s Preferred Kitchen Remodeling Company
Bradford Remodeling is part of the Garrison Partners family, established in 2004 and held to The Garrison Standard. That standard means every price gets written before work begins, every crew member is background-checked and uniformed, and every completed project carries a full-year written guarantee called the 365-Day Done Right Promise. If the work fails inside that window, we return and correct it at no charge. That is not a verbal assurance. It is a document you sign and keep.
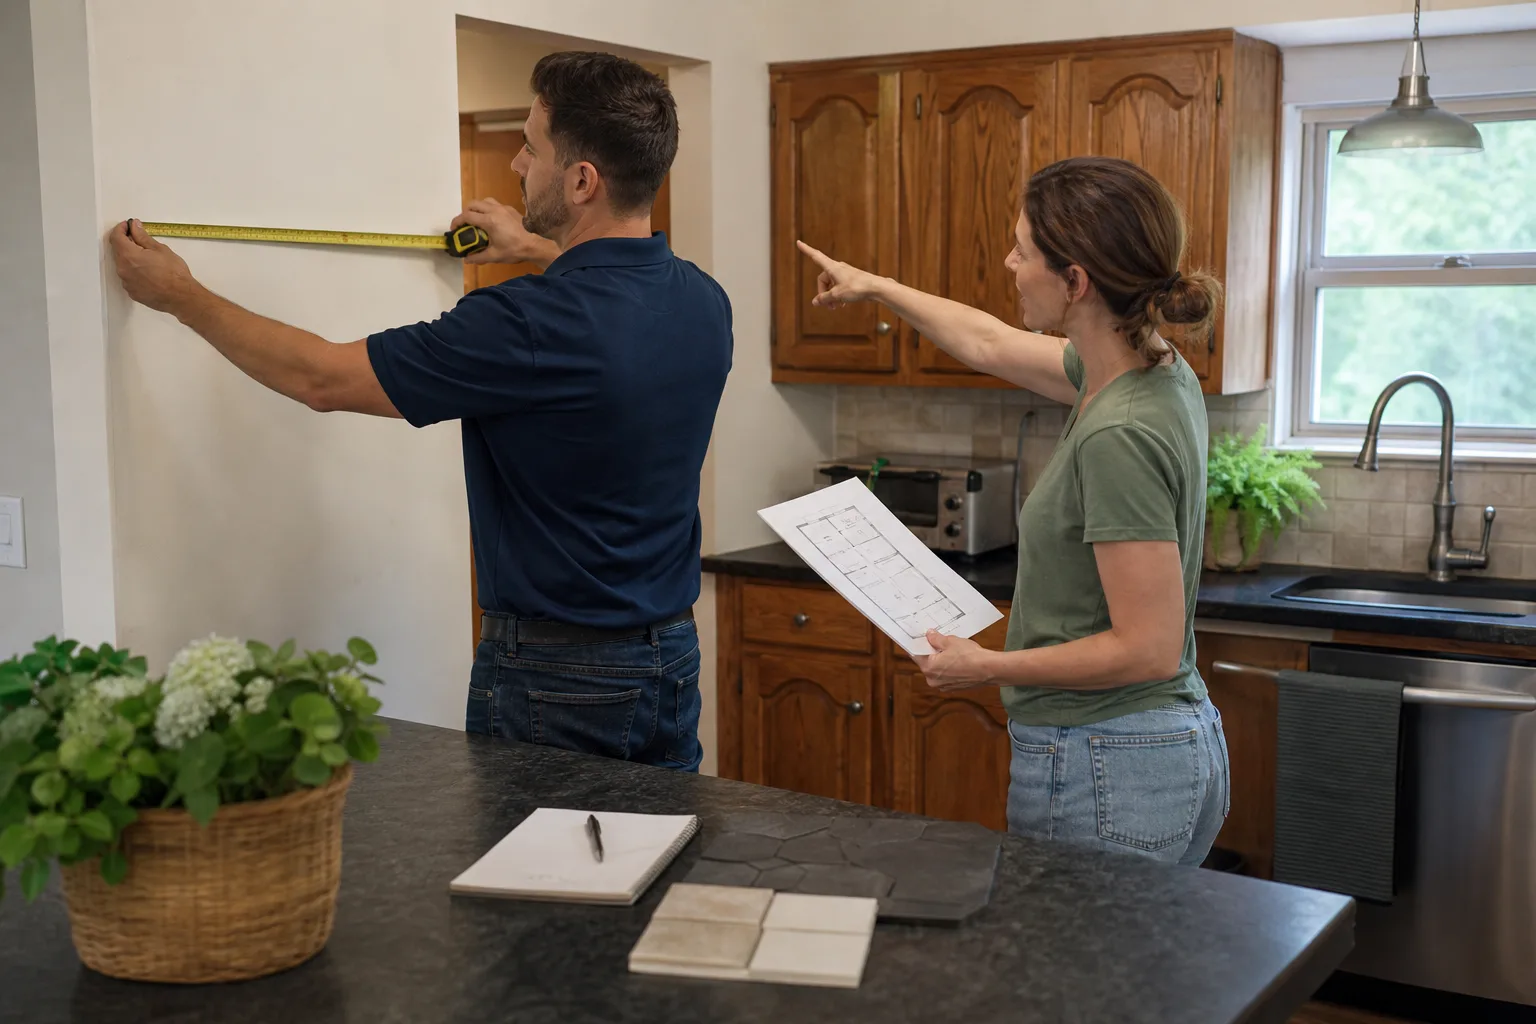
Led by Curtis Lane, our Kitchen Remodeling team works with West Perrine homeowners who have been burned by no-shows and reprice-at-the-door contractors. We give you a line-item scope with allowances spelled out. Curtis Lane reviews every West Perrine quote before it reaches you. The phone is answered by a live person 24/7, not a callback queue. Scheduling and dispatch for West Perrine crews coordinate from the brand’s Miami (South FL) office.
Our crews know the US-1 corridor and the side streets between SW 168th Street and West Perrine Park. They know where the older concrete-block homes sit and where the newer infill starts. That matters when you’re pulling a Miami-Dade permit for wall removal and the inspector needs sealed drawings on site.
Styles & brands we work with
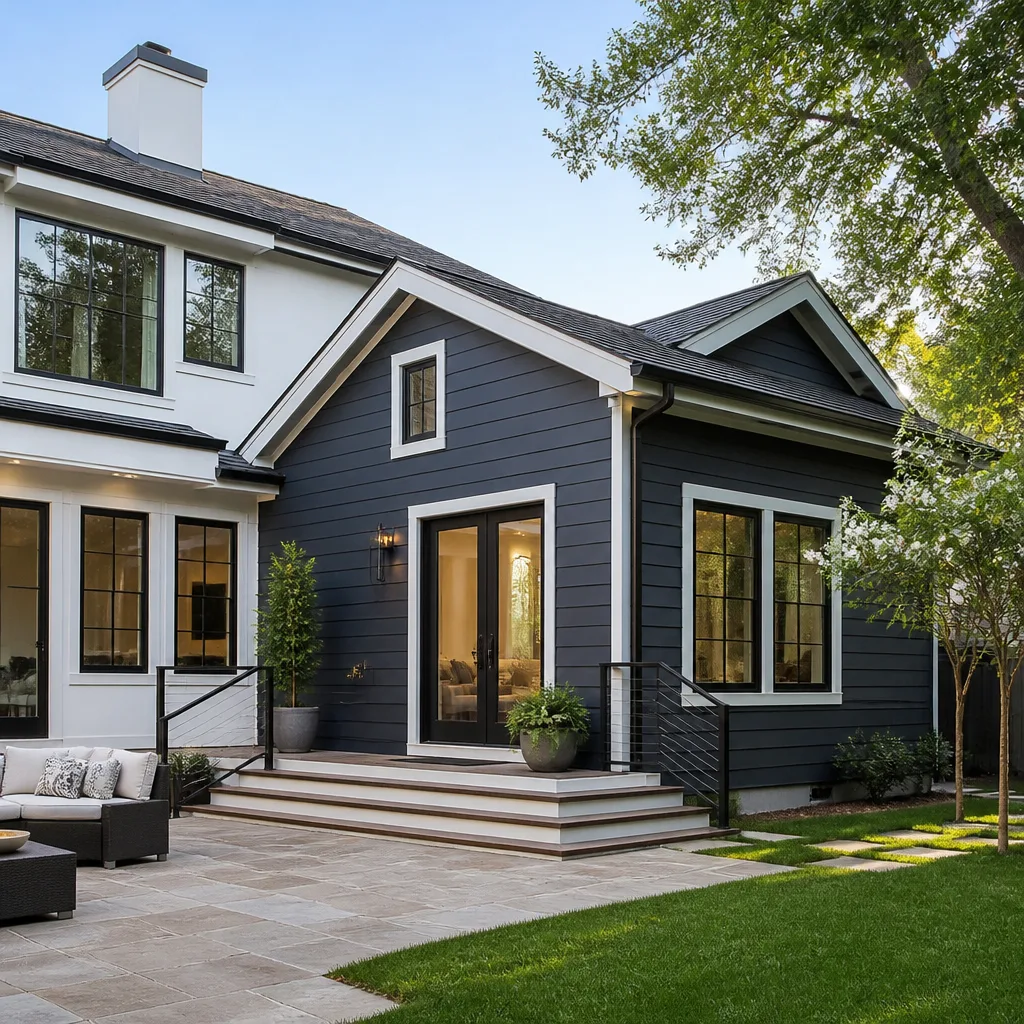
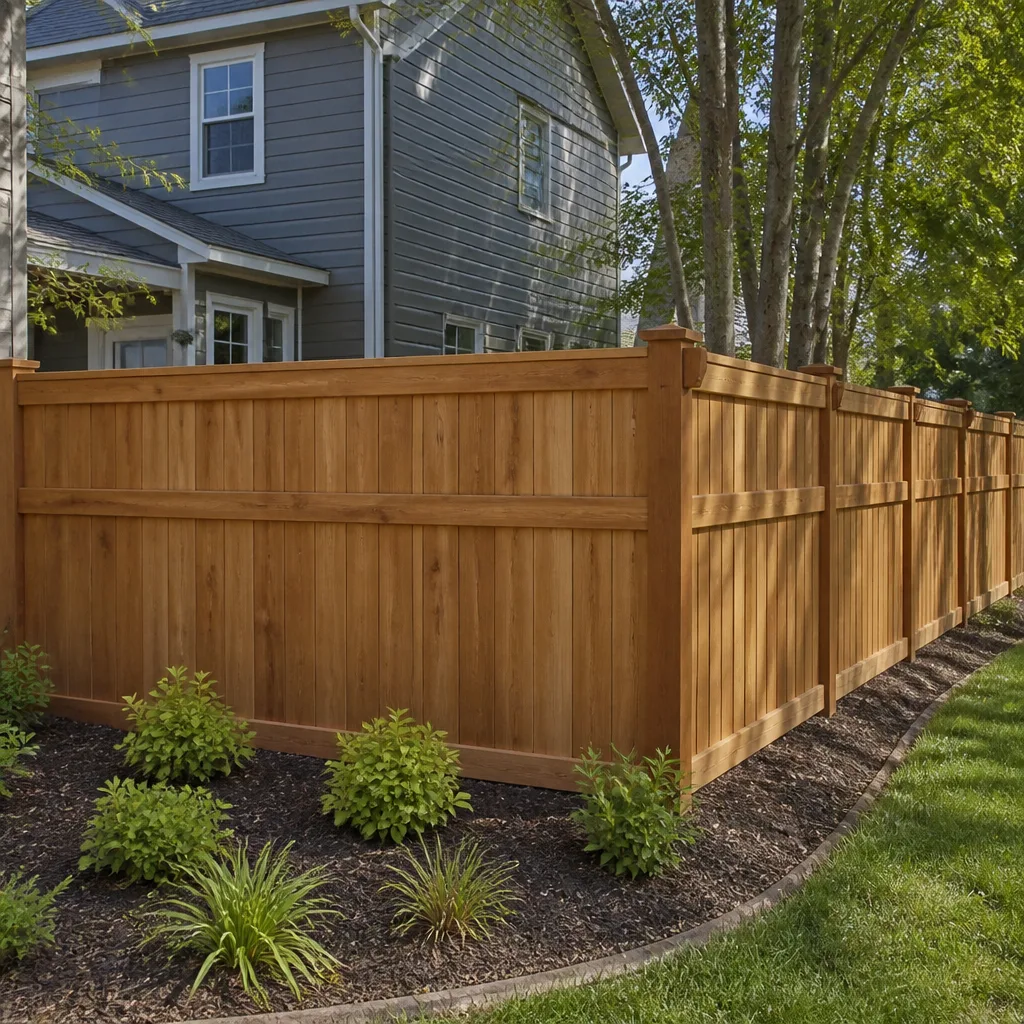
Kitchen Design in West Perrine
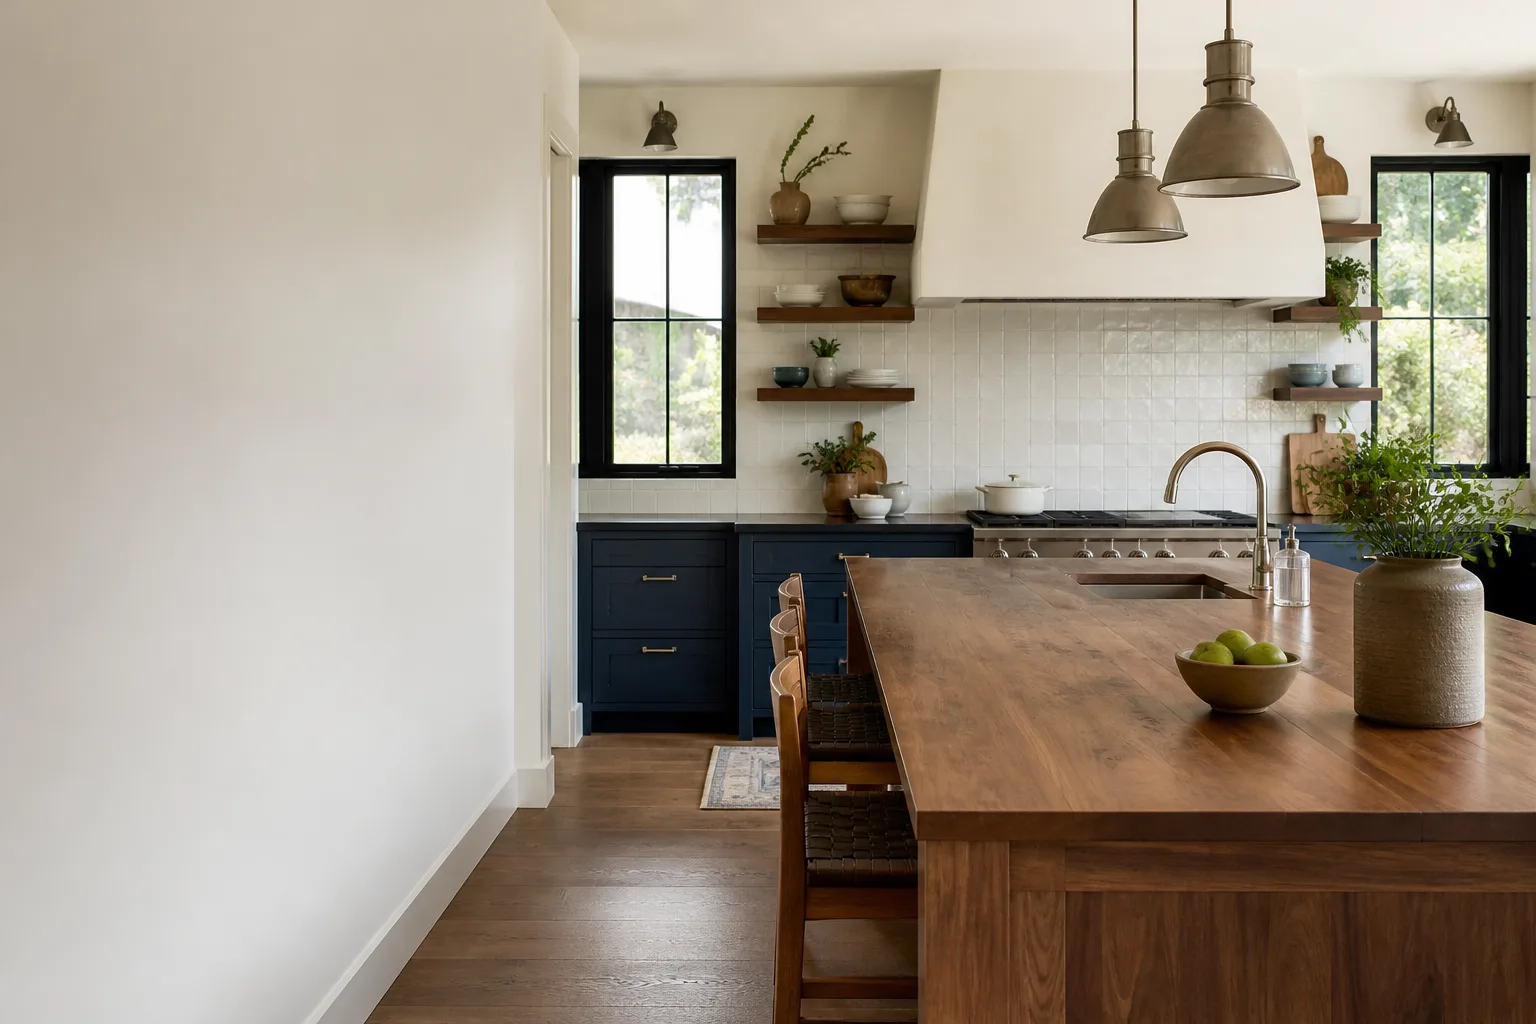
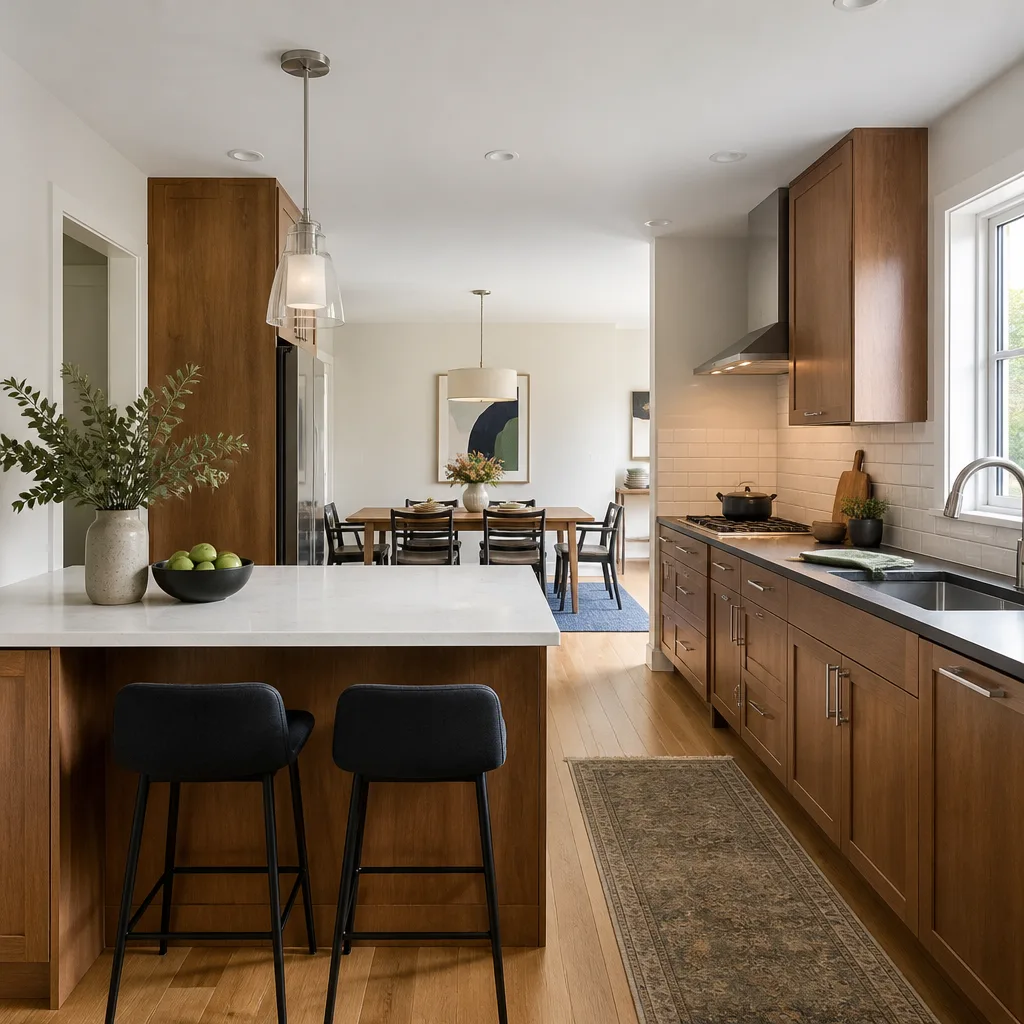
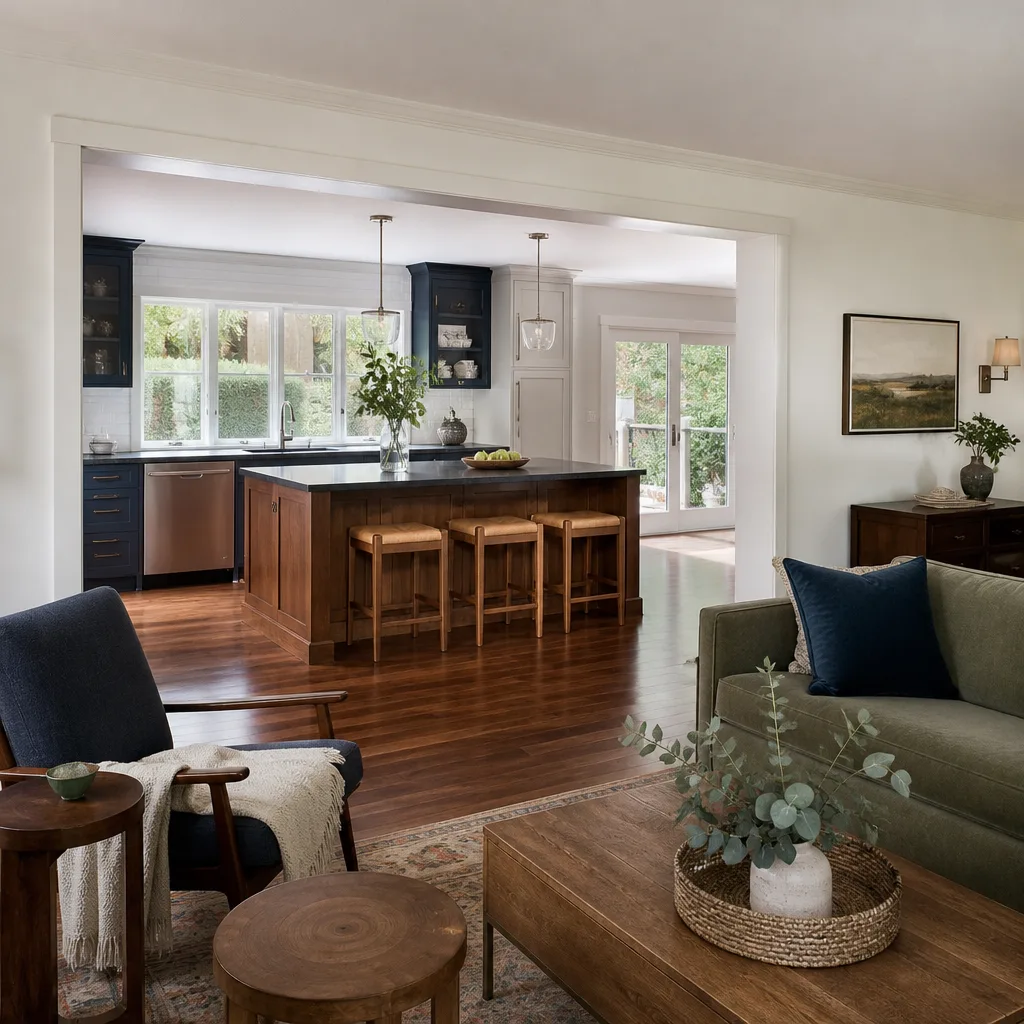
Kitchen Design in West Perrine starts with the reality of the house. Many homes here date to the 1960s and were built as concrete-block ranches with galley kitchens laid out along one wall. If you want an island, you probably need to open a load-bearing wall. If you want Cambria counters, you need to know the slab allowance before you fall in love with a specific lot. Bradford Remodeling handles design and construction as one contract, so the drawings we produce match the budget we wrote.
Layout and Block-Wall Constraints
West Perrine’s older homes were not framed for open-concept kitchens. The wall between the kitchen and dining room often carries roof load. Opening it means an engineered header, a sealed drawing from a Florida-licensed architect or engineer, and a Miami-Dade structural review before the rough-in inspection gets scheduled. We budget this in writing up front, not as a change order after demo.
Design With Real Allowances
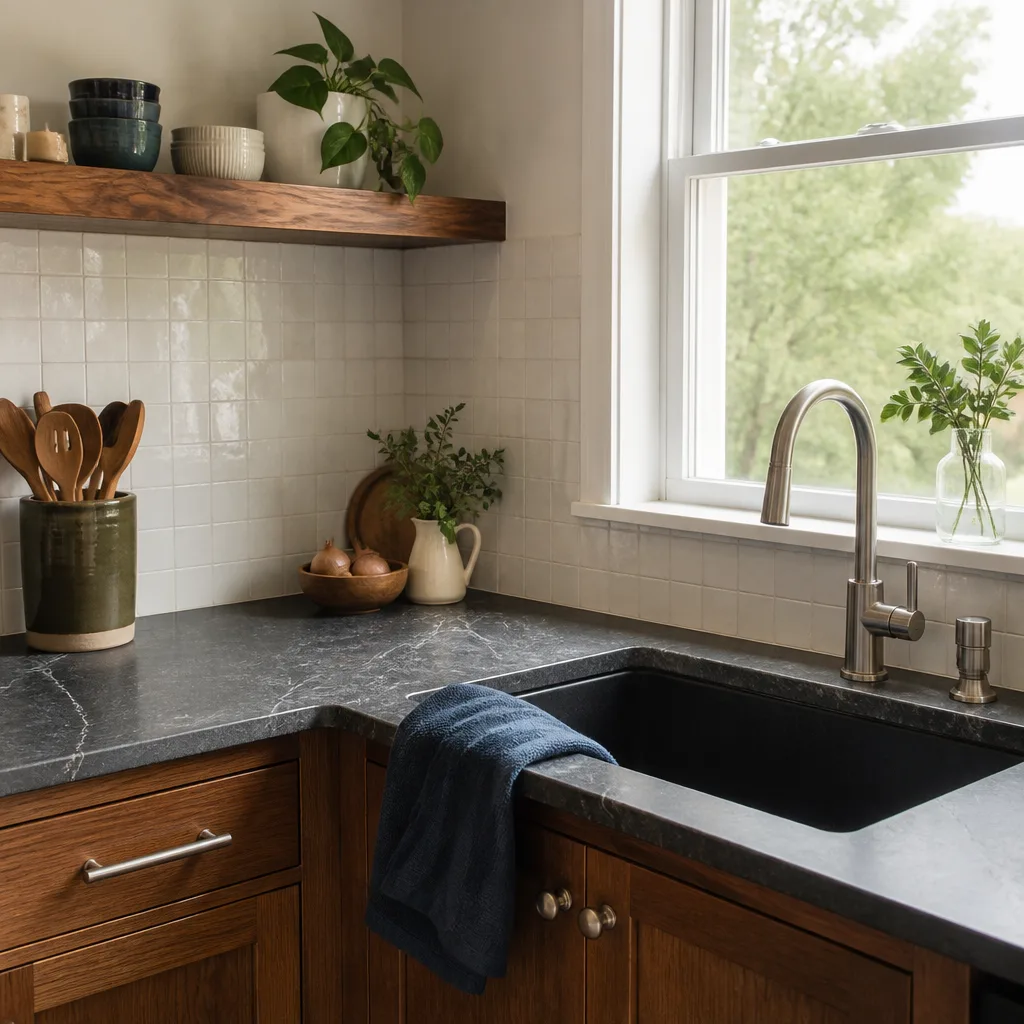
A cabinet allowance is not a vague number. We write it for specific KraftMaid or Wellborn door styles, specific Cambria, Silestone, or Caesarstone color families, and specific Kohler or Moen fixture lines. When you choose materials inside those allowances, the price holds. When you choose outside them, you see the delta in writing before you commit. That is how The Garrison Code works: no numbers that move at the door.
Kitchen Renovation in West Perrine
Kitchen Renovation in West Perrine usually means more than swapping finishes. The failure modes we see are specific to this housing stock: subfloors softened by decades of slow under-sink leaks, load-bearing assumptions that do not hold once the drywall comes down, and rough-in that never got inspected the first time. A renovation here needs a contractor who files the permit, schedules the inspections, and keeps the schedule honest.
When a West Perrine Home Needs Full Renovation
You are probably looking at full renovation if your kitchen still has its original 1960s layout, the floor slopes near the door, or the cabinets have pulled away from the block wall. We assess the substrate before we quote. If the subfloor is gone, the quote includes replacement. If the electrical panel cannot support the new circuit load, that goes in the written scope too. A full kitchen renovation in West Perrine runs $14,000 to $45,000 depending on square footage and the condition of what sits underneath.
Small and Partial Kitchen Renovation
Not every West Perrine kitchen needs to come down to studs. A small or partial renovation, $9,000 to $20,000, might mean cabinet refacing or replacement, new counters, a backsplash, and updated fixtures without moving walls. We tell you honestly when a partial scope is the right call and when it would leave you with a patched-up room that still does not work. West Perrine homeowners call us for both, and we quote both the same way: in writing.
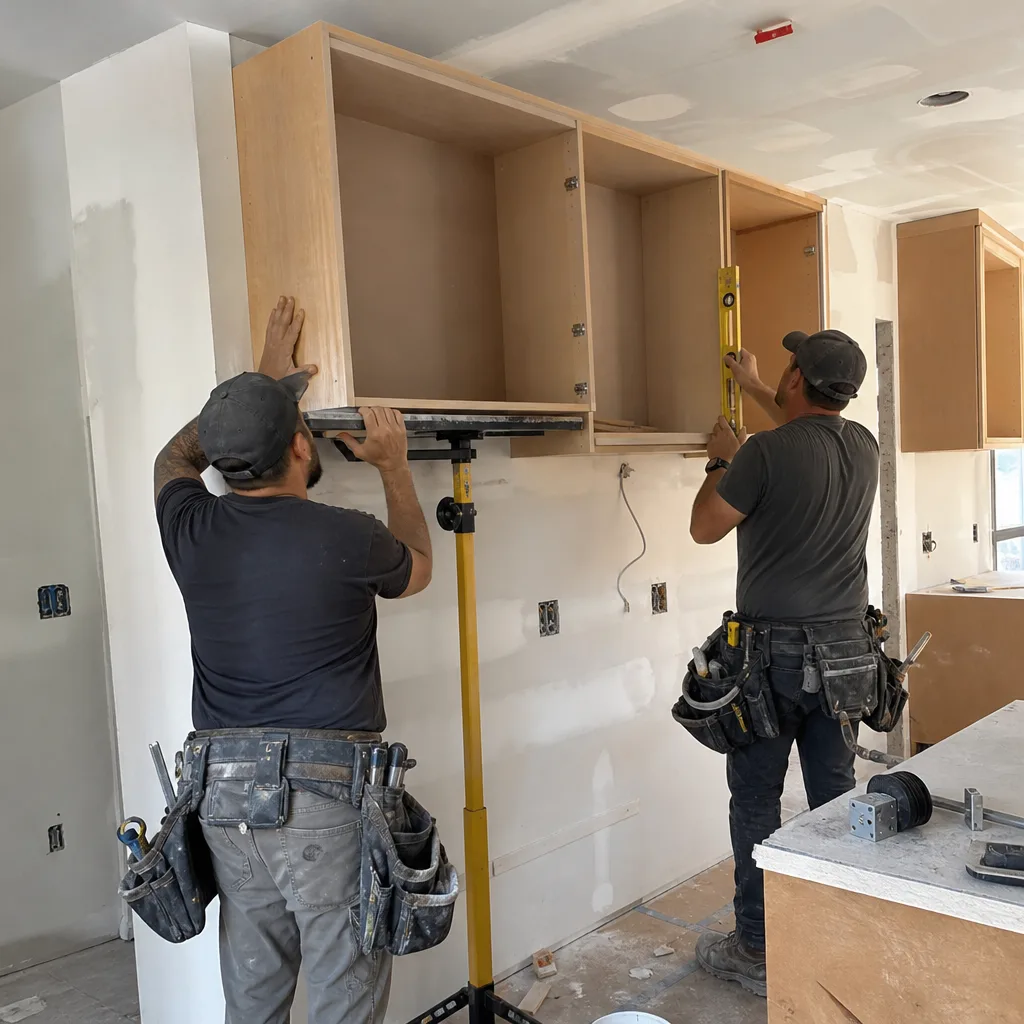
Trusted Brands We Service in West Perrine
Bradford Remodeling installs documented name-brand materials with manufacturer specs and warranties that back our own guarantee. For West Perrine kitchens, we regularly specify KraftMaid and Wellborn cabinetry, Cambria, Silestone, and Caesarstone surfaces, and Kohler and Moen fixtures. We also install GAF and James Hardie products where exterior work touches the kitchen, and Therma-Tru doors when a kitchen renovation includes a side entry replacement. These are traceable products, not contractor-grade unknowns. When a West Perrine homeowner asks what they are actually paying for, we can hand them the spec sheet.
We keep a documented material roster, and we order from local South Florida distributors to keep lead times predictable for West Perrine projects. That cuts the risk of a slab arriving three weeks after the cabinets are set.
See the difference
 Before
 After
After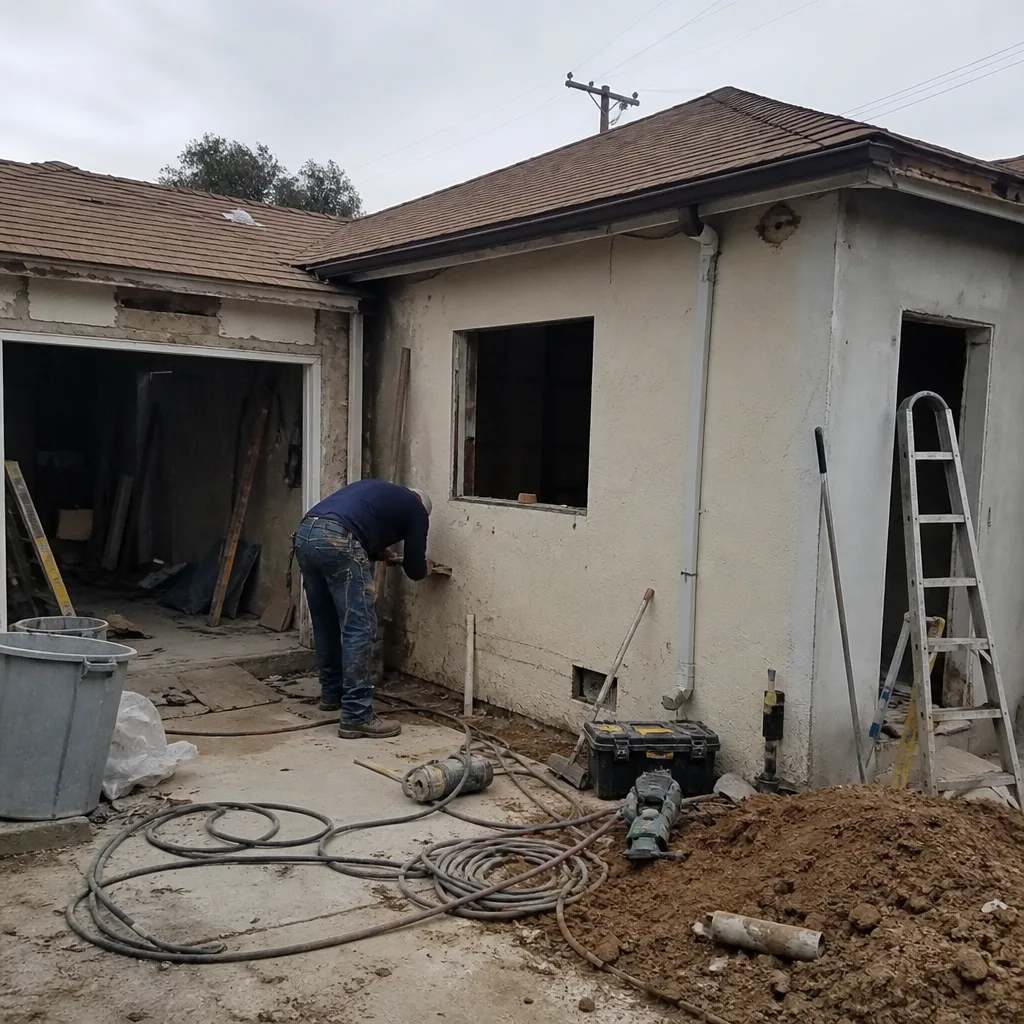 Before
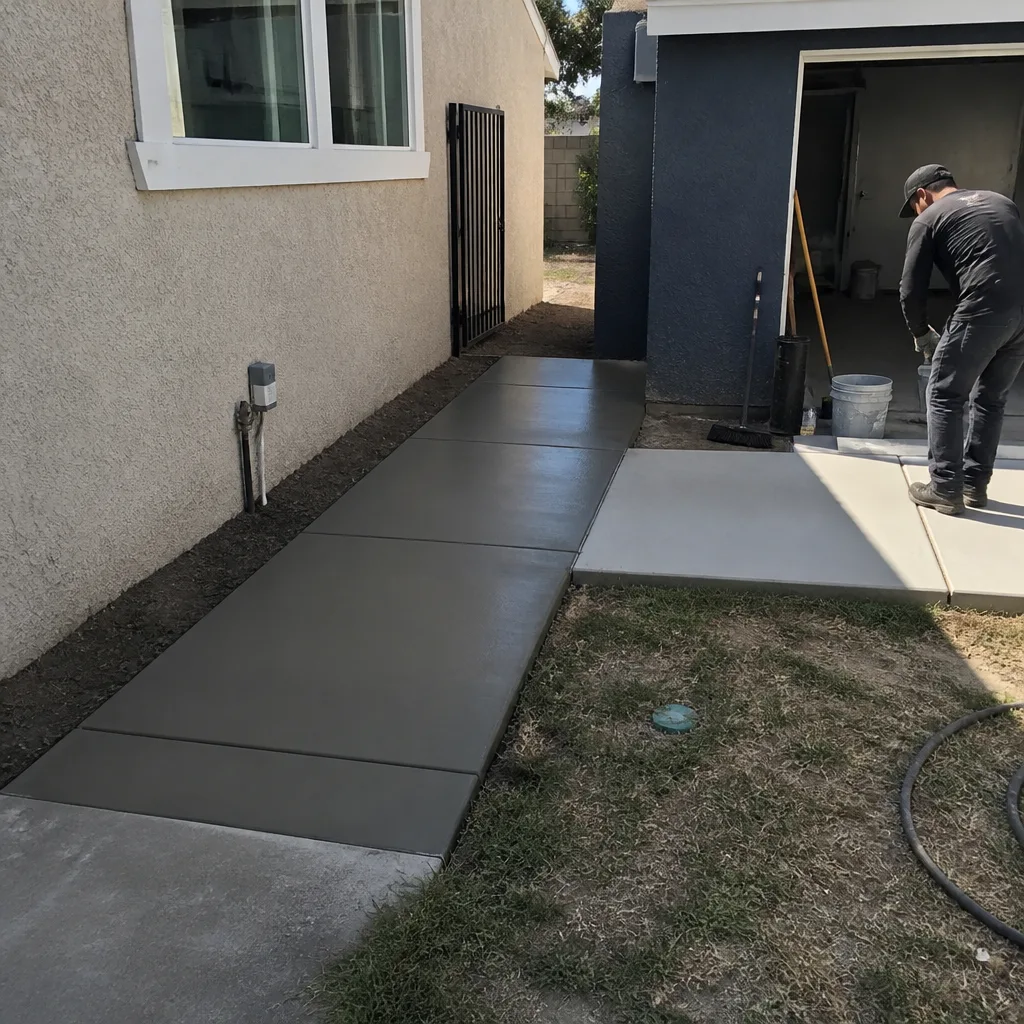 After
After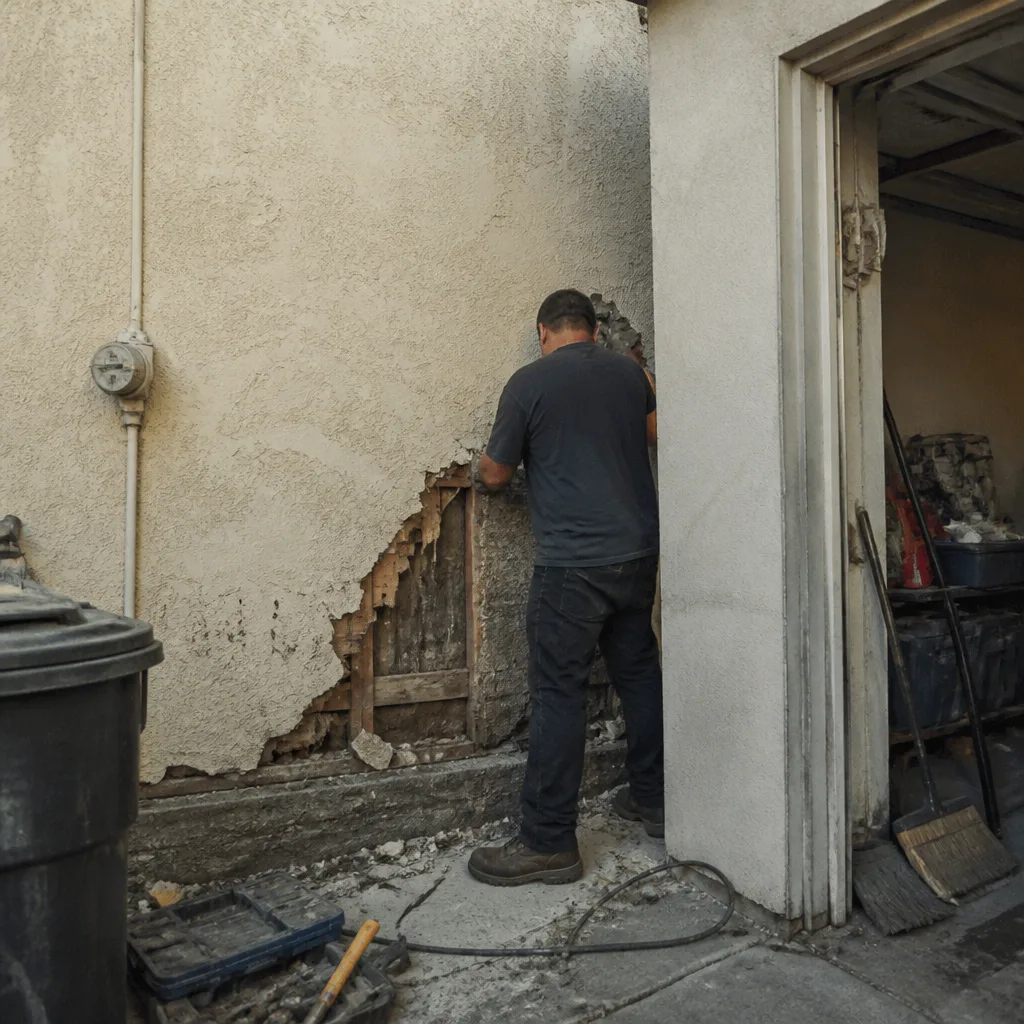 Before
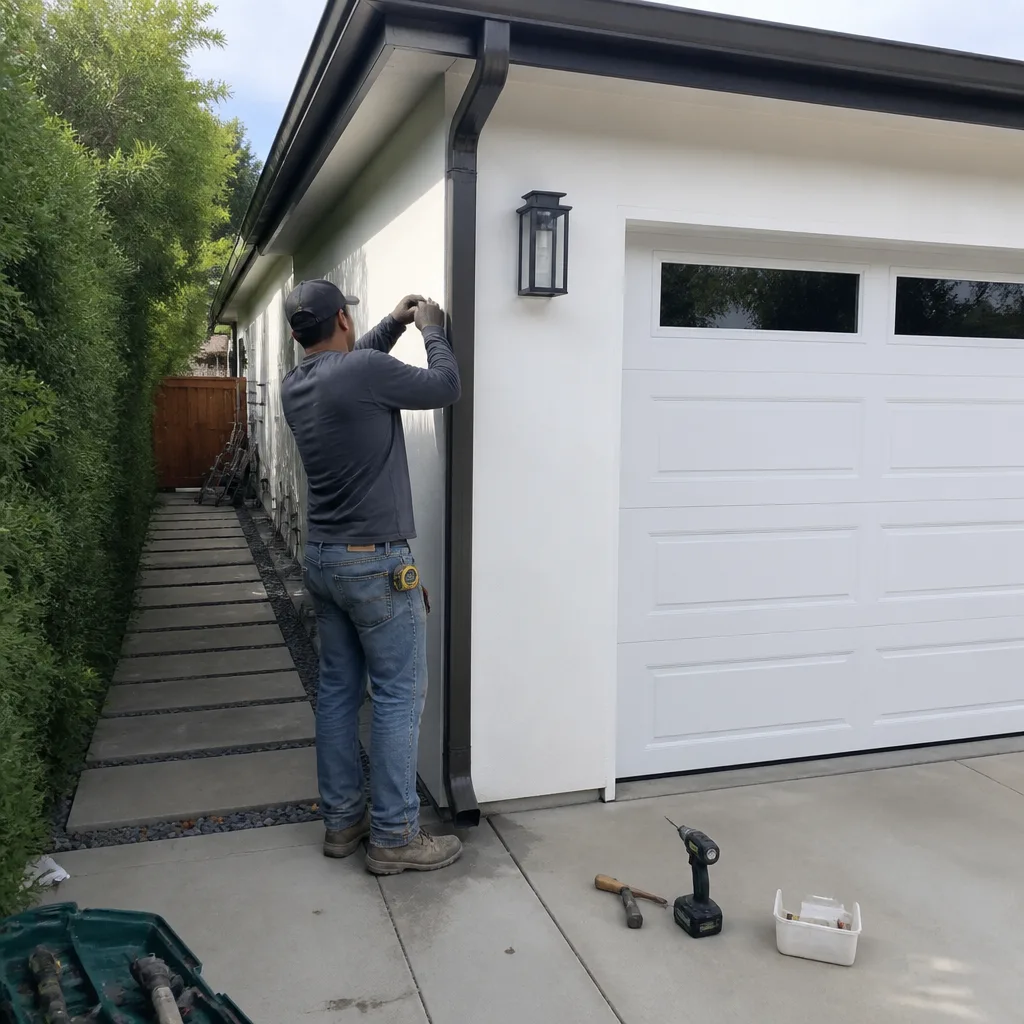 After
AfterCommon Kitchen Remodeling Problems We See in West Perrine Homes
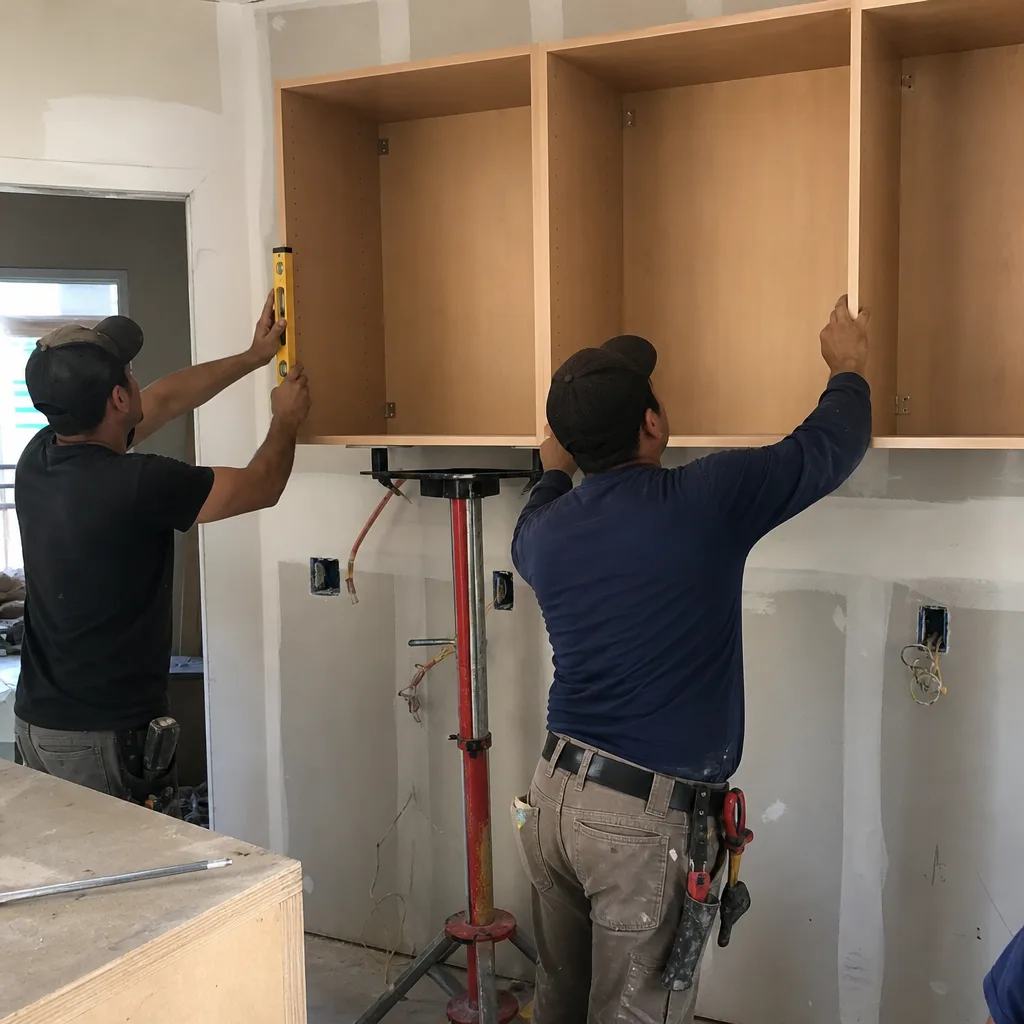
- Soft subfloors under the sink. Decades of slow supply-line drips rot the plywood or particleboard before anyone sees it. On SW 168th Street near West Perrine Park, our crew opened a galley kitchen in a 1960s concrete-block home, discovered a soft subfloor under the sink from a slow supply-line leak, and had to file a change order before setting KraftMaid cabinets. Because the header over the widened pass-through was load-bearing, we coordinated the engineer’s sealed drawing, passed the rough-in inspection on the relocated plumbing and electrical, and then closed everything in for the final inspection sign-off.
- Load-bearing walls nobody flagged. In West Perrine’s older block homes, the wall between kitchen and dining space often carries roof structure. Removing it without an engineered header is dangerous and will fail a Miami-Dade inspection.
- Undersized electrical panels. A 1960s panel was not built for a modern kitchen with separate circuits for the range, dishwasher, disposal, and island outlets. If we find this during scoping, it goes in the written price. If it surfaces after demo, it is a change order you approve before we proceed.
- Allowance disputes at the end. Homeowners pick Cambria or Silestone slabs, KraftMaid door styles, and Kohler or Moen fixtures above the written allowance, then dispute the change order at final invoice. We prevent this by showing you the delta in writing when you make the selection, not after the counter is set.
Pricing for Kitchen Remodeling in West Perrine, FL
Here are the line-item ranges we write for West Perrine kitchens, based on current local labor and material costs along the US-1 corridor.
| Scope | West Perrine Price Range |
|---|---|
| Kitchen Remodel | $14,000 – $45,000 |
| Small Kitchen Remodel | $9,000 – $20,000 |
| Cabinet Installation | $4,000 – $13,000 |
| Countertop Installation (Cambria, Silestone, Caesarstone) | $2,000 – $6,500 |
| Backsplash Installation | $800 – $2,500 |
| Kitchen Island Installation | $3,000 – $10,000 |
What moves the number is scope: whether walls come down, whether the subfloor needs replacement, what allowances you choose, and whether the existing rough-in passes inspection. We write all of that in the quote before work starts. Call (903) 568-7222 to schedule a free estimate, and we will walk your kitchen with you and put the numbers in writing.
We Also Serve Cities Near West Perrine
Bradford Remodeling crews serve West Perrine and the surrounding South Florida cities. We work in Miami, Hialeah, Miami Gardens, and Homestead with the same written-price commitment and the same 365-Day Done Right Promise. Whether your home sits north of West Perrine off US-1 or south toward Homestead, the quote process is identical: a real scope, a real price, in writing.
Serving West Perrine, FL - Our Local Coverage Area
We’re based in the West Perrine area and know this community well. Use the map below to see our service coverage - if you’re nearby, we can almost certainly help.
FAQs About Kitchen Remodeling in West Perrine
Yes. In West Perrine, which falls under Miami-Dade County jurisdiction, removing or altering a load-bearing wall requires a permit and a sealed drawing from a Florida-licensed architect or engineer. Even non-load-bearing wall removal with relocated plumbing or electrical requires a permit and rough-in inspections. Bradford Remodeling pulls the permit, coordinates the sealed drawings, and schedules every inspection through sign-off. Skipping this stalls the job and surfaces at resale or during a future inspection. Call (903) 568-7222 to scope your wall removal correctly.
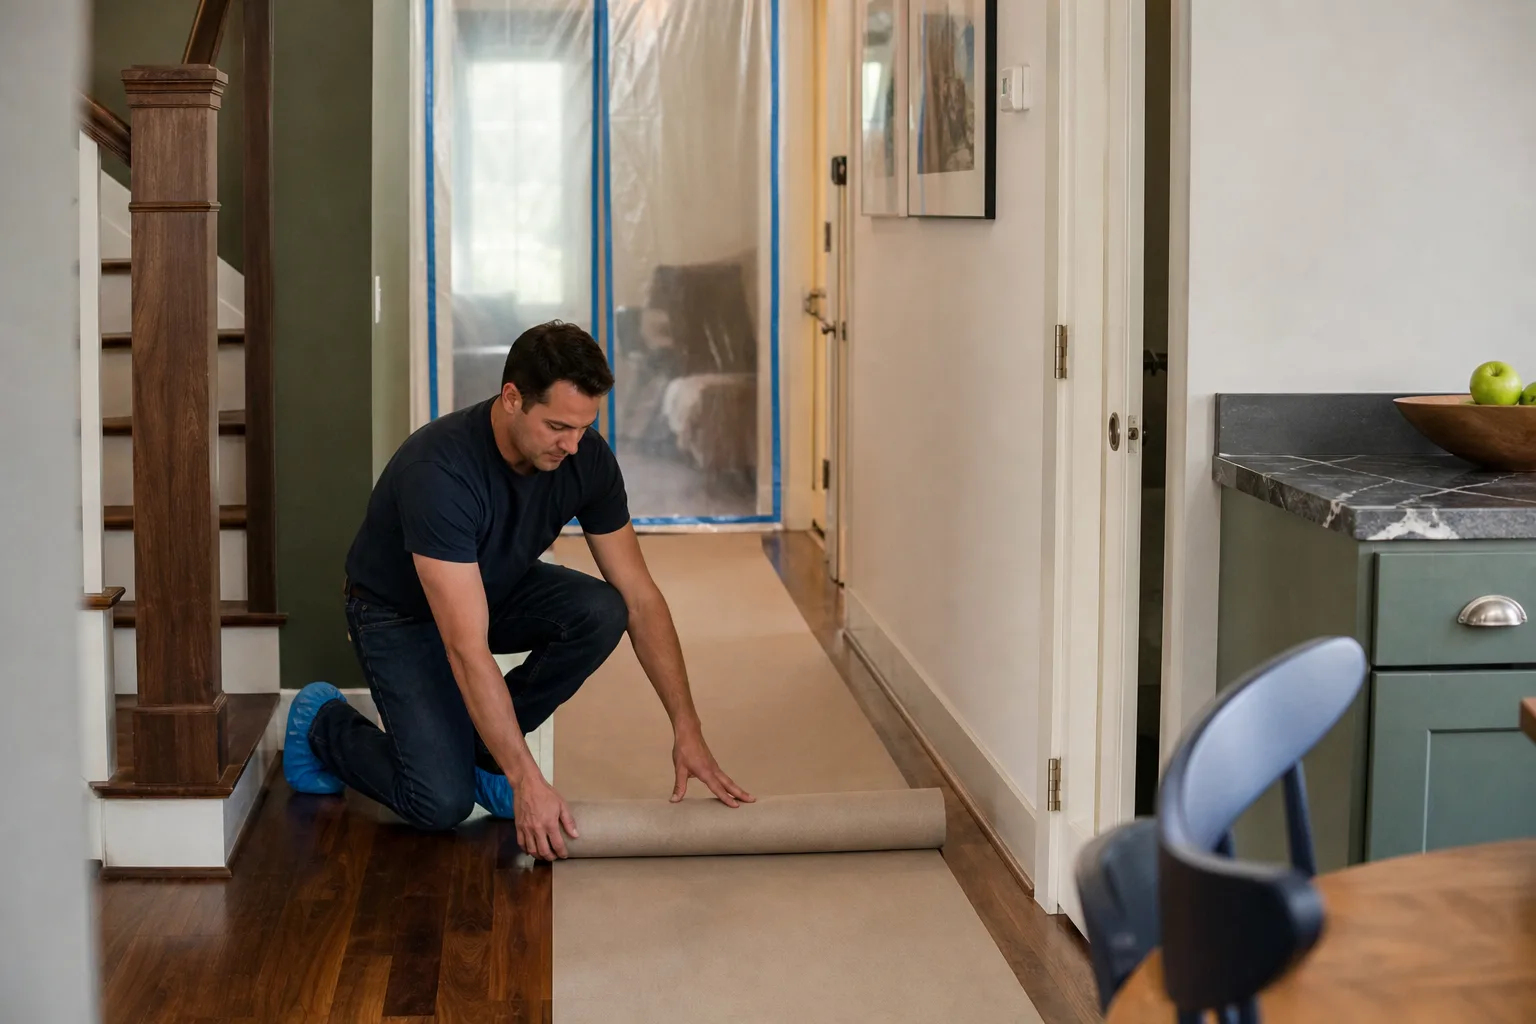
A full kitchen remodel in West Perrine typically runs four to eight weeks. The first week is demo and permit posting. Weeks two through four cover rough-in for framing, plumbing, and electrical, with Miami-Dade inspections scheduled at each gate. Weeks five through seven are drywall, cabinet set, counter template and install, and backsplash. The final week is fixture trim, punch list, and final inspection sign-off. Your written quote includes this calendar. Call (903) 568-7222 for a project-specific timeline.
Allowances are written dollar figures tied to specific product lines. A countertop allowance names Cambria, Silestone, or Caesarstone and a specific color family. A cabinet allowance names KraftMaid or Wellborn and a specific door style. If you select above the allowance, we show you the change order amount in writing before you commit. If we open a wall and find a soft subfloor or a load-bearing surprise, we file a change order you approve before we proceed. No numbers move without your signature. Call (903) 568-7222 to see how a written allowance protects you.
The price changes only if the hidden condition of the house changes the scope: a rotted subfloor, a load-bearing condition the original drawings did not capture, or an electrical panel that cannot carry the new load. In West Perrine’s 1960s concrete-block homes, these are real possibilities, not hypotheticals. We write the quote to include what we can verify, and we file change orders in writing for what we cannot see until demo. You approve every dollar before it is spent. Call (903) 568-7222 to discuss your specific house.
Yes. Bradford Remodeling handles design and construction as one contract, so the drawings we produce match the budget we wrote and the permits we file. There is no handoff between a separate designer and a separate contractor, no gaps where the scope drifts. Curtis Lane reviews the design scope for West Perrine projects against the written price before you sign. Call (903) 568-7222 to schedule a free estimate and start with a real scope, not a sales pitch.
Written by Curtis Lane, Owner at Bradford Remodeling, serving West Perrine, FL.