Last updated October 9, 2026

Free written scope consultation - allowances, timeline, and change-order rules on paper before a single trade is scheduled
Construction Permits, Codes & Inspections in CA: What You Need to Know
A permit is not a guarantee of code compliance. It is a request for the city to send someone to check. In 2023, Los Angeles LADBS reported that rough-frame inspection failure rates on residential remodels exceeded 30%. That means nearly one in three framing inspections fails the first time, often because the contractor did not understand how California’s code layers actually apply to the job. This guide walks you through the full stack: state code, Los Angeles amendments, energy rules, permit thresholds, inspection sequence, and what happens when unpermitted work shows up on your title. For more guides & resources on navigating Los Angeles construction, see our blog. If you are planning a remodel in Los Angeles, this is the preparation your contractor should already have done.
Quick Answer
California construction is governed by a hierarchy: the California Building Code sets the statewide floor, local amendments like the Los Angeles Municipal Code raise that floor, and special overlays for seismic zones, fire zones, and energy efficiency add requirements on top. A homeowner in Los Angeles needs a permit for most structural, electrical, plumbing, and mechanical work exceeding minor thresholds, and the project must pass a staged inspection sequence from foundation through final. See our Construction Warning Signs: A Los Angeles Homeowner’s Reference Guide for red flags that indicate a project may be heading off track. Understanding this stack before filing saves months of delay and real money.
Styles & brands we work with
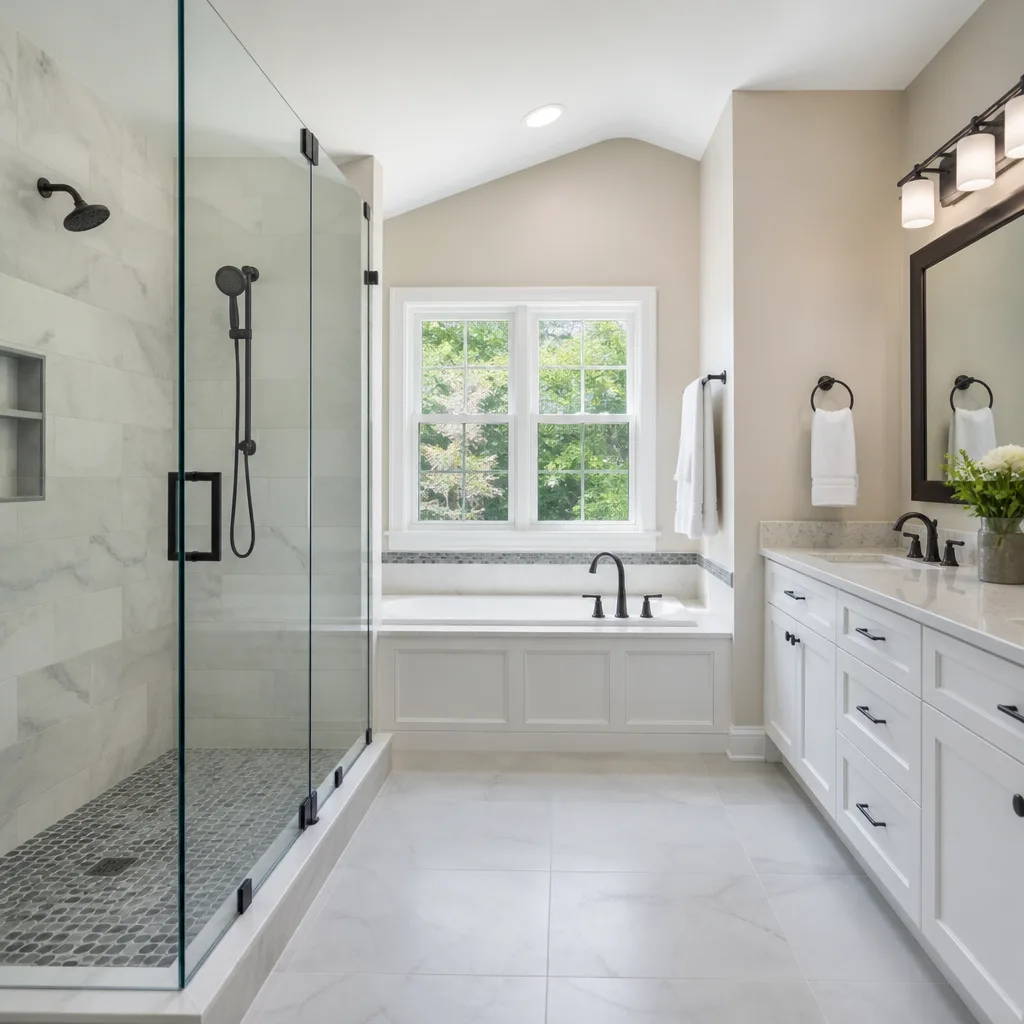


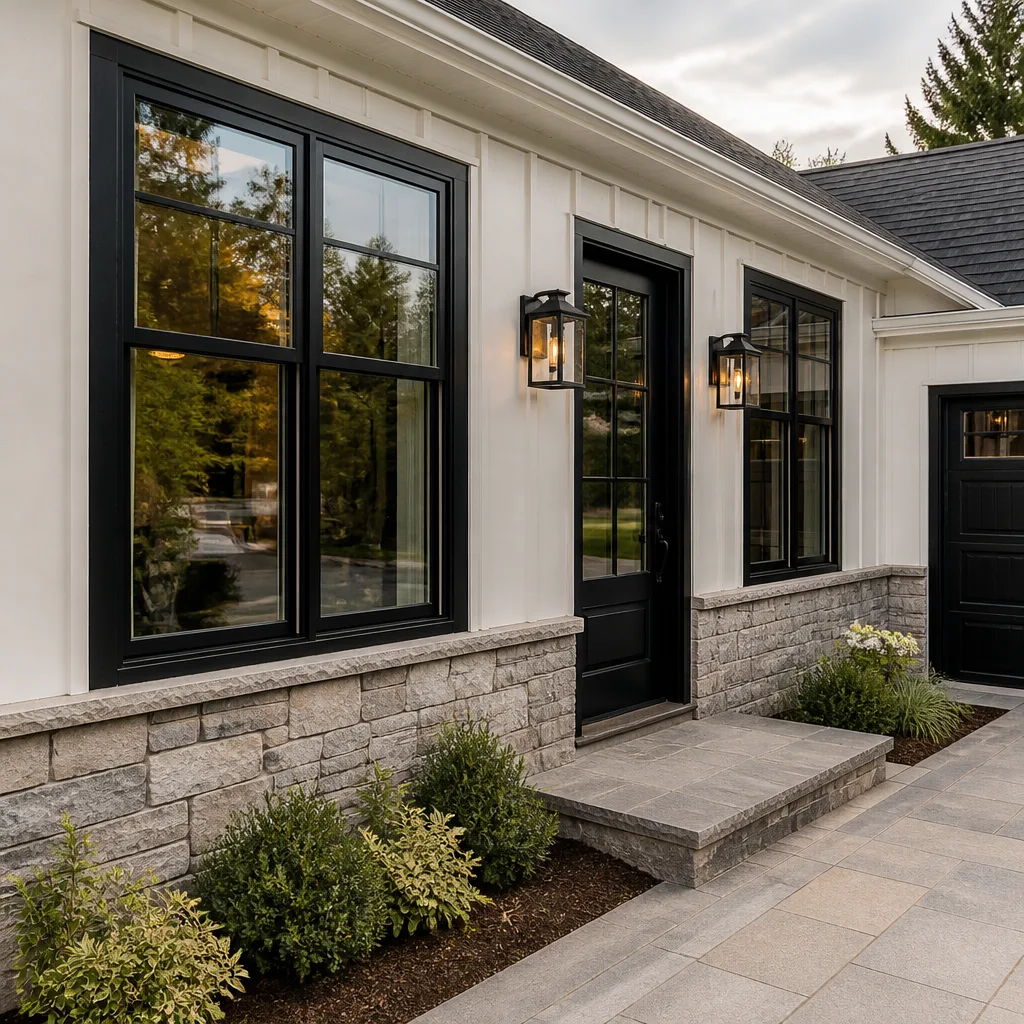
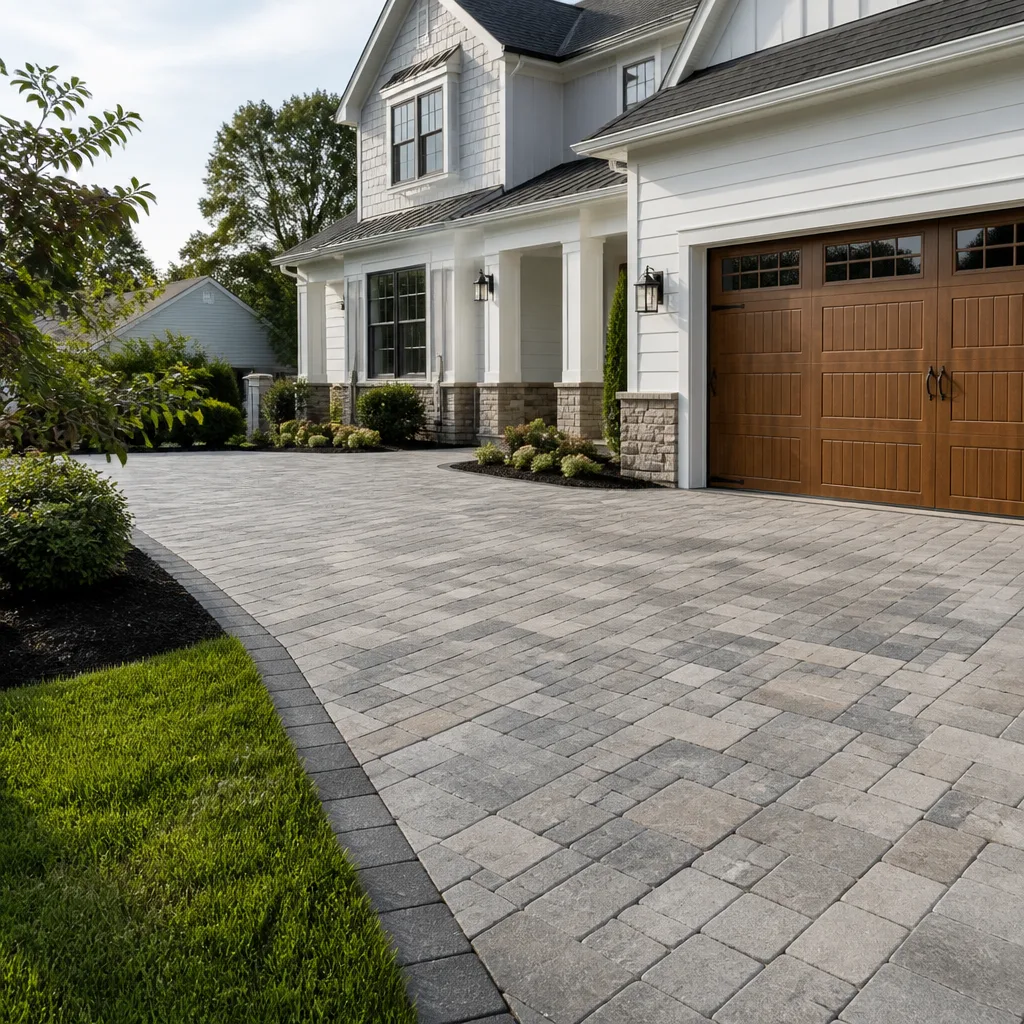

Table of Contents
- The Code Stack: How California’s Building Rules Layer on Top of Each Other
- Permit Thresholds in Los Angeles: What Actually Requires a Permit
- Over-the-Counter vs. Plan-Check Permits: Why the Wait Time Differs So Much
- What Inspectors Look for at Each Stage (And What Fails Most Often)
- Title 24 Energy Compliance: The Layer Most Contractors Underestimate
- Unpermitted Work: What It Does to Your Title, Insurance, and Sale
- Legalizing Existing Unpermitted Work in Los Angeles
- Common Mistakes to Avoid
The Code Stack: How California’s Building Rules Layer on Top of Each Other
California does not use a single building code. It uses a layered system, and each layer can override the one beneath it. The base is the California Building Code (CBC), which is published every three years and is based on the International Building Code with state-specific amendments. The CBC sets minimum standards for structural integrity, fire safety, egress, and accessibility. Every jurisdiction in California starts here.
On top of the CBC sits the California Residential Code (CRC) for one- and two-family dwellings, and the California Electrical, Mechanical, and Plumbing Codes. These are the state codes that a Los Angeles remodel actually follows day to day.
Then comes the local layer. The City of Los Angeles amends the state codes through the Los Angeles Municipal Code and the LADBS amendments. Los Angeles amendments are not cosmetic. They strengthen seismic requirements because of local geology, add fire-hardening rules in the Very High Fire Hazard Severity Zones that cover significant portions of the city including parts of the San Fernando Valley and hillside neighborhoods, and impose stricter retrofit triggers than the state baseline. When a local amendment conflicts with the state code, the local amendment controls, provided it is more restrictive. A less restrictive local rule would be invalid. That rarely happens in practice.
Above the local layer sit condition-specific overlays. Seismic retrofit ordinances, like the mandatory soft-story and non-ductile concrete retrofit programs, apply to specific building types regardless of what a remodel’s scope includes. Hillside grading regulations, coastal zone rules, and historic preservation overlays in districts like Hancock Park or Angelino Heights add review layers that can extend a timeline by months. A homeowner who only looks at the CBC misses the rules that actually govern the job site.
Permit Thresholds in Los Angeles: What Actually Requires a Permit
Los Angeles requires a permit for any construction that alters a building’s structure, changes its occupancy, or modifies its electrical, plumbing, or mechanical systems. The threshold is lower than many homeowners expect. The practical list of work that triggers a permit in Los Angeles includes:
- Any wall removal or modification that affects load-bearing structure, including headers, beams, and foundation connections.
- Kitchen remodels that relocate plumbing fixtures, add circuits, or alter gas lines. A cosmetic refresh of cabinet fronts and countertops on the same footprint does not require a permit, but moving a sink or adding a range hood with new ductwork does.
- Bathroom remodels that replace a shower valve, relocate a toilet, or add a fan ducted to the exterior.
- Window and door replacement that changes opening size or structural framing. Direct replacement of same-size units with no framing change is exempt under LADBS guidelines, but enlarging an opening requires a permit and engineering.
- Any roofing work that involves sheathing replacement or structural repair. A reroof overlay over existing shingles is typically exempt; stripping to the substrate and replacing the sheathing is not.
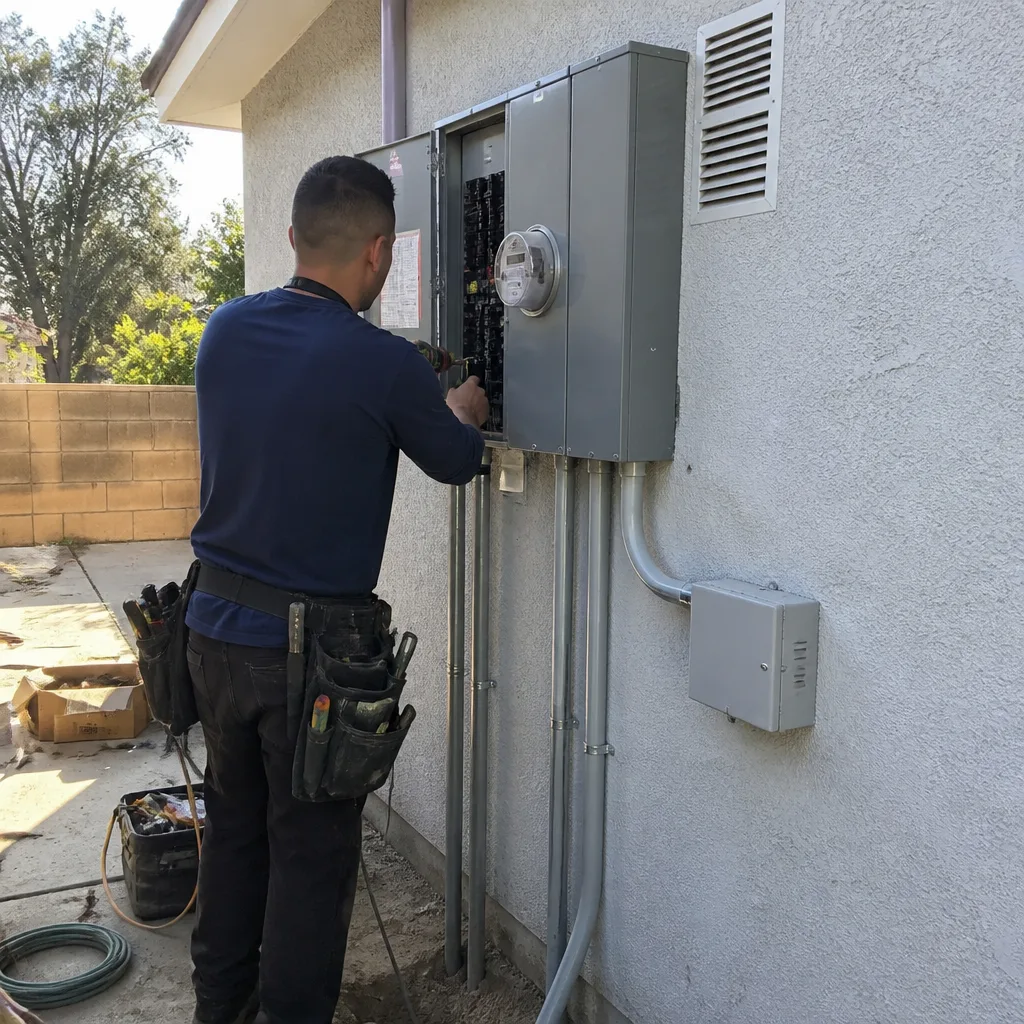
- Water heater replacements, panel upgrades, and any new electrical circuits. Panel swaps in Los Angeles require a permit and a final electrical inspection, full stop.
- Decks, retaining walls over four feet in height from grade, and any garage conversion to living space.
Exempt work in Los Angeles includes painting, flooring, cabinet refacing without structural change, countertop replacement on existing cabinets, and trim work. The valuation threshold matters too. LADBS uses permit valuation to determine fees, not whether a permit is required. The question is scope, not cost. A $40,000 kitchen remodel that moves nothing structural and adds no new circuits may be exempt. A $15,000 job that relocates a gas line is not.
Over-the-Counter vs. Plan-Check Permits: Why the Wait Time Differs So Much
Los Angeles splits permits into two process tracks: over-the-counter and plan-check. The difference determines whether you wait one day or three months.
Over-the-counter permits cover scope where the code is prescriptive and the building type is conventional. Think water heater replacement, panel upgrade, re-roof with no structural change, or a simple same-footprint bathroom fixture swap. These can be pulled at an LADBS office, often same day, with no full plan review. The inspector verifies the work at the final inspection against standard code requirements.
Plan-check permits cover anything that changes structure, adds square footage, alters egress, or triggers engineering review. This includes most kitchen remodels that move walls, any addition, any garage conversion, and any hillside work. Plan-check requires submitting drawings, structural calculations, and Title 24 energy documentation. The typical Los Angeles plan-check cycle runs six to fourteen weeks for residential projects, depending on complexity and current LADBS volume. A project involving a hillside ordinance or historic overlay review can run longer.
Here is the sequence a typical Los Angeles plan-check remodel follows:
- File application with LADBS, pay plan-check fees, and submit drawings.
- LADBS routes the plans to structural, electrical, mechanical, and plumbing reviewers. Each reviewer checks their discipline against the CBC and Los Angeles amendments.
- Corrections are issued. A typical residential submission gets one to three correction rounds. Each round adds one to three weeks.
- Once all disciplines approve, the permit is issued and can be paid for.
- Construction begins. The permit card is posted on site and the inspection sequence starts.
The plan-check timeline is not a reflection of contractor quality. It is the system working. What separates a good contractor from a difficult job is whether the drawings are submitted correctly the first time, so correction rounds are minimal. In our experience, a set of plans that has not been reviewed for Los Angeles amendments before submittal will get bounced at least once, usually on structural details or Title 24 documentation.
What Inspectors Look for at Each Stage (And What Fails Most Often)
Los Angeles residential projects follow a staged inspection sequence. Each stage must pass before the next begins. Skipping a stage is how projects get stopped and reopened. The standard sequence for a remodel with structural scope runs like this:
1. Foundation Inspection
The inspector verifies excavation depth, rebar size and placement, anchor bolt spacing, and concrete placement. In Los Angeles, the seismic provisions of the CBC require specific anchor bolt embedment and spacing at foundation-to-sill connections. The most common failure here is anchor bolts missing, mis-spaced, or cast too shallow. This is a structural correction, not a cosmetic one, and it stops the job until repaired.
2. Rough Framing Inspection
This is the stage with the 30% failure rate. The inspector checks stud spacing, header size and bearing, hold-downs, shear wall nailing patterns, and roof framing connections. Los Angeles’s seismic amendments require specific nailing schedules on shear panels and hold-down hardware at braced wall lines. The most common failures are missing hold-downs at shear wall ends, incorrect nail spacing on plywood shear panels, and headers undersized for the span. Every one of those is a structural correction that requires reopening framed walls.
3. Rough MEP Inspection (Mechanical, Electrical, Plumbing)
This is usually three separate inspections. The electrical inspector checks wire gauge, circuit protection, box fill, and grounding. The plumbing inspector checks drain slope, venting, water supply sizing, and gas line pressure testing. The mechanical inspector checks duct sizing, exhaust routing, and combustion air. In Los Angeles, the most common failures are improper gas line pressure test documentation, missing or undersized venting on drains, and exhaust ducts not terminated to the exterior.
4. Insulation Inspection
The inspector verifies R-value, installation quality, and vapor barrier placement. Title 24 energy requirements in California require specific insulation levels by climate zone. Los Angeles is in Climate Zones 6 and 9 depending on proximity to the coast, and the required wall and attic R-values differ between them. The most common failure is missing insulation in hard-to-reach areas like rim joists and behind knee walls.
5. Final Inspection
The final inspection verifies that all prior corrections are signed off and the building is safe for occupancy. The inspector checks egress, smoke and carbon monoxide detector placement, stair and guardrail dimensions, and that the permit card shows all prior stage approvals. The most common final inspection failure is missing documentation on corrections from earlier stages, or detectors not installed at every required location.
Title 24 Energy Compliance: The Layer Most Contractors Underestimate
Title 24 of the California Code of Regulations is the energy code. It applies to every permitted residential project in Los Angeles, and it is the layer most often missed in planning. Title 24 requires that any project affecting the building envelope or mechanical systems meet current energy efficiency standards. That means insulation levels, window performance, HVAC sizing, lighting efficiency, and water heating all have to comply with the version in effect at permit issue.
For a kitchen remodel in Los Angeles, Title 24 typically requires a compliance document showing that new lighting meets high-efficacy standards, that any new windows meet maximum U-factor and solar heat gain coefficient limits for the climate zone, and that any HVAC modifications meet duct sealing and sizing requirements. For an addition, Title 24 requires a full compliance analysis including envelope insulation, window performance, and mechanical system efficiency.
Title 24 documentation is submitted at plan-check and verified at inspection. The energy compliance document has to match the installed work. If the contractor installs a different window or a different insulation thickness than what the compliance document specifies, the inspector can reject the insulation or final inspection and require a revised compliance calculation. This is avoidable, and it is one of the places a disciplined contractor earns the difference. At Bradford Remodeling, we spec Title 24 compliance documents before a single wall is opened, and the installed work matches the document because the document is built from the actual material selections, including name-brand fenestration like Therma-Tru doors and documented insulation products.
Unpermitted Work: What It Does to Your Title, Insurance, and Sale
Unpermitted work in Los Angeles is a title defect waiting to surface. The practical consequences are specific. When you sell a home, the standard disclosure forms ask whether any work was done without permits. Lying on that disclosure is fraud. Disclosing unpermitted work gives the buyer leverage to demand a price reduction, a repair credit, or legalization before close. Lenders frequently refuse to finance a property where unpermitted square footage is included in the listing, because the collateral does not legally exist.
Homeowner’s insurance is the second exposure. If unpermitted electrical work starts a fire, the insurer can deny the claim on the basis that the work was not performed under permit and therefore cannot be verified as code-compliant. If unpermitted structural work fails in an earthquake and causes damage, the same question arises. The policy language typically excludes coverage for loss caused by work not performed in accordance with code, and unpermitted work is presumed non-compliant until proven otherwise.
Then there is the city’s enforcement path. LADBS can issue a notice of violation if unpermitted work is discovered through a complaint, an insurance investigation, or a sale inspection. Once a violation is recorded, it becomes part of the building file, and it must be resolved before any new permit is issued on the property.
The fix is legalization, and Los Angeles has a formal process for it.
Legalizing Existing Unpermitted Work in Los Angeles
Los Angeles offers a legalization path through LADBS for existing unpermitted work. The process is called an as-built permit or a regular permit with an as-built review. The sequence runs like this:
- File an application that describes the existing condition accurately, including when the work was performed and what it includes.
- Submit drawings showing the work as it currently exists. The drawings must come from a licensed architect or engineer if the scope includes structural elements.
- LADBS reviews the as-built conditions against current code. This is the part homeowners underestimate. The work must meet the code in effect now, not the code in effect when it was done. A room addition built in 1998 without permits and without shear wall hardware must be brought up to current seismic standards before it can be legalized.
- Any corrections required by the review must be completed and inspected. This can mean opening walls to verify framing connections, adding hold-downs, or upgrading electrical panels.
- Once all corrections pass inspection, LADBS issues the permit and closes the violation.
The cost of legalization is a fraction of the cost of tearing the work out, but it is not free. In our experience, the correction work on older unpermitted additions in Los Angeles typically runs into the tens of thousands once seismic bracing, electrical service, and Title 24 compliance are addressed. The earlier it is handled, the less it costs to correct, because materials and methods are still accessible and the scope is understood.
For a homeowner who has inherited unpermitted work through a purchase, or who is considering buying a property with unpermitted square footage, Bradbury Remodeling is not the legalization arm of the city, but we do work through the process with homeowners, and we recommend resolving it before listing, because a buyer who discovers it at inspection will price it in at a discount.
Common Mistakes to Avoid
- Assuming a contractor’s word is equal to a permit. A contractor who says the work is “code-compliant” without a permit has not had the city verify it. The permit is the verification, not the construction.
- Pulling a permit for the wrong scope. Filing a permit for a water heater when the job includes a new circuit and a moved gas line is not a technicality. The inspector is there for the water heater only, and the other work remains unpermitted.
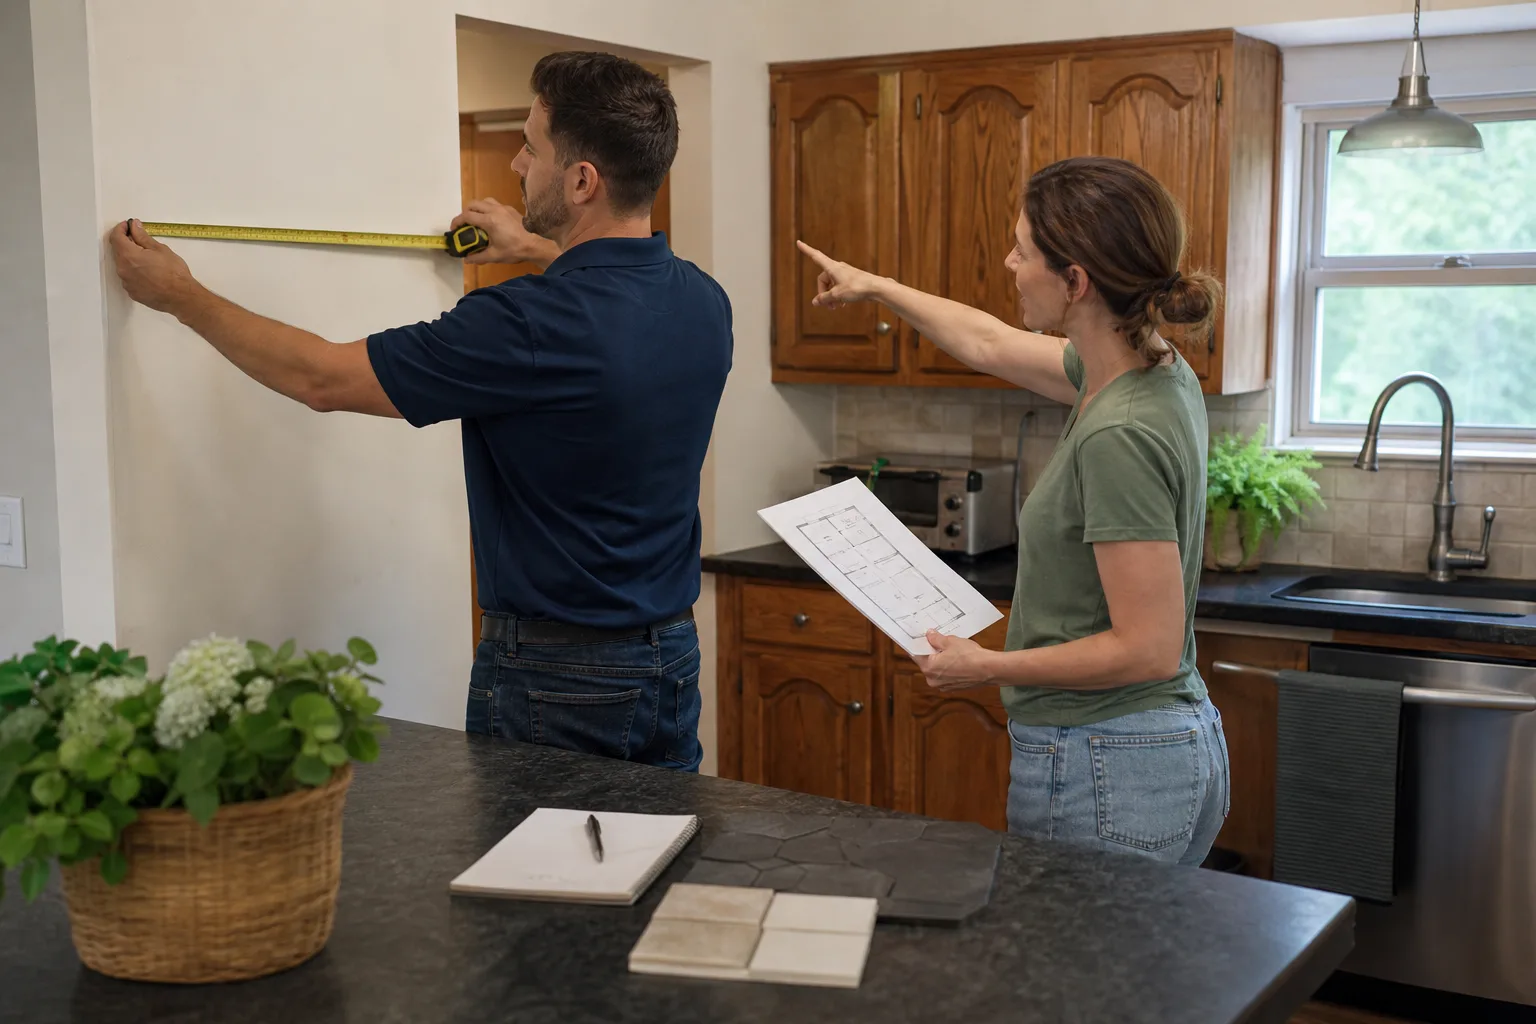
- Skipping the existing-condition walkthrough before filing. Los Angeles homes built before 1960 often have undocumented prior work. If a remodel opens a wall and finds old unpermitted electrical, that discovery now belongs to the current permit’s correction scope.
- Underestimating the plan-check time. A homeowner who schedules a kitchen demolition before the plan-check permit is issued will have a gutted kitchen and no approved drawings for three months.
- Choosing materials before Title 24 review. The window or insulation you bought before the energy compliance document was prepared may not meet the required performance values. The document drives the spec, not the other way around.
- Not pulling the permit because you plan to sell soon. The buyer’s inspector will flag the work, and the buyer’s lender will likely require the permit record before closing. The permit costs less before the work than after.
- Hiring a contractor who says the city will not check. Los Angeles inspects. The 30% rough-frame failure rate is proof. The city is checking, and the work either passes or it does not.
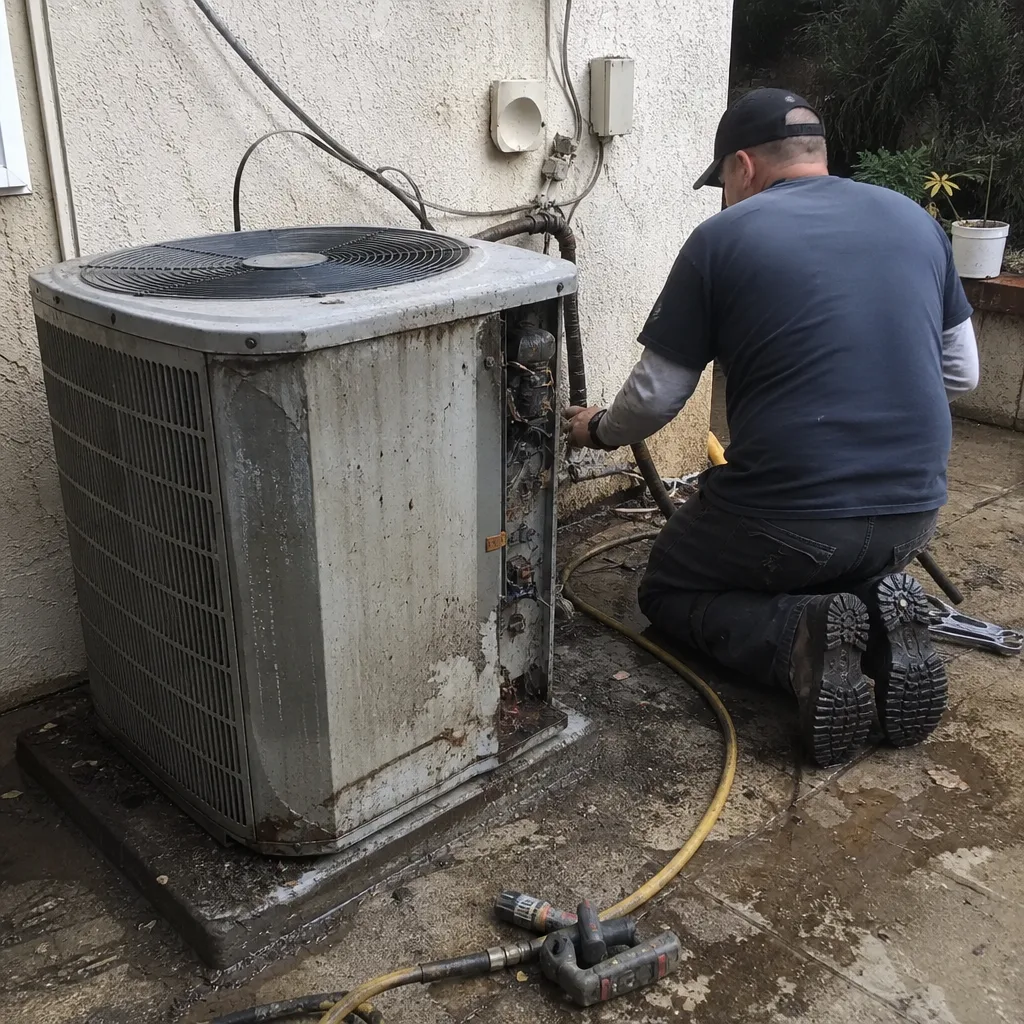
See the difference
 Before
 After
After Before
 After
After Before
 After
AfterWhen to Call a Professional
Call a professional when the project involves structural changes, new electrical or plumbing, or any work that requires engineering calculations. Our DIY vs Professional Construction: The Los Angeles Homeowner’s Decision Guide can help you decide when to bring in a contractor. Call an experienced, permit-literate contractor before you file, not after the first correction round. Homeowners who file their own plans for a Los Angeles remodel without local amendment knowledge typically get bounced on the first review. The correction cycle then adds six to eight weeks.
Bradford Remodeling offers free estimates in Los Angeles, and every estimate includes a written scope and a written price before any work starts. We work the permit process from the existing-condition walkthrough through the final inspection, and we put the guarantee in writing. Call (903) 568-7222 to schedule your free estimate.
Frequently Asked Questions
A residential building permit in Los Angeles typically runs between $500 and $3,000 for a remodel without plan-check, depending on valuation and scope. Plan-check permits for structural remodels and additions typically run $3,000 to $10,000 or more including plan-check fees, permit fees, and correction cycles. Title 24 compliance documentation and structural engineering are separate costs. Call (903) 568-7222 for a written estimate that includes the full permit path for your project.
You will receive a notice of correction from LADBS requiring you to either legalize the work through an as-built permit or remove it and restore the building to its permitted condition. Neither option is free, and the legalization path requires bringing the work up to current code. Call (903) 568-7222 to discuss your situation and get a straight answer on the correction path.
Yes, if the remodel moves plumbing, adds circuits, alters gas lines, changes structure, or modifies the footprint. A cosmetic refresh on the same footprint with no systems changes is exempt. Most full kitchen remodels in Los Angeles require a plan-check permit. Call (903) 568-7222 for a written breakdown of what your specific kitchen scope triggers.
Over-the-counter permits can be issued same-day. Plan-check permits for structural remodels and additions typically run six to fourteen weeks from submittal to issuance, depending on correction rounds and current LADBS volume. Hillside and historic overlay reviews add time. A disciplined submittal with Los Angeles amendments already addressed keeps the timeline on the shorter end.
Yes. Los Angeles allows as-built permitting for existing unpermitted work, but the work must be brought up to current code before the permit is issued. That frequently means opening walls, adding seismic hardware, and upgrading electrical service. The process starts with an LADBS application and as-built drawings from a licensed professional.
Yes. If unpermitted work fails and causes a loss, the insurer can deny the claim because the work cannot be verified as code-compliant. The exposure is highest with electrical and structural work. Legalizing the work closes that exposure and restores insurability. Call (903) 568-7222 for a free estimate on legalization support for your property.
The Bottom Line
California’s permit system is a stack: state code sets the floor, Los Angeles amendments raise it, and overlays for seismic zones, fire zones, and Title 24 energy compliance add requirements on top. Most homeowners learn this hierarchy through a failed inspection or a title issue. The way to avoid both is preparation: understand which permit track your project falls into, submit drawings that address Los Angeles amendments before the first review, and build from a written scope with a written price. The permit is the process. Understanding the code is the preparation. Bradford Remodeling works the full path from existing-condition walkthrough to final inspection in Los Angeles, with a written price and a written 365-day guarantee on every job.
Written by Curtis Lane, Owner at Bradford Remodeling, serving Los Angeles since 2004.