Last updated October 9, 2026


Free written scope consultation - allowances, timeline, and change-order rules on paper before a single trade is scheduled
The Complete Home Remodeling Guide for Los Angeles Homeowners
Most homeowners walk into a remodel expecting a construction project. In Los Angeles, they actually get a regulatory navigation project with construction attached. One kitchen remodel can pull permits from Building and Safety, trigger a review from Planning, and if you’re in a coastal zone, add the Coastal Commission to the pile. Our Complete Kitchen Remodeling Guide for Los Angeles Homeowners sequences the process the way the city actually runs it, so you spend your energy on decisions instead of surprises.
Quick Answer
Home Remodeling in Los Angeles means sequencing permits, inspections, and contractor scope before demolition starts. The right order is: define scope, check which LA departments have jurisdiction, secure written pricing, pull permits through a licensed contractor, pass staged inspections, and get a written guarantee at close. Done correctly, a mid-range kitchen runs $45,000 – $85,000 and a primary bath $25,000 – $55,000 in LA’s labor market.
Styles & brands we work with
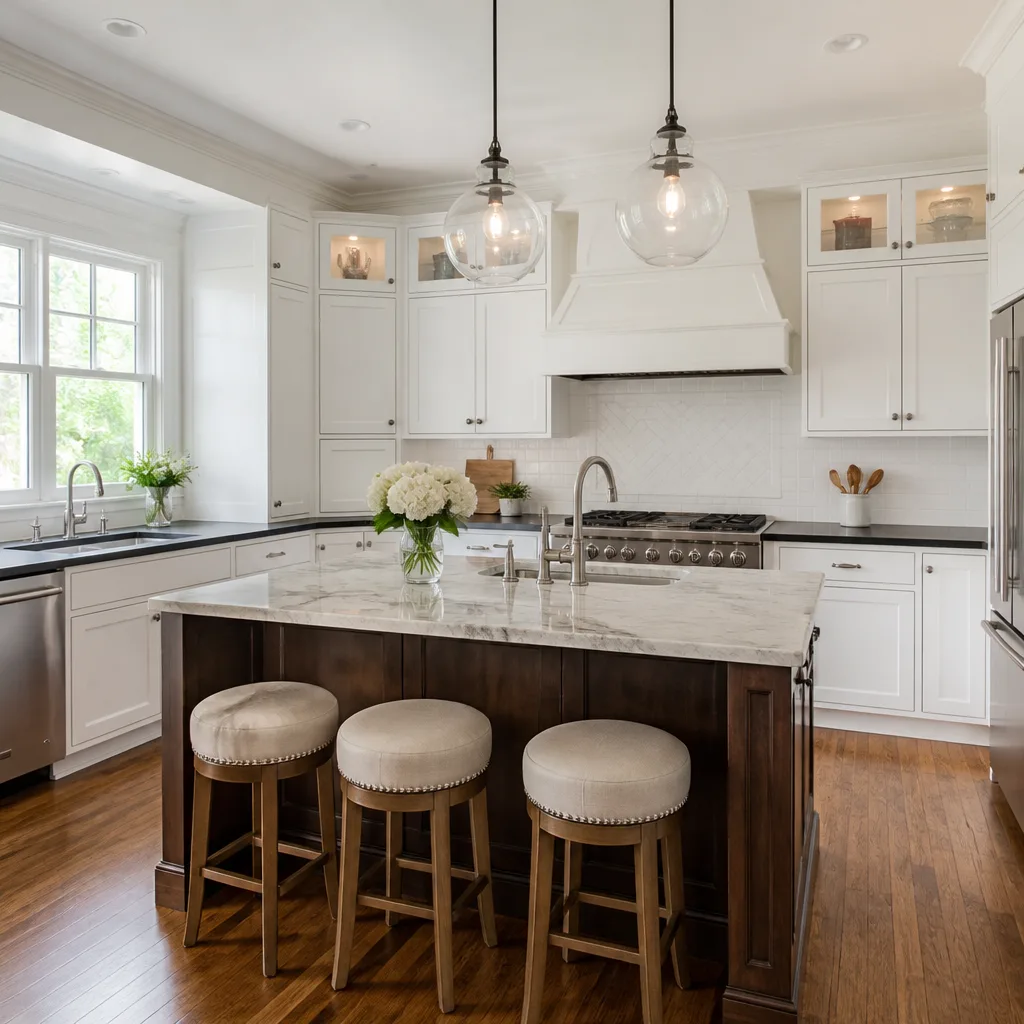
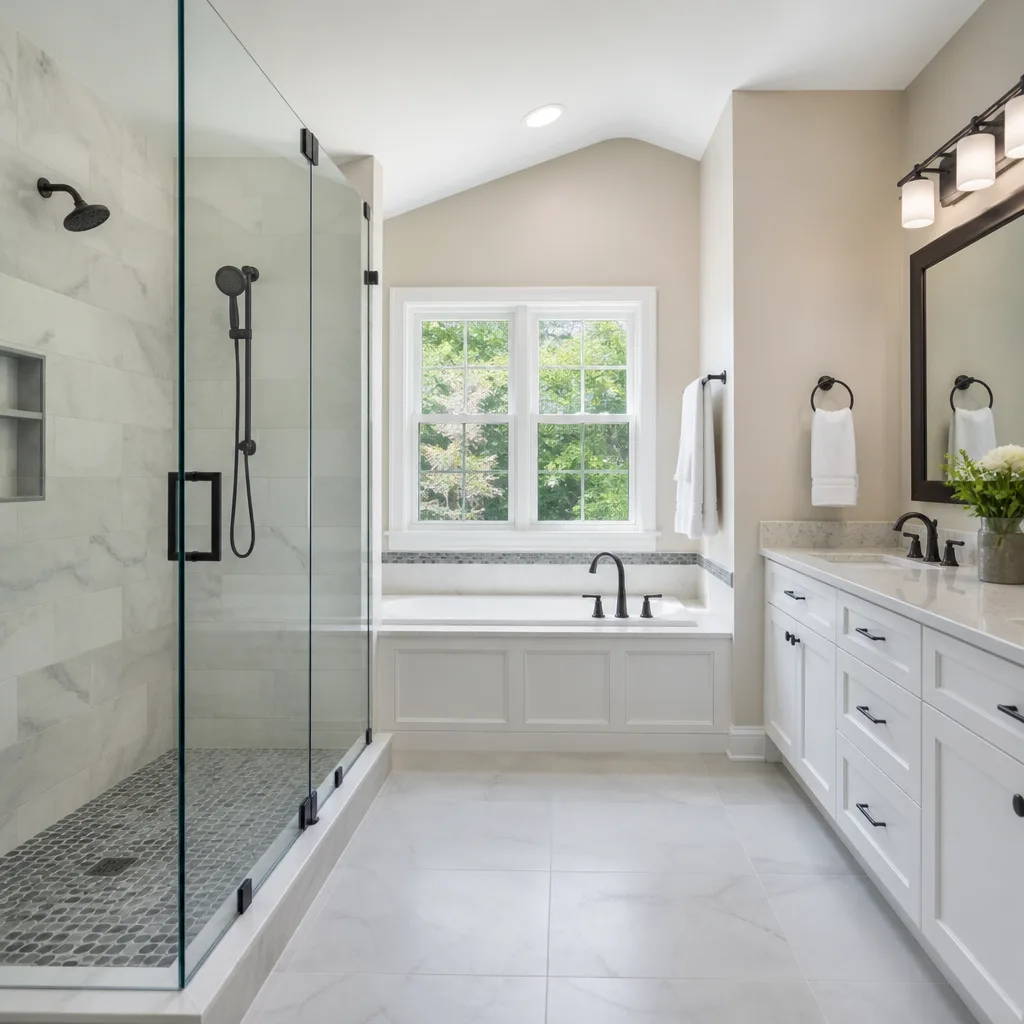


Table of Contents
- The Five LA Departments That Can Touch Your Remodel
- Contractor-Pulled Permits vs. Owner-Builder Permits
- What Remodeling Actually Costs in Los Angeles
- HOA Approval and How It Runs Parallel to City Permits
- Proposition 13 and Remodeling: What Triggers Reassessment
- The Inspection Sequence, Step by Step
- Hillside and Coastal Properties: Special Rules
- What “Squared Away” Looks Like at Project Close
The Five LA Departments That Can Touch Your Remodel
Los Angeles does not have a single remodeling authority. Depending on your scope, up to five separate departments can have jurisdiction over the same project. Knowing which ones apply to your job tells you how long permitting will take and where delays are likely to hide.
Building and Safety (LADBS) governs structural work, framing, foundations, and the core building code. Any remodel that moves a wall, cuts into a roofline, or adds square footage goes through LADBS first.
Planning reviews zoning compliance. If your addition changes your building’s footprint, pushes toward a property line, or alters the home’s height profile, Planning gets involved before Building and Safety can issue permits. Planning review is often the slowest step in the LA process, especially in neighborhoods with specific overlays.
Fire handles life-safety requirements. Soft-story retrofits, sprinkler additions, and changes to egress paths trigger Fire review. In some LA hillside zones, brush clearance and defensible-space standards also run through the Fire Department’s purview.
Public Works covers anything touching the public right-of-way: sewer laterals, driveway approaches, sidewalk work, and drainage discharge. If your remodel alters how water leaves your property or how it connects to city utilities, Public Works enters the conversation.
The Coastal Commission applies to properties inside the coastal zone, which in Los Angeles includes large stretches of Venice, Playa del Rey, San Pedro, and parts of the Palisades. Coastal Commission review runs parallel to city permits and often extends timelines by weeks or months.
We’ve seen homeowners lose more time to the wrong sequence than to actual construction. A General Contractor in Los Angeles who works these departments every week can tell you on day one which agencies your project triggers.
Contractor-Pulled Permits vs. Owner-Builder Permits
Los Angeles allows two ways to pull a permit: contractor-pulled or owner-builder. The distinction is not a formality. It determines who carries liability, who stands behind the work, and what happens if the inspection fails.
Contractor-pulled permit. The contractor’s license number goes on the permit, the contractor is the party of record with LADBS, and the contractor is responsible for scheduling inspections, correcting violations, and closing the permit. If the work fails an inspection, the contractor answers for it. This is the standard path for a professional remodel.
Owner-builder permit. You, the homeowner, are listed as the responsible party. You assume liability for the work, even if a crew does the labor. If a defect surfaces later, you carry the legal exposure. Owner-builder permits exist for homeowners doing their own work or acting as their own general contractor, but in LA, they also carry disclosure obligations if you sell the home within a certain window after completion.
The liability difference matters most on structural work. A failed shear-wall inspection on a contractor-pulled permit is the contractor’s problem to correct. On an owner-builder permit, it’s yours. For full-service remodels where you hire a general contractor, the permit belongs in the contractor’s name. We put that in writing before any work starts at Bradford Remodeling home.
What Remodeling Actually Costs in Los Angeles
National cost averages do not hold in Los Angeles. Southern California’s labor market, seismic requirements, and material logistics push most scopes 20% to 35% above the national median. Here are realistic ranges for Los Angeles work, assuming licensed trade labor and code-compliant materials.
| Scope | Low Range | High Range | What Drives the Spread |
|---|---|---|---|
| Kitchen remodel (mid-range) | $45,000 | $85,000 | Cabinet brand, layout changes, appliance spec |
| Kitchen remodel (high-end) | $90,000 | $150,000+ | Custom cabinetry, structural work, premium surfaces |
| Primary bath | $25,000 | $55,000 | Plumbing relocation, tile scope, waterproofing method |
| Whole-home remodel (1,500 – 2,000 sq ft) | $150,000 | $400,000+ | Structural changes, finish level, system upgrades |
| ADU (400 – 800 sq ft) | $120,000 | $350,000 | Foundation type, utility runs, hillside grading |
| Structural retrofit only | $15,000 | $60,000 | Soft-story scope, foundation condition, access |
These figures assume you are hiring a licensed general contractor who pulls permits and carries proper insurance. They do not include design fees if you bring an outside architect. They assume mid-grade to premium finishes, not builder-basic, because most Los Angeles homeowners at the renovation stage are not doing builder-basic work.
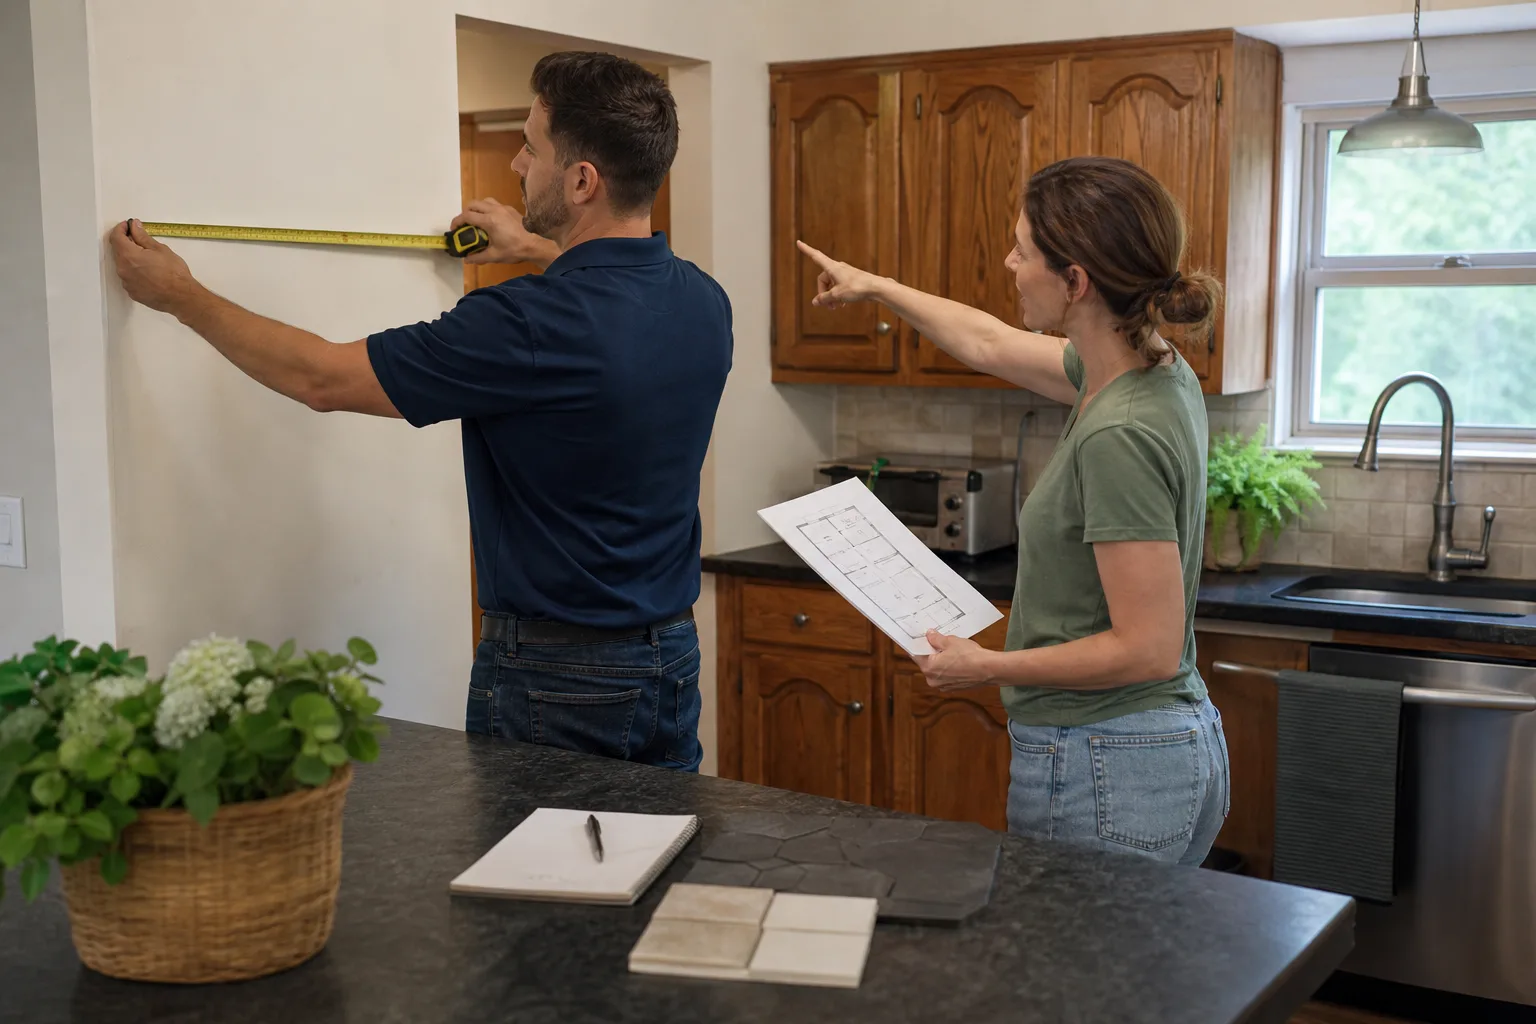
The honest conversation about price happens before a tool comes out. Our written price commitment at Home Remodeling in Los Angeles means the number you approve is the number on the contract. No change orders appear at the door.
HOA Approval and How It Runs Parallel to City Permits
If you live in an HOA community in Los Angeles, you have two approval tracks running at the same time, and they rarely move at the same speed. HOA design review typically takes 30 to 60 days. City permit review can take a similar window, but the two do not coordinate. Your contractor cannot pull the permit until Planning clears zoning, and your crew cannot start work until the HOA signs off. Smart sequencing runs both applications on day one.
Here is the sequence we follow on HOA projects:
- Submit the HOA design-review package the same week the permit application goes to LADBS.
- Confirm the HOA’s architectural guidelines before finalizing plans. Some associations restrict exterior colors, window styles, and even the brand of roofing material.
- Get HOA approval in writing, then file with the city. Do not assume HOA approval satisfies city code, or vice versa. They answer to different standards.
- Schedule demolition only after both approvals are in hand. Starting early means redoing work if one body pushes back.
- Document everything. HOA boards change, and a new board may not remember last year’s approval. Written sign-off protects you.
In neighborhoods like Brentwood, Sherman Oaks, and parts of West Adams, HOA overlays are common even on single-family lots. Treat the HOA as a second permit authority, because functionally that is what it is.
Proposition 13 and Remodeling: What Triggers Reassessment
California’s Proposition 13 caps property tax growth, but it does not freeze your assessment forever. A remodel can trigger a reassessment, and many Los Angeles homeowners learn this after the work is done, when the county assessor sends a revised valuation. Knowing what triggers it changes how you budget.
Under California law, new construction, additions, and major structural improvements are assessable events. A kitchen remodel that stays within the existing footprint does not typically trigger reassessment. Adding a bedroom, expanding the home’s footprint, or adding an ADU does. The assessor values only the new construction, not the entire property, so the tax increase reflects the added value, not the whole home’s current market value.
The rule of thumb: if the work adds square footage or converts unpermitted space into permitted living area, expect the assessor to take notice. If the work replaces finishes inside the existing envelope, reassessment is unlikely. We do not give tax advice, but we do flag projects that are likely to attract reassessment so there are no surprises the following tax year.
The Inspection Sequence, Step by Step
Los Angeles inspections run in a specific order, and skipping one stages the whole project to a stop. Here is the sequence on a typical kitchen or whole-home remodel, so you know what to expect.
- Pre-construction site check. The contractor confirms the permit card is posted and the site is ready for inspection. LADBS requires the address visible from the street.
- Rough-in inspection. After demolition and before drywall, the inspector checks framing, electrical rough-in, plumbing rough-in, and any mechanical changes. This is the stage where seismic strapping, shear panels, and structural connections get verified.
- Electrical and plumbing inspections. Depending on the scope, these run as separate visits. The inspector verifies wire gauge, panel capacity, pipe slope, and venting against current code.
- Insulation inspection. Required before drywall closes the walls. Title 24 energy standards apply in Los Angeles County, and the inspector checks R-values and air sealing.
- Drywall and finish. Once insulation passes, drywall goes up. No inspection required here, but the next steps cannot happen until walls are closed.
- Final inspection. The inspector walks the finished space, verifies all trade work is complete and code-compliant, and signs the permit card.
- Permit closeout. The contractor files the final paperwork. The permit is closed, and the project is legally complete.
Every inspection is a gate. If one fails, the next cannot happen. A contractor who shows up for every inspection and knows what each inspector looks for keeps the project moving. We schedule the next trade’s work only after the current inspection passes.
Hillside and Coastal Properties: Special Rules
Los Angeles hillside properties run under additional code layers that flat-lot homeowners never see. And coastal properties face a separate review track. If your home is in one of these zones, your remodel is a different animal.
Hillside grading. Properties with slopes over a certain grade trigger grading plan review, soil reports, and sometimes retaining wall engineering. The Hillside Ordinance restricts height, massing, and the visual impact of additions. Cut-and-fill calculations become part of the permit package, and compacted soils eat into budget quickly.
Soft-story overlap. If your hillside home sits over a garage or has a tall, narrow first level, the soft-story retrofit requirements may attach to any structural remodel. The city sees the remodel as the moment to bring the building into current seismic standards. We prepare homeowners for this overlap before the permit application goes in, not after the inspector flags it.
Coastal zone rules. Properties inside the coastal zone face Coastal Commission review on top of city permits. That review looks at visual impact, coastal access, and environmental sensitivity. Timelines stretch, and the commission’s conditions can change your finish schedule. Homeowners in Venice, San Pedro, and coastal Palisades should plan for a longer pre-construction window.
In these zones, the remodel becomes a compliance project. The construction skills are the same. The paperwork is not. A Kitchen Remodeling in Los Angeles on a hillside lot works through a different approval path than the same kitchen on a flat lot in the Valley.
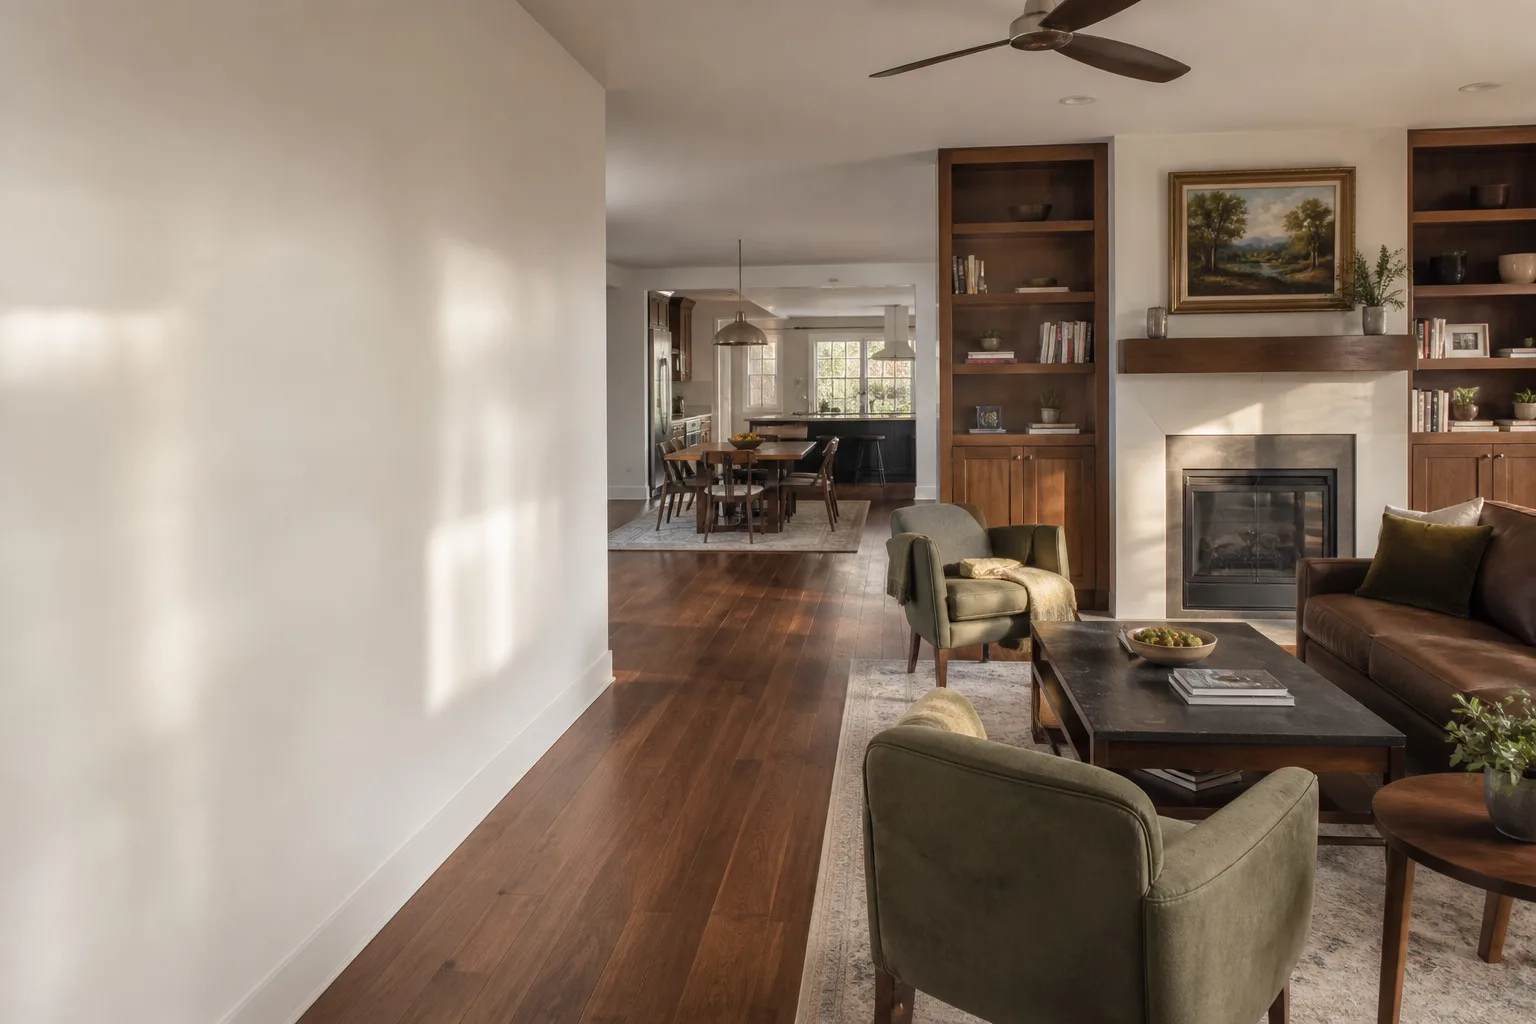
What “Squared Away” Looks Like at Project Close
Closeout is where most contractors fail. They finish the visible work, pack the tools, and leave the permit half-closed and the site half-clean. A squared-away close looks different.
- Every permit is closed. Not “finaled soon” or “we’ll come back for that.” Closed, signed, and filed. Open permits delay future sales and trigger code enforcement.
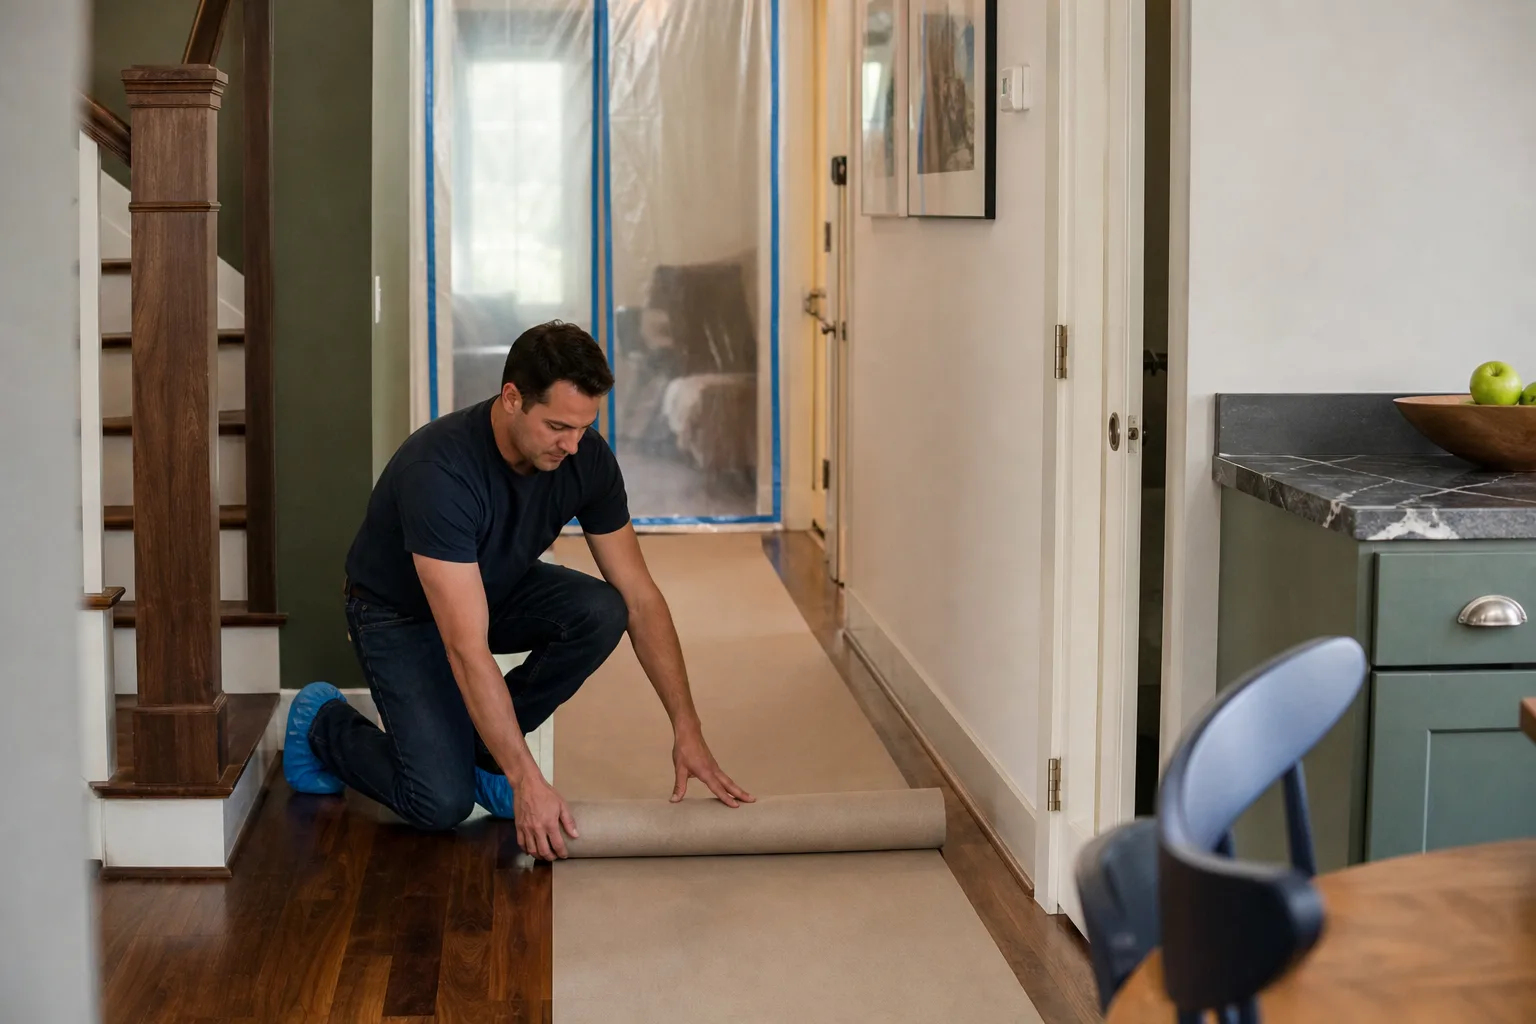
- The site is clean. Debris hauled, surfaces wiped, fixtures polished. The crew leaves the house the way a professional crew should.
- The scope is documented. You have a written record of what was done, what materials went in, and what brand names back the work. KraftMaid cabinets carry KraftMaid’s warranty. James Hardie siding carries James Hardie’s warranty. Those documents are in your hand, not in a file somewhere.
- The written guarantee is signed. Every Bradford Remodeling project closes with the 365-Day Done Right Promise in writing. If the work fails inside that window, we come back and correct it at no charge. That is the non-negotiable part of our closeout, and it is part of The Garrison Standard on every job.
- You know who to call. A live person answers our phone 24/7. If a question comes up three months after close, you reach a human being, not a voicemail queue.
Curtis Lane has run Bradford Remodeling this way since 2004. The closeout is not a formality. It is the proof of the whole project.
Common Mistakes to Avoid
- Starting without checking which department governs your scope. A kitchen extension in a hillside HOA zone can trigger LADBS, Planning, Fire, and the HOA. Missing one stalls the permit, and the whole schedule slips.
- Taking the lowest bid without reading the scope. Low numbers in Los Angeles usually mean excluded permits, missing trade line items, or allowances that will not cover real material costs. A written price from a licensed contractor is the protection, not the cheapest line on a spreadsheet.
- Signing an owner-builder permit without knowing the liability. You carry the exposure if the work fails, and some LA buyers will not touch a home with recently closed owner-builder permits because of the disclosure requirements.
- Ignoring HOA timelines. HOAs in LA move on their own clock. Filing the HOA package late adds weeks or months, and the city cannot issue permits while the HOA review lingers.
- Forgetting about Proposition 13 triggers. Additions and ADUs are assessable events. Homeowners who budget only for construction get surprised by the reassessment notice the following year.
- Letting inspections lapse. In LA, a remodel that passes rough-in but never gets its final inspection leaves an open permit on the property. Selling the home later becomes a negotiation problem.
- Choosing materials before checking brand availability. CertainTeed and Owens Corning roofing lines, Atlas shingles, and IKO products each have lead times that vary by season. Materials specified early keep the schedule from stalling at the supply counter.
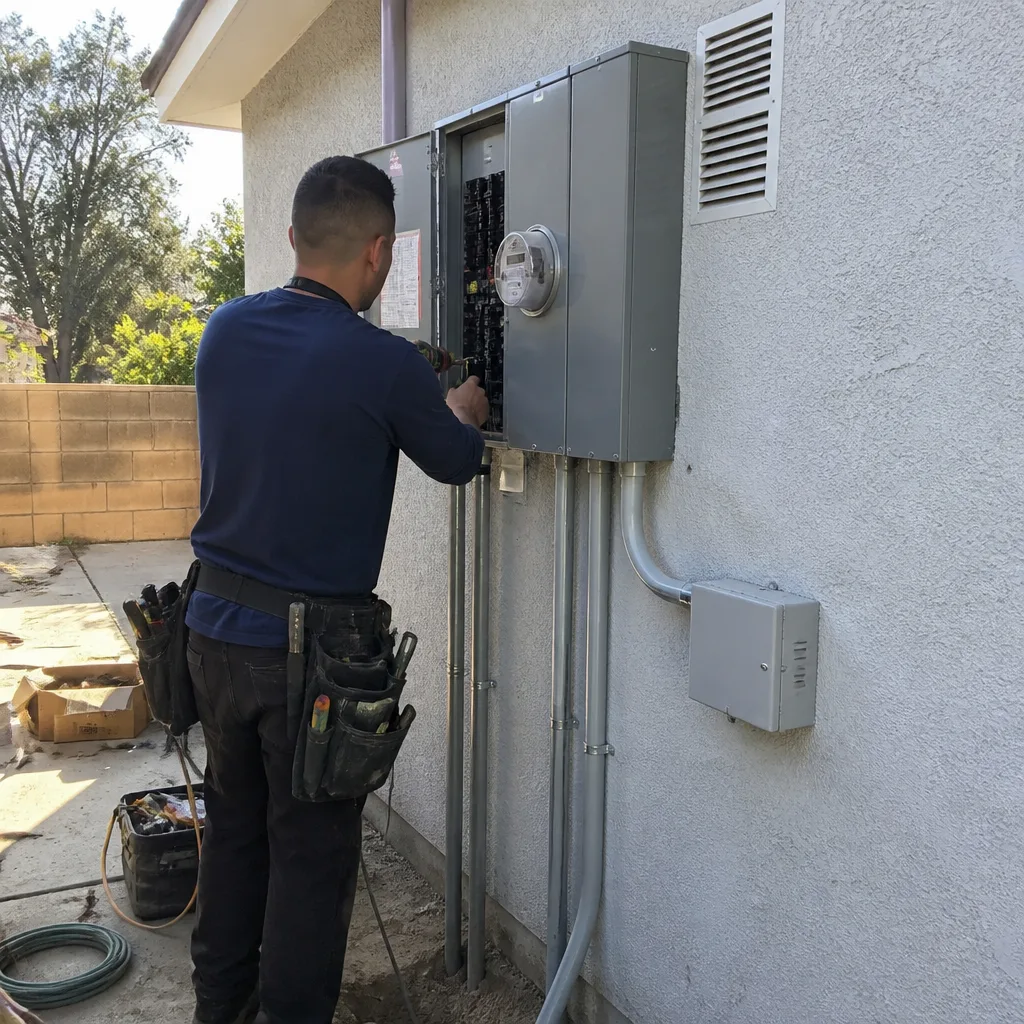
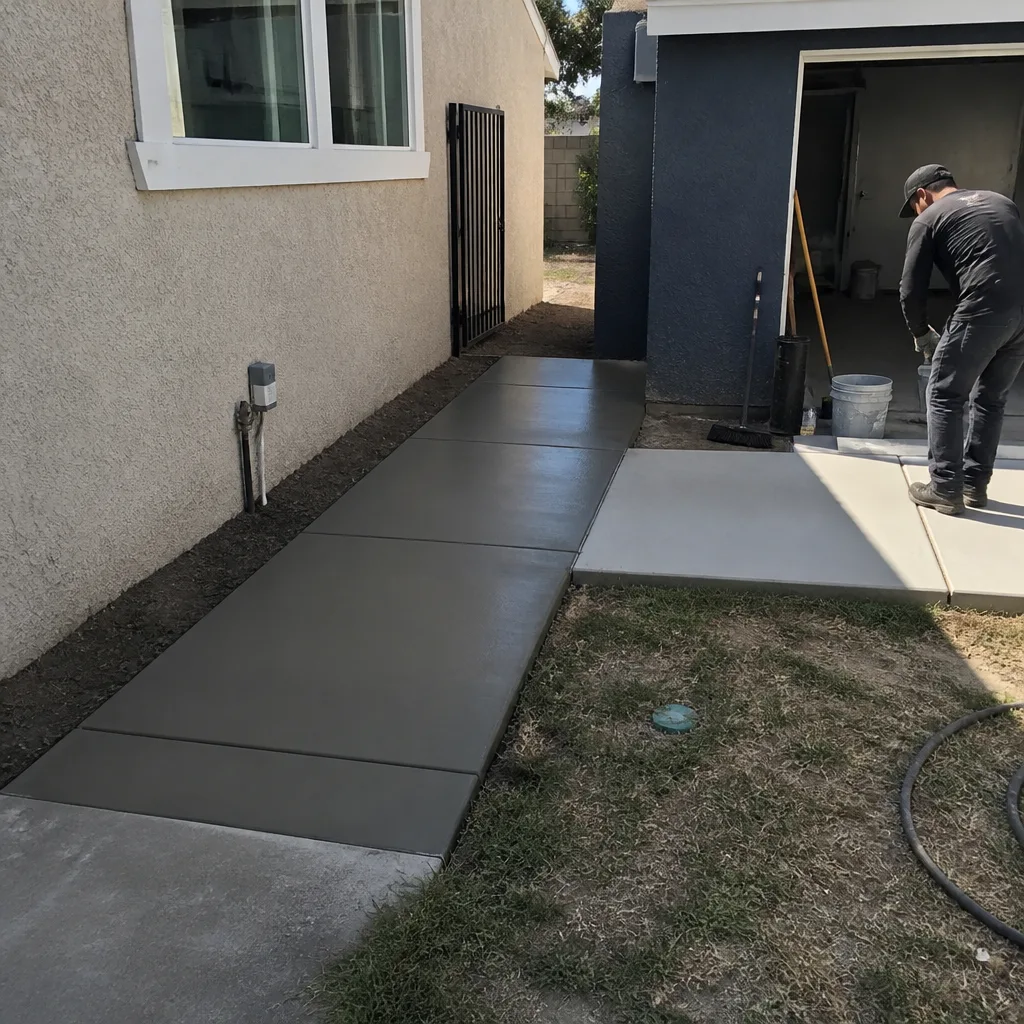
See the difference
 Before
 After
After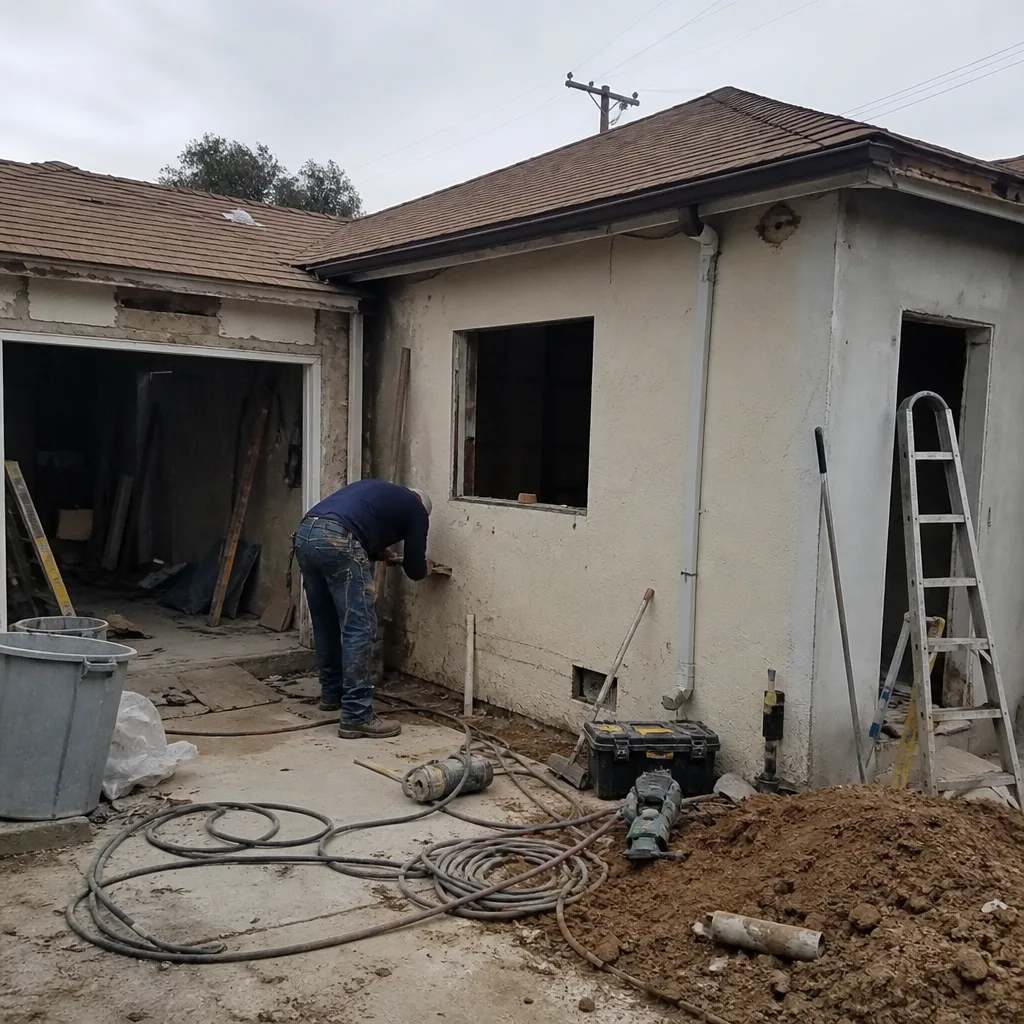 Before
 After
After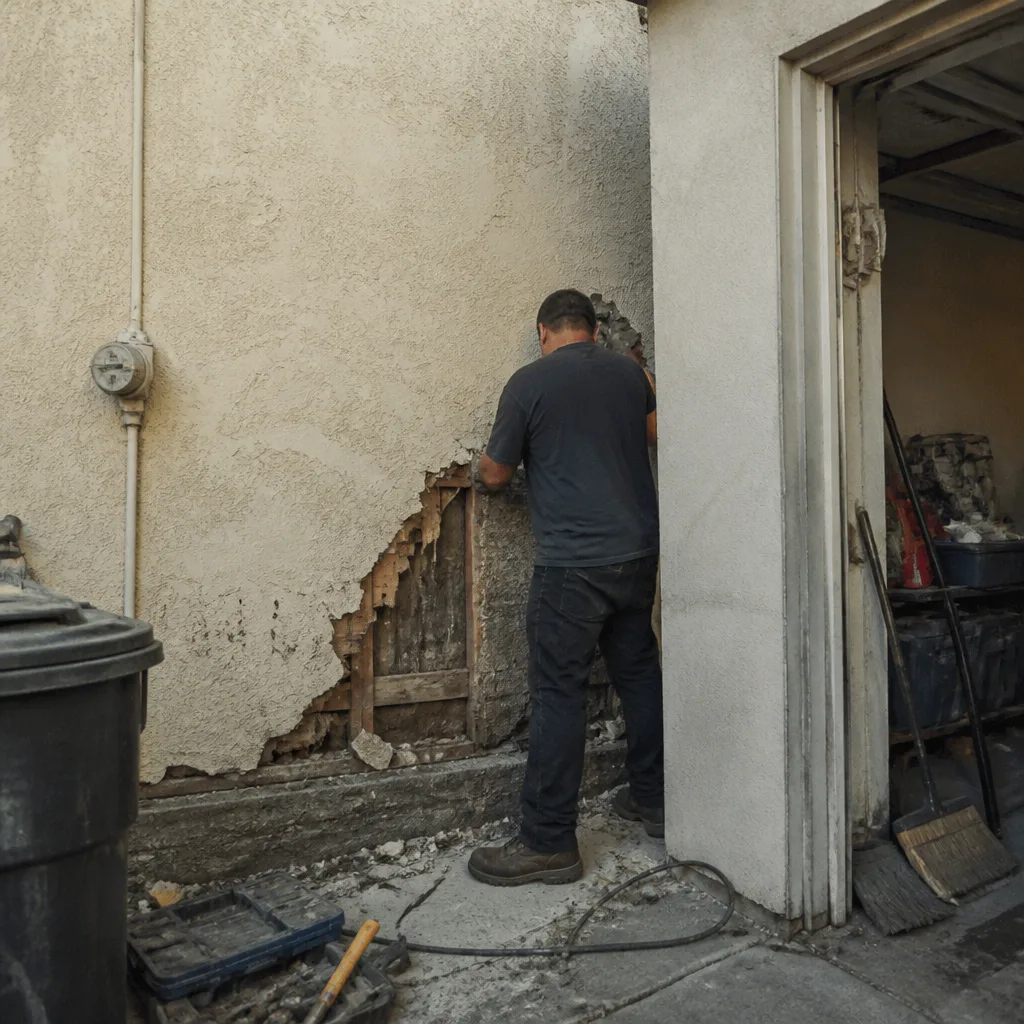 Before
 After
AfterWhen to Call a Professional
If your remodel touches any structural member, any utility line, or any wall that changes the floor plan, hire a licensed general contractor. If your home is in a hillside, coastal, or HOA zone, do not attempt to sequence the approvals yourself. The departments do not coordinate with each other, and a missed step costs weeks. If you are spending five figures or more, you want a written price, a documented scope, and a signed guarantee at close. Bradford Remodeling offers free estimates in Los Angeles. Call (903) 568-7222. Curtis Lane will walk the property, tell you which departments your project triggers, and put the number in writing before any work starts.
Frequently Asked Questions
Permitting typically takes 30 to 90 days depending on scope and department review, and construction adds 8 to 16 weeks for a kitchen or bath and 4 to 9 months for a whole-home remodel. Hillside, coastal, and HOA overlays extend the pre-construction window. The schedule is set by the permit sequence, not just the labor.
How much does a kitchen remodel cost in Los Angeles?
A mid-range kitchen remodel in Los Angeles runs $45,000 to $85,000, and a high-end kitchen starts around $90,000 and goes up from there. The spread is driven by cabinet brand, layout changes, structural work, and appliance spec. Call (903) 568-7222 for a written estimate specific to your scope.
Yes, if the work changes any structural, electrical, plumbing, or mechanical system, or adds square footage. Cosmetic finish work like painting or replacing cabinet fronts typically does not require a permit, but moving walls, relocating plumbing, or altering the roofline does. A licensed contractor pulls the permit in their name and carries the liability for passing inspection.
Yes, through an owner-builder permit, but you assume liability for the work, including defects that surface after close. Many Los Angeles homeowners who go this route on complex remodels regret it when an inspection fails or a trade dispute goes unresolved. For structural work, the risk is rarely worth the savings.
Only if the work is an assessable event under California law, which means new construction, additions, or conversions of unpermitted space into living area. A cosmetic kitchen remodel inside the existing footprint typically does not trigger reassessment. Adding square footage or building an ADU generally does.
Look for a written price before work starts, a license in the contractor’s name on the permit, staged inspections that get closed, and a written guarantee at project close. Bradford Remodeling puts the price in writing, carries the permit, runs the inspection sequence, and closes with the 365-Day Done Right Promise. Call (903) 568-7222 for a free estimate.
The Bottom Line
Remodeling in Los Angeles is a sequencing problem before it is a construction problem. Identify which departments govern your scope, file HOA and city applications on day one, understand what triggers Proposition 13 reassessment, and hire a licensed contractor who pulls the permit in their own name. Know the real cost ranges for this labor market, not national averages, and explore our more guides & resources for deeper detail. And require a written price and a written guarantee before the first tool comes out. That is how a project gets done right, closed out, and squared away.
Written by Curtis Lane, Owner at Bradford Remodeling, serving Los Angeles since 2004.